Save
Ask
Tour
Hide
Share
$495,000
5 Days On Site

466 N Ridgeland Avenue
Elmhurst, IL 60126

For Sale|Single Family Residence|Active
3
Beds
1
Total Bath
1
Full Bath
1,113
SqFt
$445
/SqFt
1954
Built
Subdivision:
Emery Manor
County:
DuPage
Listing Courtesy of MRED as distributed by MLS Grid of @properties Christie's International Real Estate
Call Now: 847.967.0022
Is this the listing for you? We can help make it yours.
847.967.0022
Upcoming Open Houses
Sun, Aug 23, 1:00 PM - 3:00 PM
466 N Ridgeland Avenue466 N Ridgeland Avenue466 N Ridgeland Avenue466 N Ridgeland Avenue
Save
Ask
Tour
Hide
Share

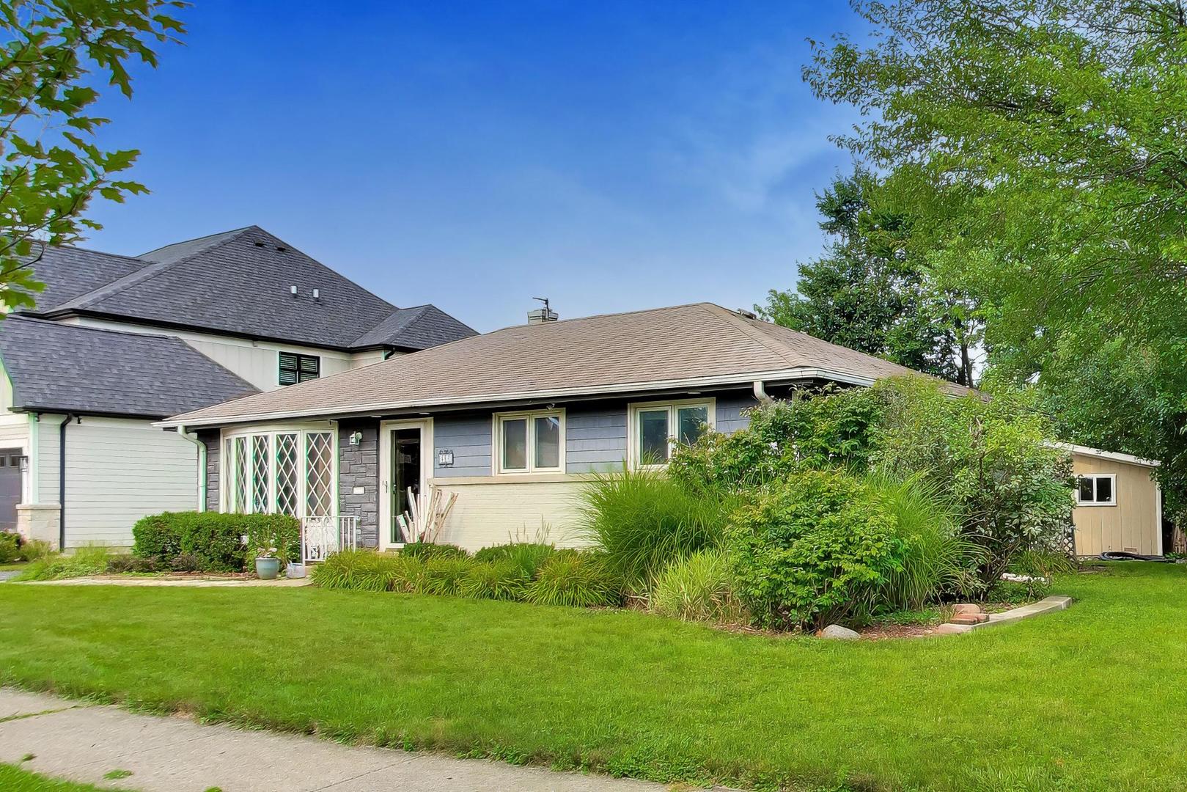
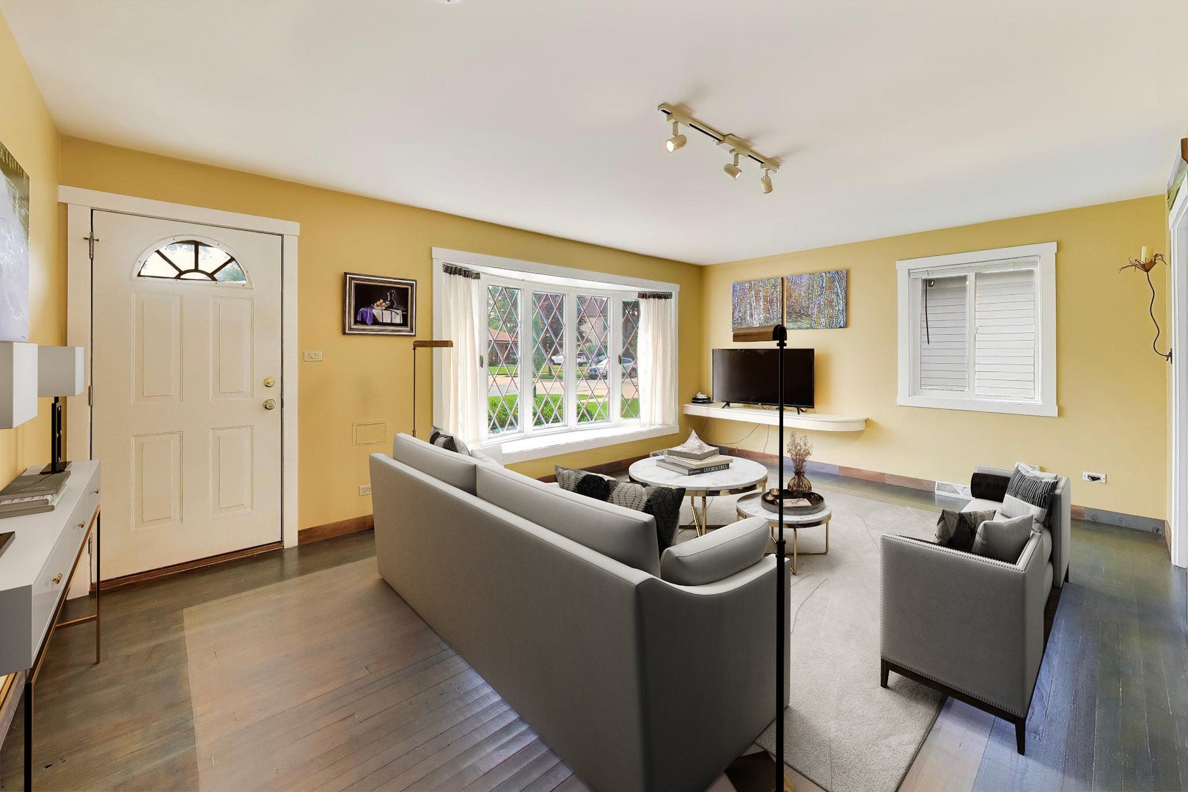
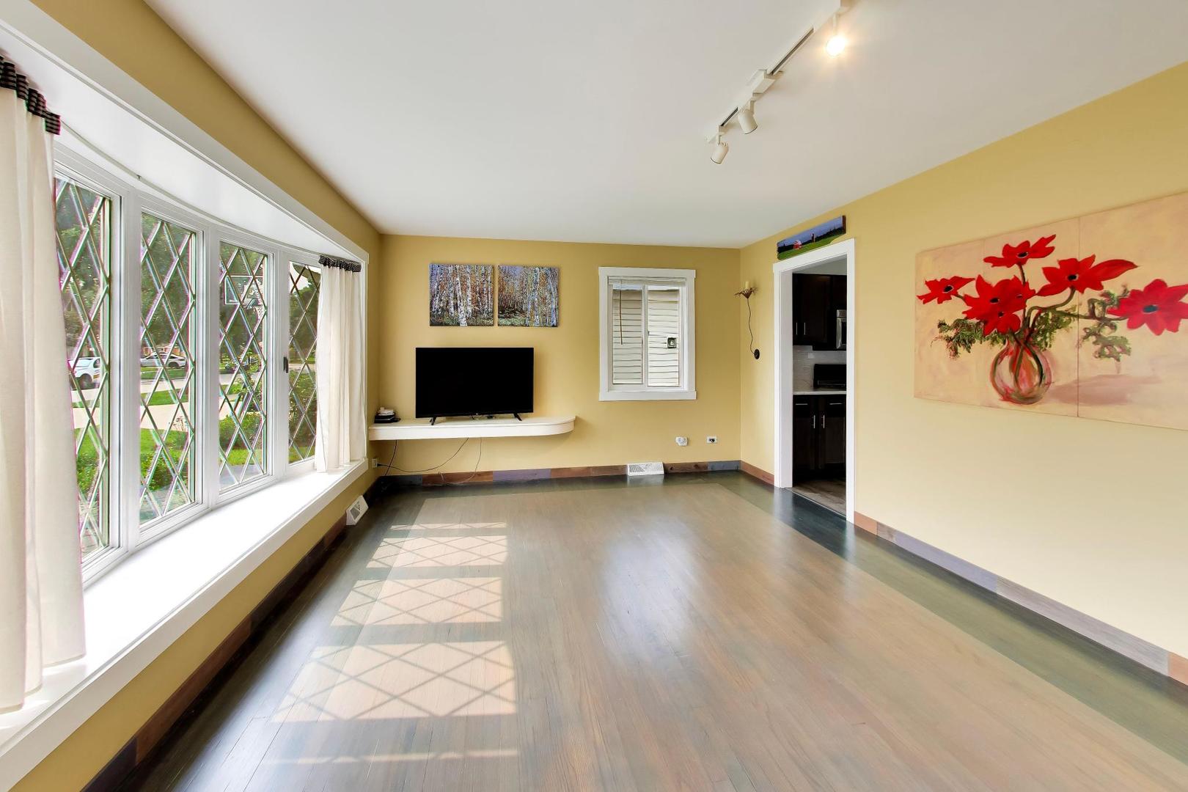
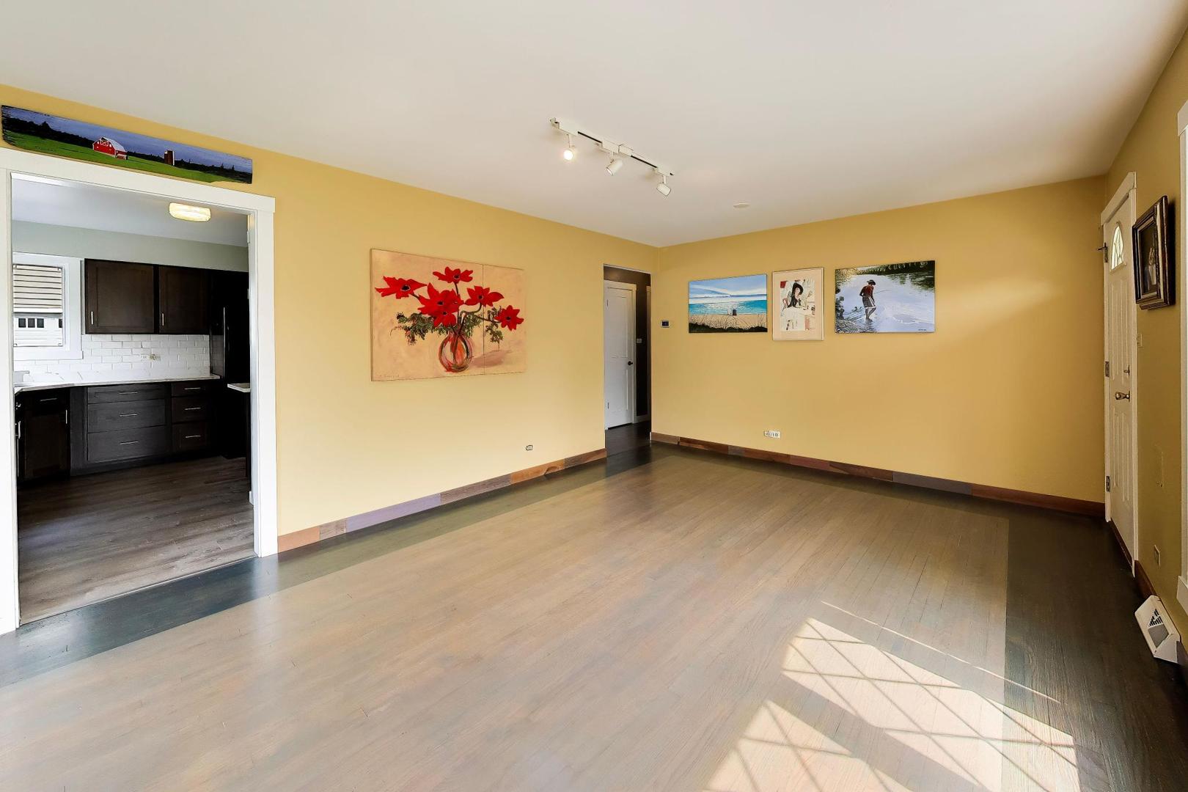
Mechanic's or hobbyist's dream garage, oversized, heated, epoxy floor, and walk up loft space! Nestled in the sought-after Emery Manor subdivision, this beautifully maintained ranch offers an exceptional opportunity on one of the neighborhood's finest streets. Ideally located just two doors from Berens Park and within walking distance of Emerson Elementary School, this home combines a prime location with outstanding features. Situated on an oversized 9,000+ square foot pie-shaped lot with approximately 90 feet of frontage, this is one of the largest lots in the neighborhood, providing exceptional outdoor space and privacy. Features include hardwood flooring throughout the main living areas, luxury vinyl plank flooring in the updated kitchen, quartz countertops, updated cabinetry, an updated bathroom, and replacement windows throughout. The exterior is in outstanding condition with professionally stained brick for a clean, contemporary appearance. A standout feature is the incredible 24' x 24' heated and insulated garage (approximately 560 square feet), transformed into the ultimate workshop or pure fun additional living area, The incredible space includes a forced-air furnace, insulated walls, finished painted interior, and a spacious loft with staircase access-perfect for a home office, workout room, studio, or additional storage. The garage remains a comfortable 72 degrees throughout the winter. Additional features include an 8' x 12' storage shed. This great home is a rare combination of location, lot size, updates, and an extraordinary garage making this home truly one of Emery Manor's most unique offerings.

Save
Ask
Tour
Hide
Share
Listing Snapshot
Price 
$495,000
Days On Site 
5 Days
Bedrooms 
3
Inside Area (SqFt) 
1,113 sqft
Total Baths 
1
Full Baths 
1
Partial Baths 
N/A
Lot Size 
0.21 Acres
Year Built 
1954
MLS® Number 
12723343
Status 
Active
Property Tax 
$7,573
HOA/Condo/Coop Fees 
N/A
Sq Ft Source 
Assessor
Friends & Family
Recent Activity
4 days agoListing updated with changes from the MLS®
5 days agoListing first seen on site
General Features
Acres 
0.21
Foundation 
Concrete Perimeter
Garage 
Yes
Garage Spaces 
2.5
Parking 
AsphaltHeated GarageGarageDetachedOversized
Parking Spaces 
9.5
Property Sub Type 
Single Family Residence
Sewer 
OtherPrivate Sewer
Style 
Ranch
Water Source 
Public
Interior Features
Appliances 
RangeMicrowaveRefrigeratorWasherDryerGas Cooktop
Basement 
Crawl Space
Cooling 
Ceiling Fan(s)Central Air
Flooring 
Hardwood
Heating 
Natural Gas
Laundry Features 
Laundry Closet
Window Features 
Screens
Bedroom 2 
Dimensions - 9X14Level - Main
Bedroom 3 
Dimensions - 10X12Level - Main
Bedroom 4 
Dining Room 
Dimensions - 9X12Level - Main
Family Room 
Kitchen 
Dimensions - 11X12Level - MainDescription - SolidSurfaceCounter
Laundry 
Living Room 
Dimensions - 12X20Level - Main
Master Bedroom 
Dimensions - 10X15Level - Main
Save
Ask
Tour
Hide
Share
Exterior Features
Construction Details 
Brick
Fencing 
Wire
Other Structures 
Packing Shed
Roof 
Asphalt
Waterfront Features 
River Front
Windows/Doors 
Screens
Community Features
MLS Area 
Elmhurst
School District 
York Community High School
Township 
Addison
Schools
School District
York Community High School
Elementary School
Emerson Elementary School
Middle School
Churchville Middle School
High School
York Community High School
Listing Courtesy of MRED as distributed by MLS Grid of @properties Christie's International Real Estate


Based on information submitted to the MLS GRID as of 2026-08-19 02:53 AM UTC. All data is obtained from various sources and may not have been verified by broker or MLS GRID. Supplied Open House Information is subject to change without notice. All information should be independently reviewed and verified for accuracy. Properties may or may not be listed by the office/agent presenting the information.
Last checked: 2026-08-19 02:53 AM UTC
MRED DMCA Copyright Information Copyright © 2026 Midwest Real Estate Data LLC. All rights reserved.

Neighborhood & Commute
Source: Walkscore
Save
Ask
Tour
Hide
Share