Save
Ask
Tour
Hide
Share
$420,000
2 Days On Site

281 Diamond Head Drive
Des Plaines, IL 60018

For Sale|Single Family Residence|Active
3
Beds
3
Total Baths
1
Full Bath
2
Partial Baths
1,273
SqFt
$330
/SqFt
1963
Built
County:
Cook
Listing Courtesy of MRED as distributed by MLS Grid of Coldwell Banker Real Estate Group
Call Now: 847.967.0022
Is this the listing for you? We can help make it yours.
847.967.0022
Upcoming Open Houses
Sun, Aug 9, 12:00 PM - 1:30 PM
281 Diamond Head Drive281 Diamond Head Drive281 Diamond Head Drive281 Diamond Head Drive
Save
Ask
Tour
Hide
Share

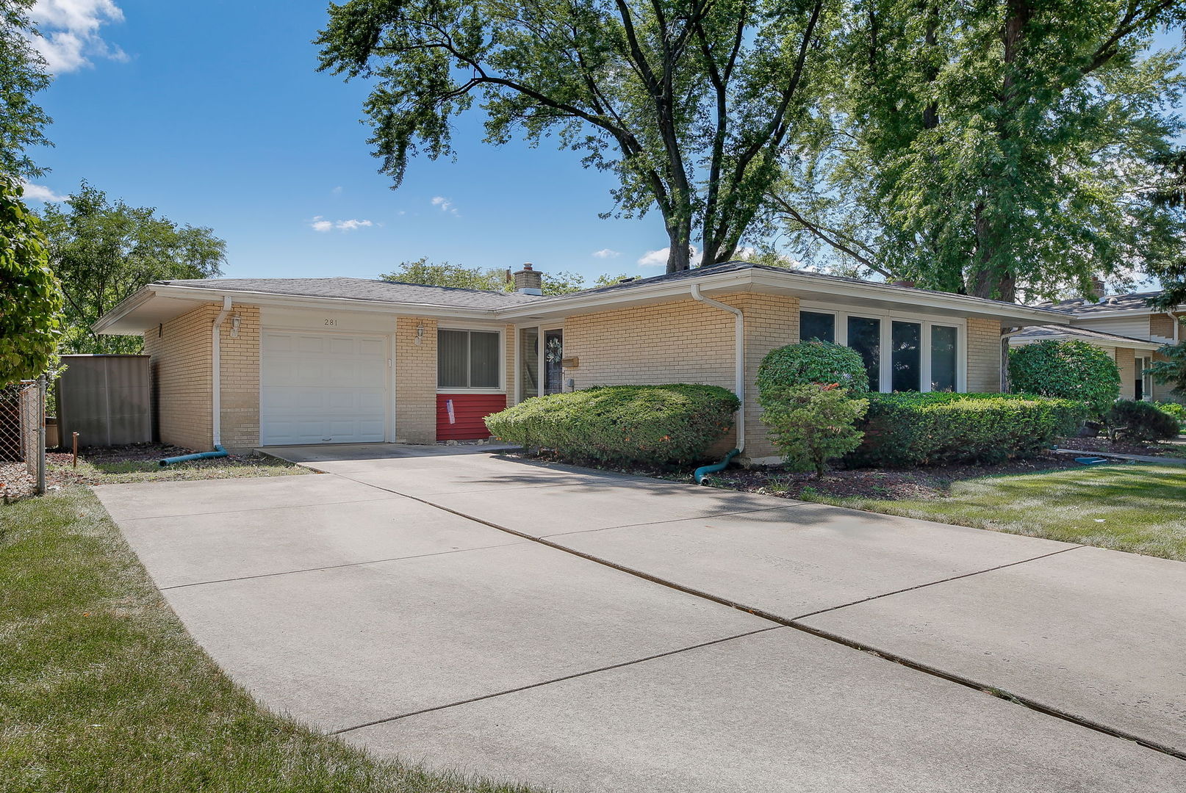
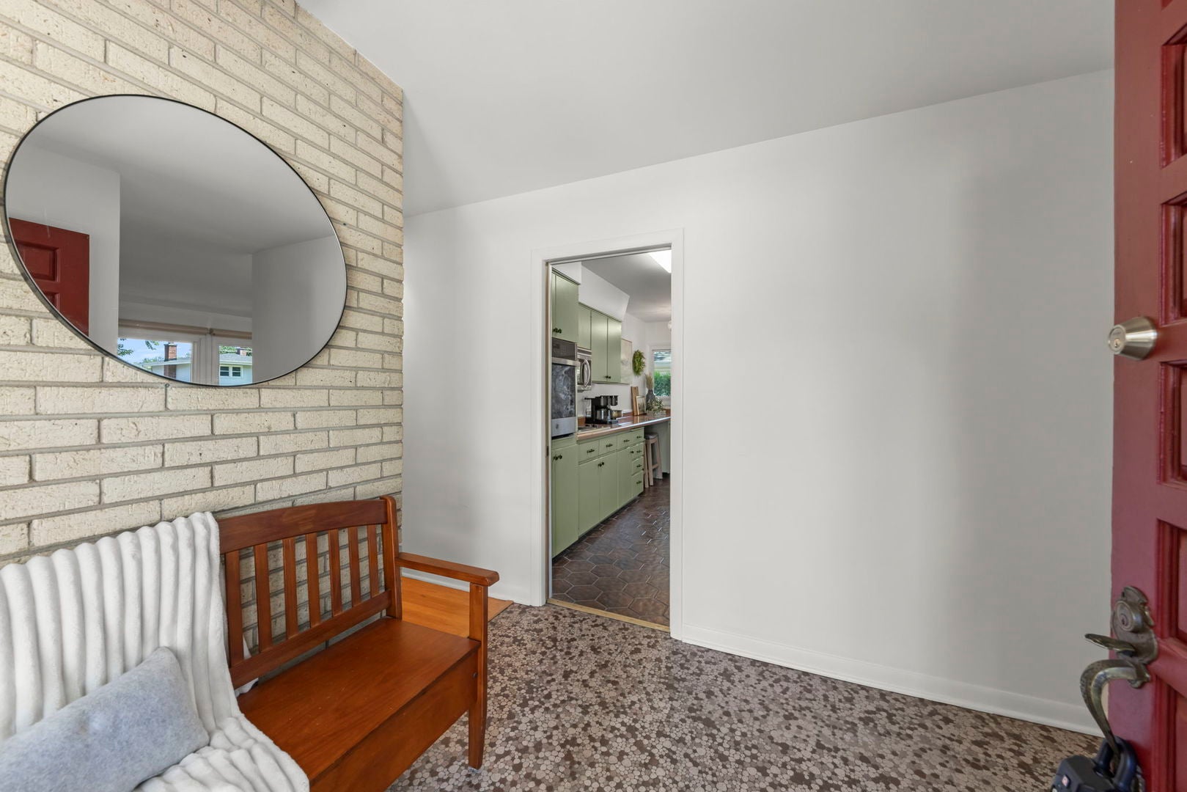
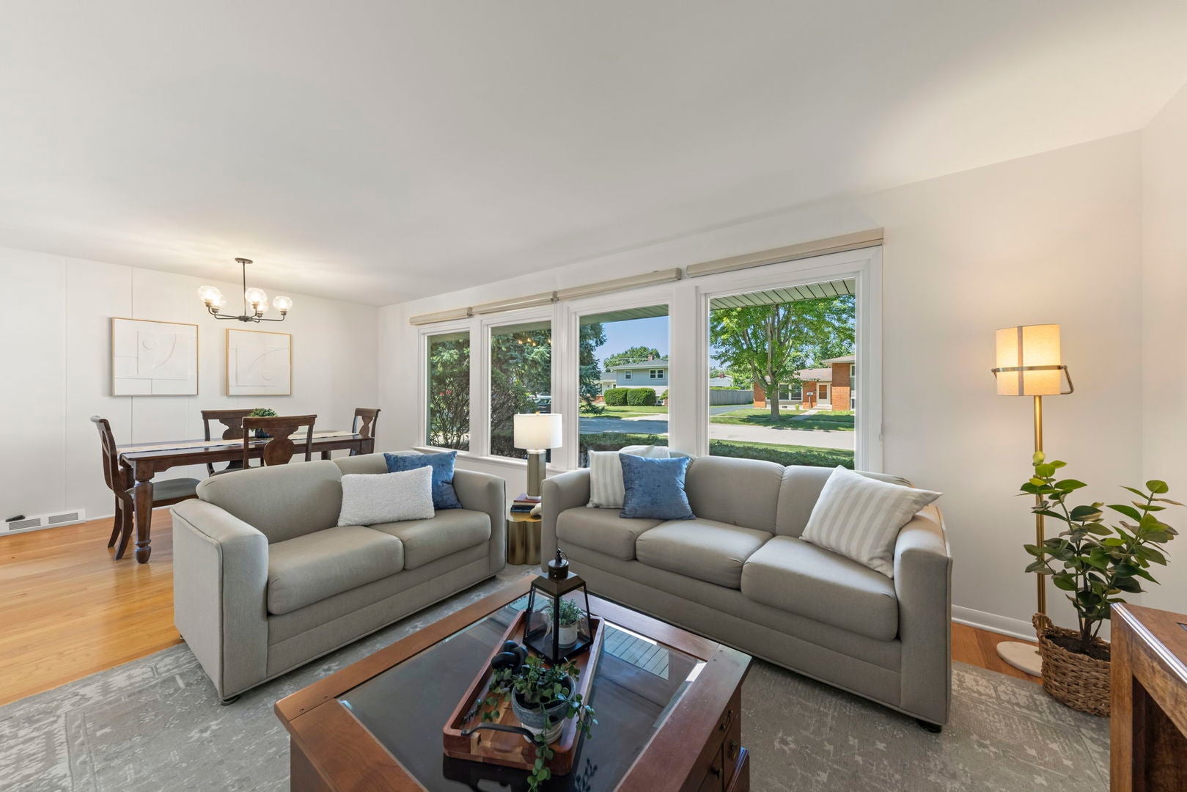
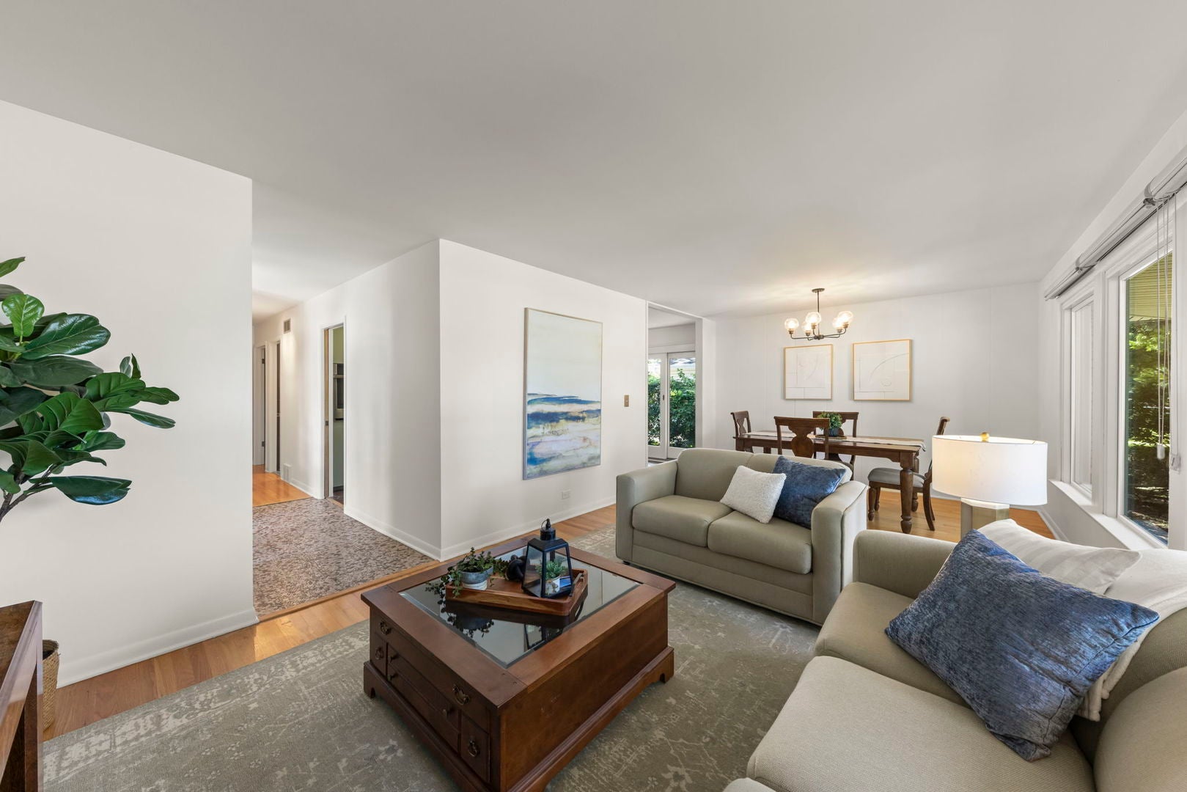
Well-Maintained Brick Ranch | 3 BD / 3 BA | Finished Basement | Large Backyard | Highly Desirable 214 School District. This move-in ready brick ranch delivers an exceptional combination of thoughtful updates, flexible living space, and an unbeatable location in the highly sought-after 214 school district. The main level features an open floor plan with hardwood floors throughout and beautiful natural light in every room. The master suite offers a private retreat with a conveniently located and newly renovated en-suite half bath. A second newly renovated full bathroom completes the main level. The updated kitchen is equipped with a breakfast bar and glass doors that open directly to a patio and expansive backyard - a seamless setup for outdoor dining and entertaining. The full finished basement significantly extends the living area, featuring a spacious family room with a cozy fireplace, recreation area and wet bar, a half bathroom, and a large storage and utility room with ample space for a home gym or workshop. Additional highlights include a 1-car attached garage, newer roof and windows, and a huge backyard offering endless potential for recreation, gardening, or future improvements. Ideally situated just minutes from beautiful parks, walking trails, and Lake Opeka - where you can golf, fish, or paddle year-round. Commuters will appreciate the close proximity to the Metra UP-NW Line and easy access to I-90 and I-294, providing a quick connection to downtown Chicago and O'Hare International Airport. Vibrant downtown Des Plaines is just around the corner, offering local restaurants, shopping, entertainment, and community events.

Save
Ask
Tour
Hide
Share
Listing Snapshot
Price 
$420,000
Days On Site 
2 Days
Bedrooms 
3
Inside Area (SqFt) 
1,273 sqft
Total Baths 
3
Full Baths 
1
Partial Baths 
2
Lot Size 
N/A
Year Built 
1963
MLS® Number 
12723393
Status 
Active
Property Tax 
$6,910.32
HOA/Condo/Coop Fees 
N/A
Sq Ft Source 
Assessor
Friends & Family
Recent Activity
12 hours agoListing updated with changes from the MLS®
20 hours agoStatus changed to Active
3 days agoListing first seen on site
General Features
Attached Garage 
Yes
Garage 
Yes
Garage Spaces 
1
Parking 
ConcreteGarage Door OpenerAttachedGarage
Parking Spaces 
5
Property Sub Type 
Single Family Residence
Sewer 
Public Sewer
SqFt Below 
873
SqFt Total 
1273
Style 
Ranch
Water Source 
Public
Interior Features
Appliances 
RangeMicrowaveDishwasherRefrigeratorBar FridgeWasherDryer
Basement 
Sump PumpFinishedCrawl SpaceStorage SpaceFull
Cooling 
Ceiling Fan(s)Central Air
Fireplace 
Yes
Fireplace Features 
Electric
Fireplaces 
1
Flooring 
Hardwood
Heating 
Natural Gas
Interior 
Entrance FoyerWet BarIn-Law Floorplan
Bedroom 2 
Dimensions - 15X10Level - Main
Bedroom 3 
Dimensions - 11X12Level - Main
Bedroom 4 
Dining Room 
Dimensions - COMBOLevel - Main
Family Room 
Dimensions - 24X23Level - Basement
Foyer 
Dimensions - 10X7Level - Main
Kitchen 
Dimensions - 12X15Level - MainDescription - Eating Area-Breakfast Bar,Galley
Laundry 
Dimensions - 23X12Level - Basement
Living Room 
Dimensions - 21X12Level - Main
Master Bedroom 
Dimensions - 13X15Level - Main
Storage 
Dimensions - 21X24Level - Basement
Save
Ask
Tour
Hide
Share
Exterior Features
Construction Details 
Brick
Other Structures 
Shed(s)
Patio And Porch 
Patio
Community Features
Community Features 
CurbsSidewalksStreet Lights
MLS Area 
Des Plaines
School District 
Elk Grove High School
Township 
Elk Grove
Schools
School District
Elk Grove High School
Elementary School
Devonshire School
Middle School
Friendship Junior High School
High School
Elk Grove High School
Listing Courtesy of MRED as distributed by MLS Grid of Coldwell Banker Real Estate Group


Based on information submitted to the MLS GRID as of 2026-08-06 08:20 PM UTC. All data is obtained from various sources and may not have been verified by broker or MLS GRID. Supplied Open House Information is subject to change without notice. All information should be independently reviewed and verified for accuracy. Properties may or may not be listed by the office/agent presenting the information.
Last checked: 2026-08-06 08:20 PM UTC
MRED DMCA Copyright Information Copyright © 2026 Midwest Real Estate Data LLC. All rights reserved.

Neighborhood & Commute
Source: Walkscore
Save
Ask
Tour
Hide
Share