


282 Stonegate RoadClarendon Hills, IL 60514
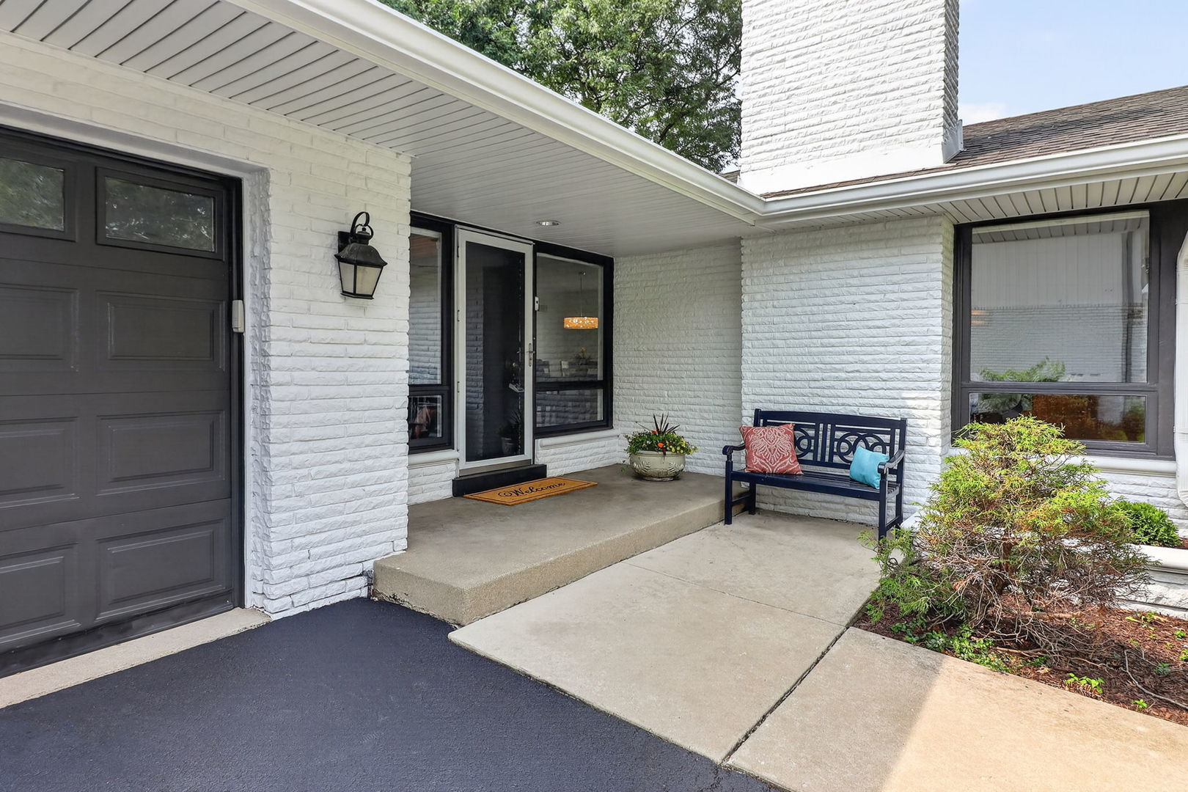
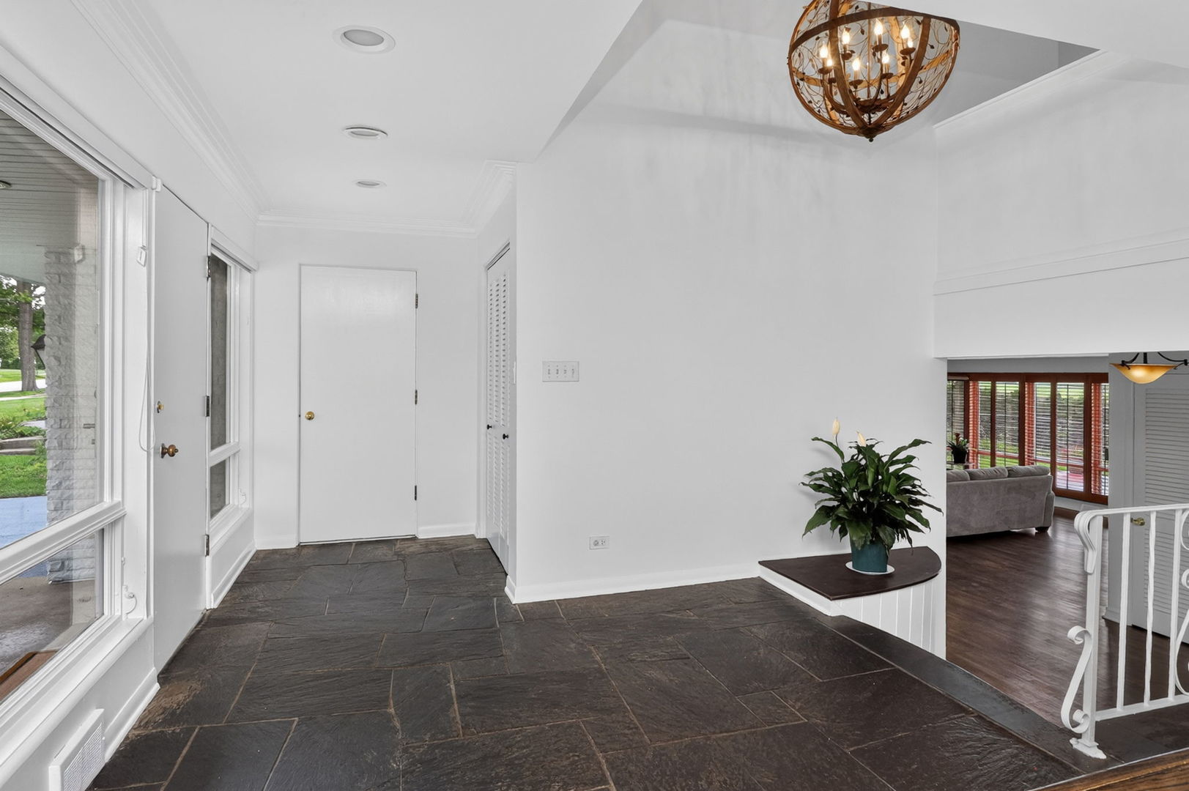
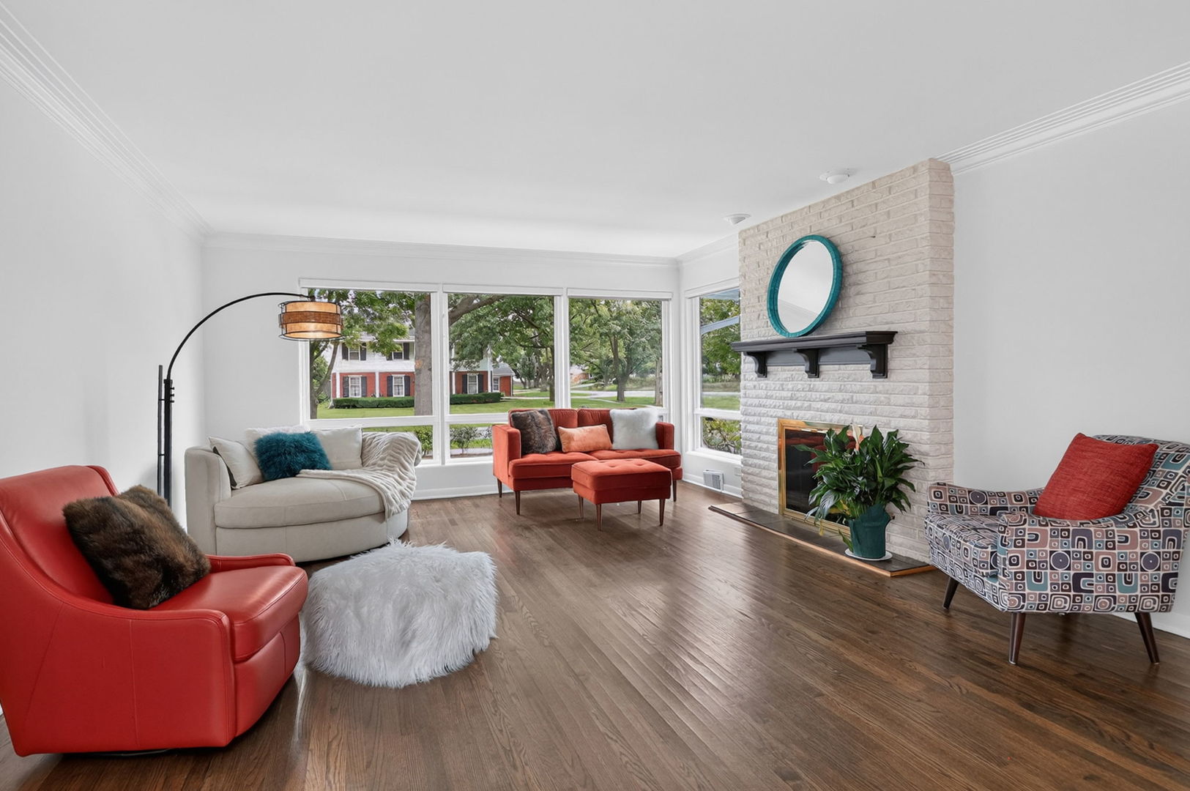
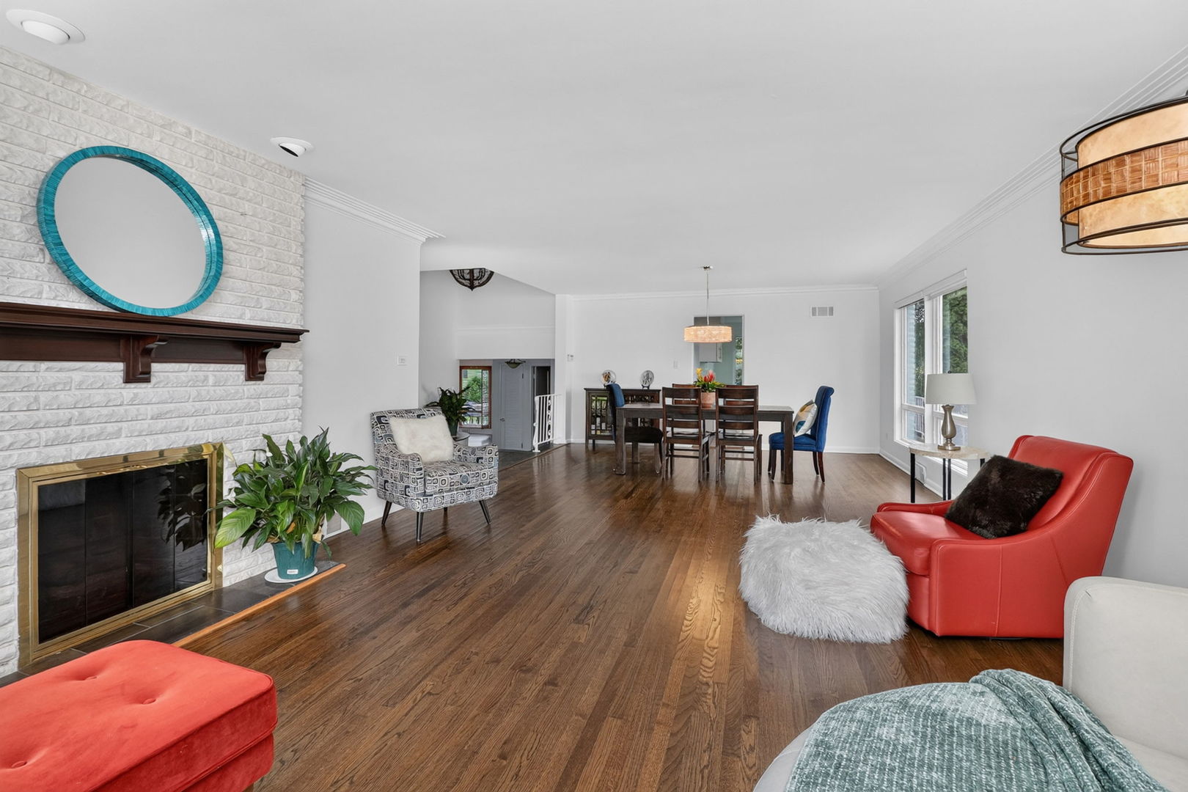
Ideally situated in a premier golf course setting, renovated home perfectly blends timeless charm with today's relaxed, modern lifestyle. Offering exceptional curb appeal in a highly sought-after neighborhood, the home is served by top-rated elementary schools and Hinsdale Central High School. Step inside to discover newer hardwood flooring throughout the inviting living rm, dining rm and home, creating a warm and sophisticated atmosphere. The thoughtfully designed lower level features a spacious family room with a cozy fireplace, along with a versatile bedroom that is ideal for guests, a private home office, or flex space. The updated kitchen showcases refreshed cabinetry doors, granite countertops, newer refrigerator, microwave, dishwasher, updated lighting entire home and renovated baths. A functional layout designed for everyday living and entertaining. Recent improvements include a freshly whitewashed exterior (26'), new driveway (26'), air conditioning (26') hot water heater (26') landscaping (26') some newer windows, roof replaced, 2 new ceiling fans, freshly painted interior and exterior. Numerous cosmetic updates that make this home truly move-in ready. Extensive basement provides additional storage space to meet your everyday needs. Combining an exceptional golf course location, tasteful updates, outstanding schools, and a welcoming open floor plan, this home offers an incredible lifestyle opportunity in one of the area's most desirable communities.
| 3 days ago | Listing updated with changes from the MLS® | |
| a week ago | Status changed to Active | |
| 2 weeks ago | Listing first seen on site |

Based on information submitted to the MLS GRID as of 2026-08-24 09:18 AM UTC. All data is obtained from various sources and may not have been verified by broker or MLS GRID. Supplied Open House Information is subject to change without notice. All information should be independently reviewed and verified for accuracy. Properties may or may not be listed by the office/agent presenting the information.
Last checked: 2026-08-24 09:18 AM UTC
MRED DMCA Copyright Information Copyright © 2026 Midwest Real Estate Data LLC. All rights reserved.
Did you know? You can invite friends and family to your search. They can join your search, rate and discuss listings with you.