


3016 Monterey LaneWadsworth, IL 60083
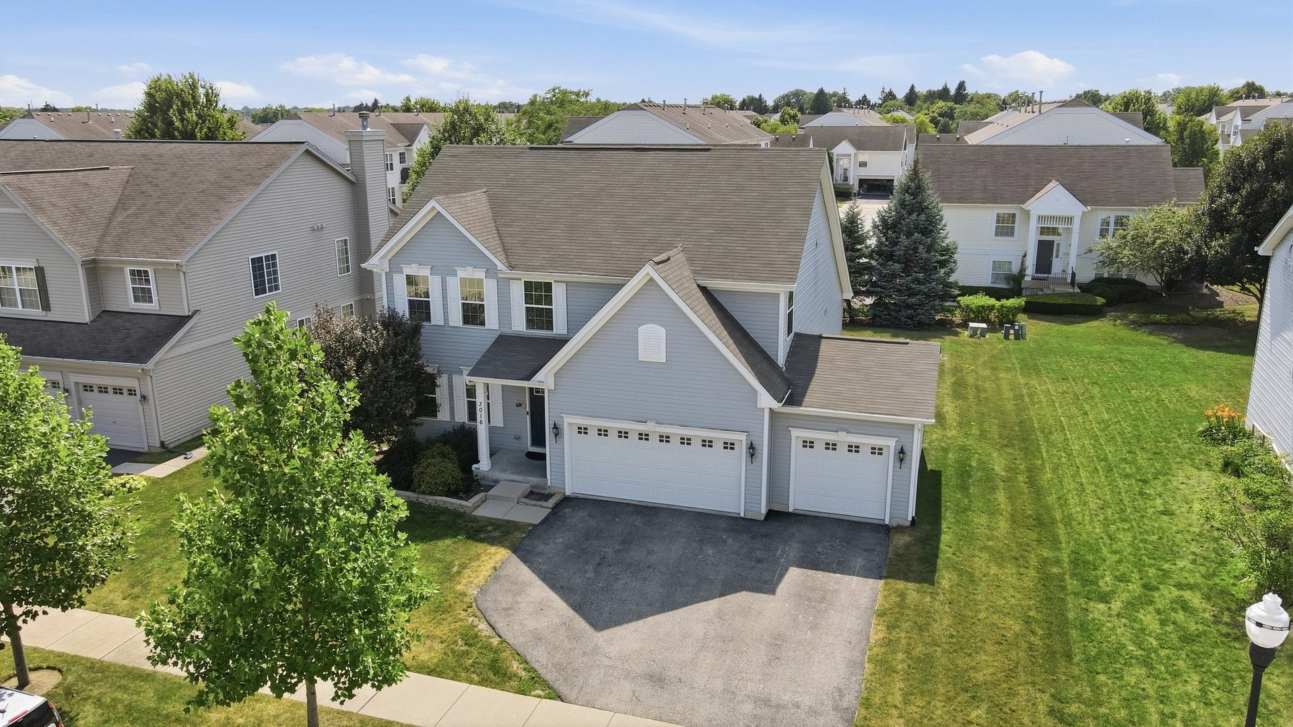
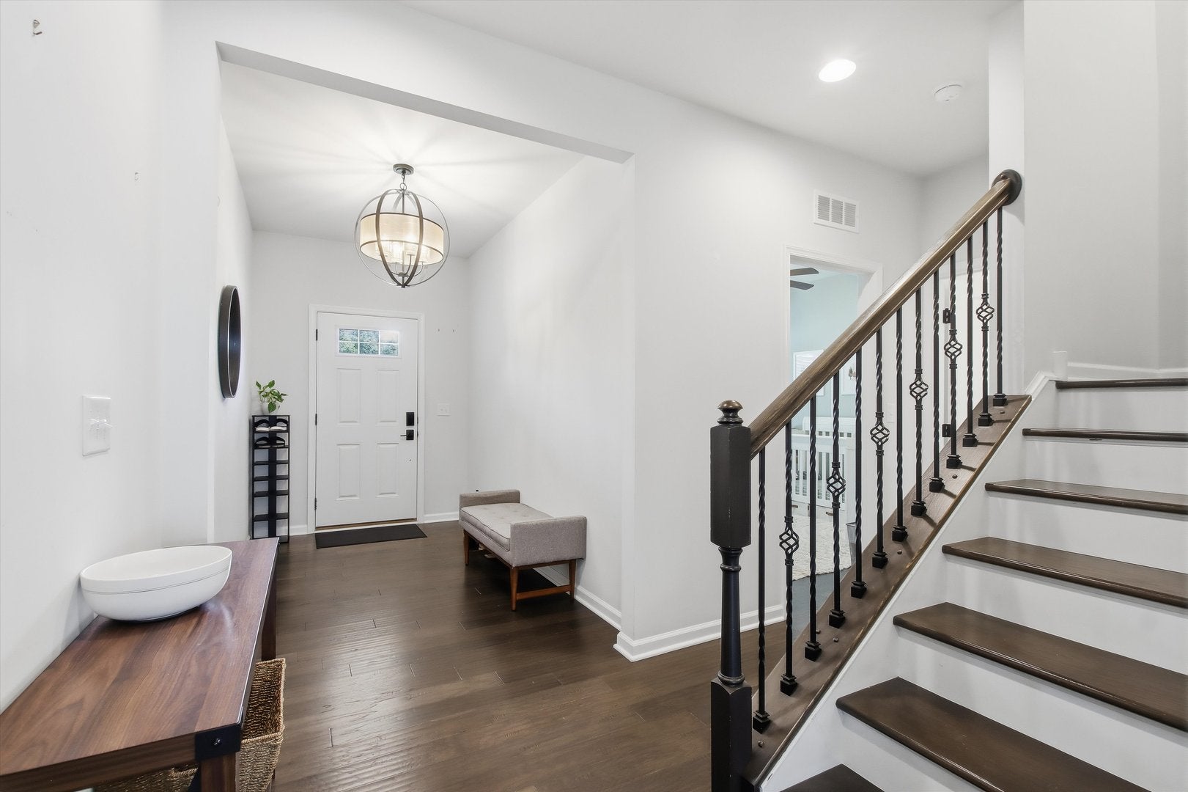
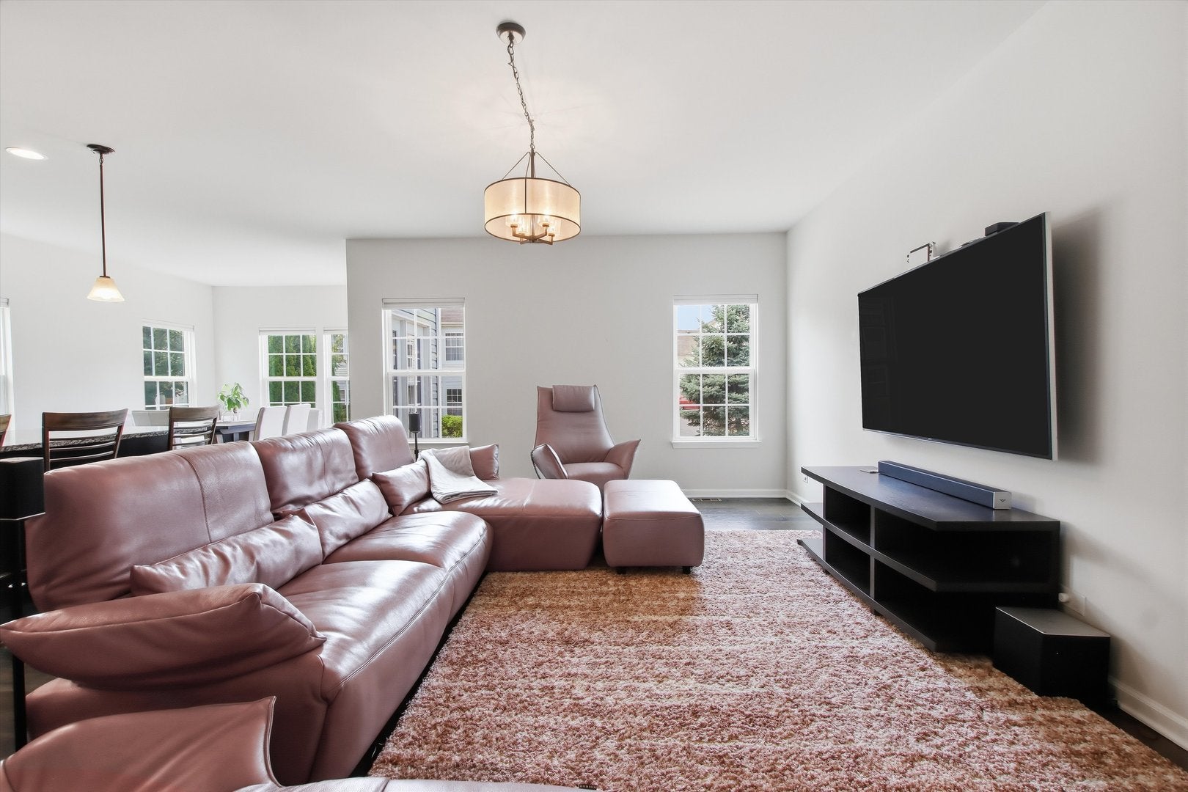
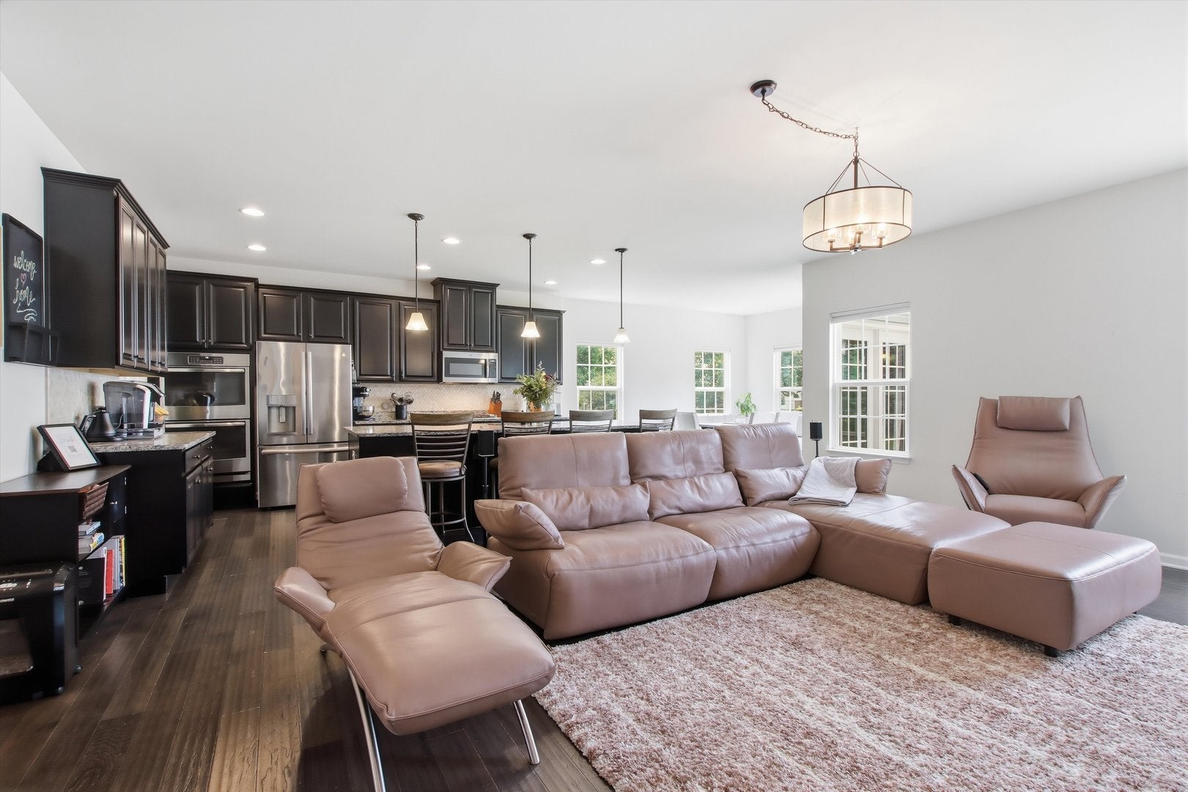
Welcome to this beautifully maintained home in the highly sought-after Midlane Golf Community, where thoughtful design, quality finishes, and exceptional living space come together to create the perfect place to call home. Meticulously cared for and thoughtfully upgraded by its current owners, this move-in-ready residence offers the ideal blend of luxury, functionality, and modern convenience. The heart of the home is a stunning chef's kitchen featuring a 9-foot center island, custom Stonemark granite countertops, rich espresso Life Art cabinetry, double ovens, and a sun-filled Morning Room that creates the perfect gathering space for everyday living and entertaining. The versatile floor plan offers 4 spacious bedrooms and 5 full bathrooms, including a desirable first-floor primary suite complete with a luxurious en-suite bath and a custom Closets by Design walk-in closet system. Upstairs, you'll find two additional bedrooms, two full bathrooms, and an expansive loft that provides additional living space today while offering the flexibility to be easily converted into a fifth bedroom with the simple addition of a wall and doorway. The fully finished basement significantly expands the home's living space with a spacious recreation and media area perfect for entertaining, a flexible bonus room (currently used as a 5th bedroom), an additional partially finished room currently used as a home gym, a full bathroom, walk-in closet, and abundant storage. Designed with today's connected lifestyle in mind, the home features 12 hardwired Ethernet connections, including ceiling drops for wireless access points, making it exceptionally well-equipped for remote work, streaming, gaming, and smart home technology. Additional smart features include an Aladdin Connect smart garage door opener, smart front door lock, smart video doorbell, and smart garage lighting. Step outside to enjoy the beautifully landscaped backyard featuring a 22' x 29' brick paver patio and 5-zone irrigation system, creating the perfect outdoor space for relaxing or entertaining. Residents of Midlane Golf Community enjoy access to a private neighborhood clubhouse featuring an outdoor swimming pool, fitness equipment, gathering room with television, full kitchen, and reservable event space for private parties and celebrations. Offering exceptional space, quality craftsmanship, flexible living areas, smart-home technology, and outstanding community amenities, this meticulously maintained home is ready for its next owners to move in and enjoy.
| 24 hours ago | Listing updated with changes from the MLS® | |
| 24 hours ago | Status changed to Active Under Contract | |
| a month ago | Listing first seen on site |

Based on information submitted to the MLS GRID as of 2026-09-16 01:39 PM UTC. All data is obtained from various sources and may not have been verified by broker or MLS GRID. Supplied Open House Information is subject to change without notice. All information should be independently reviewed and verified for accuracy. Properties may or may not be listed by the office/agent presenting the information.
Last checked: 2026-09-16 01:39 PM UTC
MRED DMCA Copyright Information Copyright © 2026 Midwest Real Estate Data LLC. All rights reserved.
Did you know? You can invite friends and family to your search. They can join your search, rate and discuss listings with you.