


38137 N Bolton PlaceAntioch, IL 60002
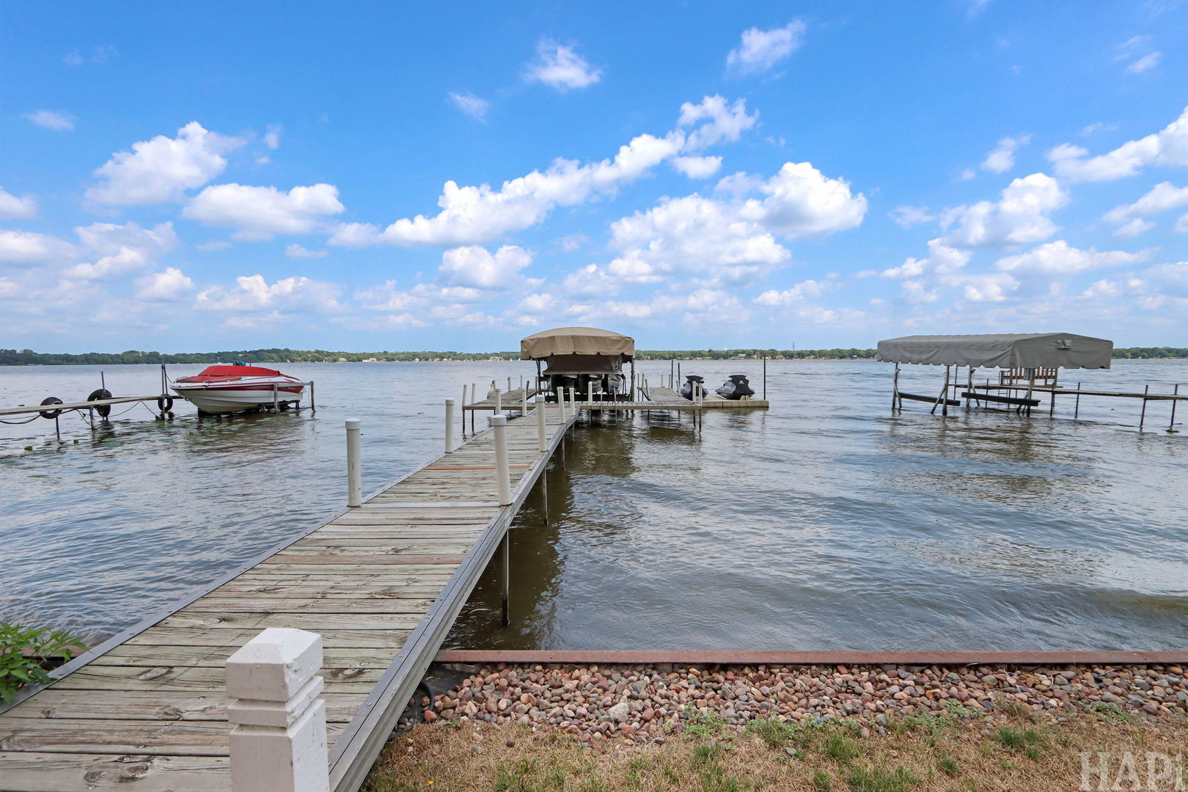
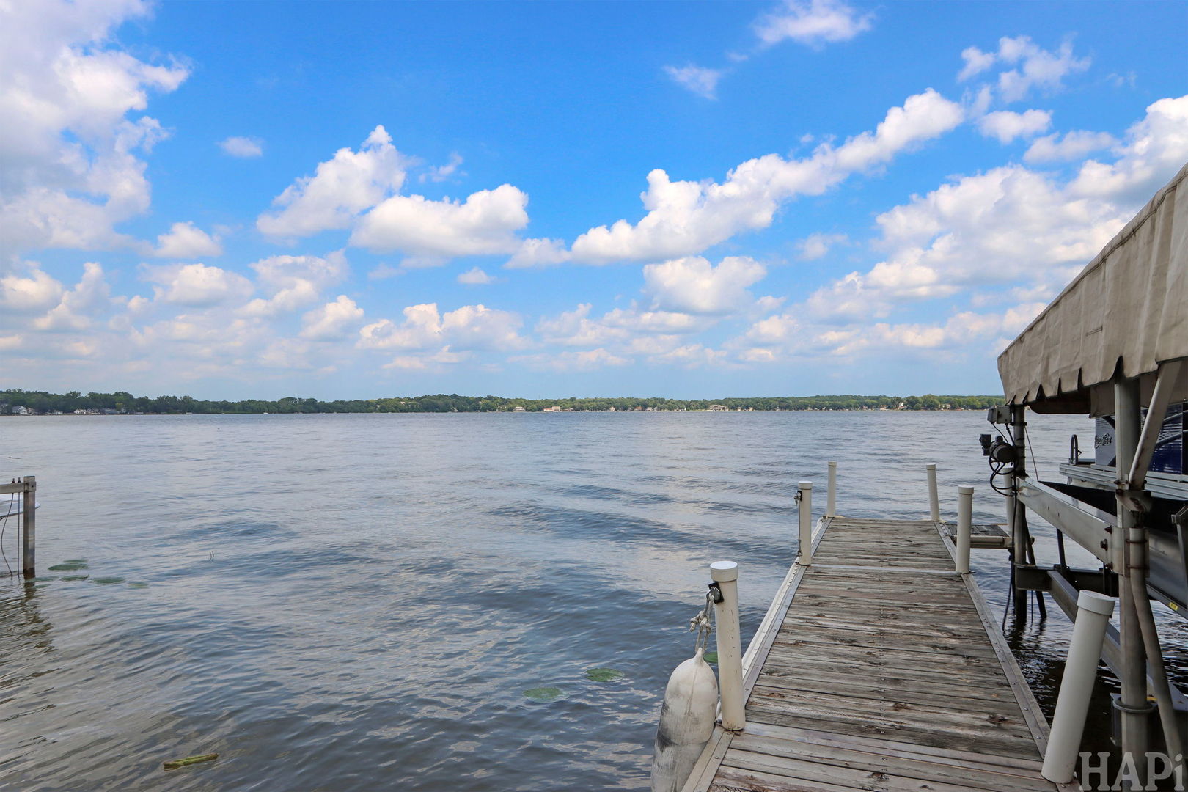
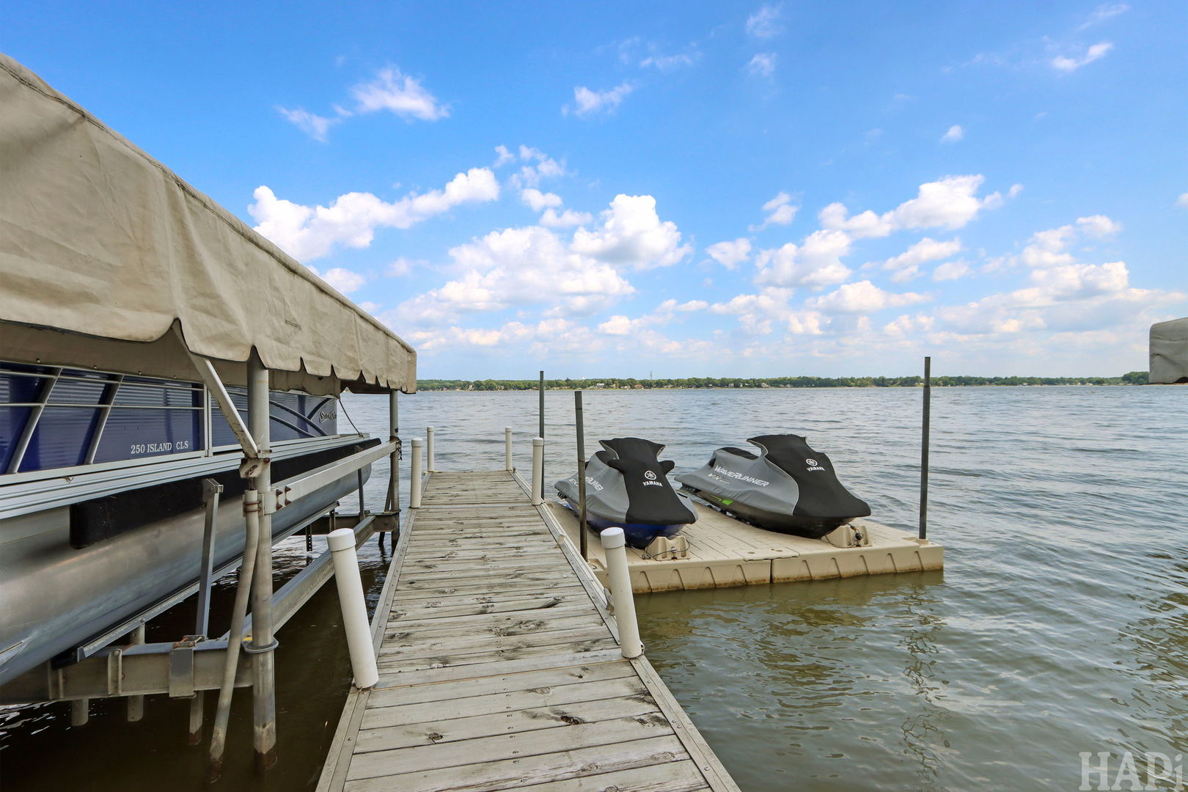
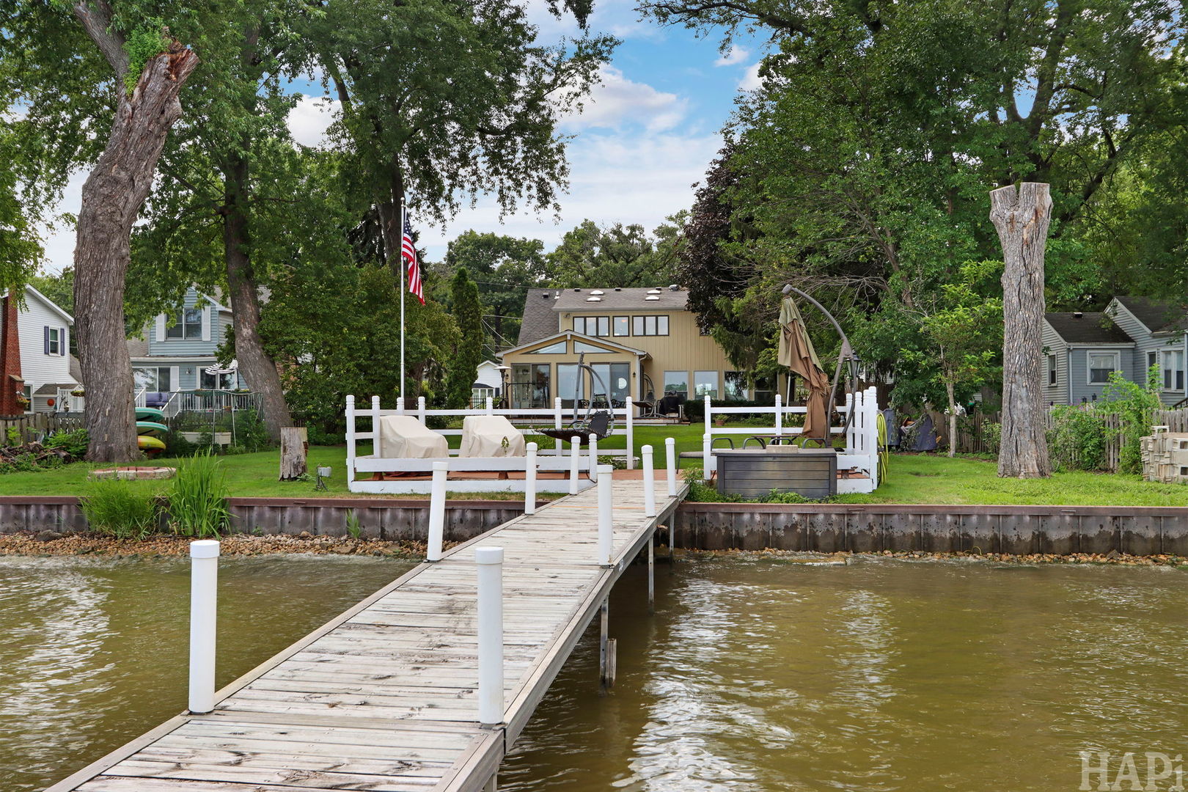
Welcome to the western shore of Fox Lake, where stunning sunrise views and lake living await. This inviting four-bedroom Chain O'Lakes lakefront home built in 1988 features an open floor plan designed for comfort, effortless entertaining and connecting with family & friends, all with beautiful lake views from most rooms. The foyer opens to the great room with spacious open updated kitchen and dining area, step down to the living area complemented by stone fireplace with gas logs and gorgeous lake views through the four large windows. The sunlit family room offers all glass including six sliding glass doors around three sides, cathedral ceilings with four skylights, access to the large 12x27 wrap-around deck and beautiful lake views. Main level bedroom and completely remodeled full bathroom offer a private area for guests. Huge primary suite boasts 19x15 bedroom area with four skylights and windows across one wall overlooking the lake. The walk-in closet is 14x6 and features a built-in dressing table and access to the large bathroom with vanity, big bathtub and shower. The second bedroom is spacious and features lake views, the guest room or office features a private half bath and the nice sized laundry room is conveniently located on the second floor. Attached garage has access from the foyer. Nicely landscaped, fenced, level yard is perfect for yard games,12x24 lakeside deck adds additional outdoor entertaining space, fire pit, extensive U-shaped pier system and steel seawall all help create a wonderful opportunity to experience the tranquility, and lifestyle of lakefront living. The current owner has proudly maintained this home for the past 9 years, completing numerous updates throughout ownership. Improvements include both HVAC systems, new garage door opener, new roof, concrete driveway with drain, full interior and exterior paint, new steel seawall, LeafFilter gutters, living room windows, remodeled first-floor bath, updated kitchen and foyer flooring, reverse osmosis water system, and a new sump pump. This home is not located in the 100-year floodplain, see floodplain map under additional info! Generac whole house generator is not installed but is included.
| a month ago | Listing updated with changes from the MLS® | |
| a month ago | Status changed to Active | |
| 2 months ago | Listing first seen on site |

Based on information submitted to the MLS GRID as of 2026-09-21 10:41 PM UTC. All data is obtained from various sources and may not have been verified by broker or MLS GRID. Supplied Open House Information is subject to change without notice. All information should be independently reviewed and verified for accuracy. Properties may or may not be listed by the office/agent presenting the information.
Last checked: 2026-09-21 10:41 PM UTC
MRED DMCA Copyright Information Copyright © 2026 Midwest Real Estate Data LLC. All rights reserved.