


3030 Pheasant Creek Drive 405Northbrook, IL 60062
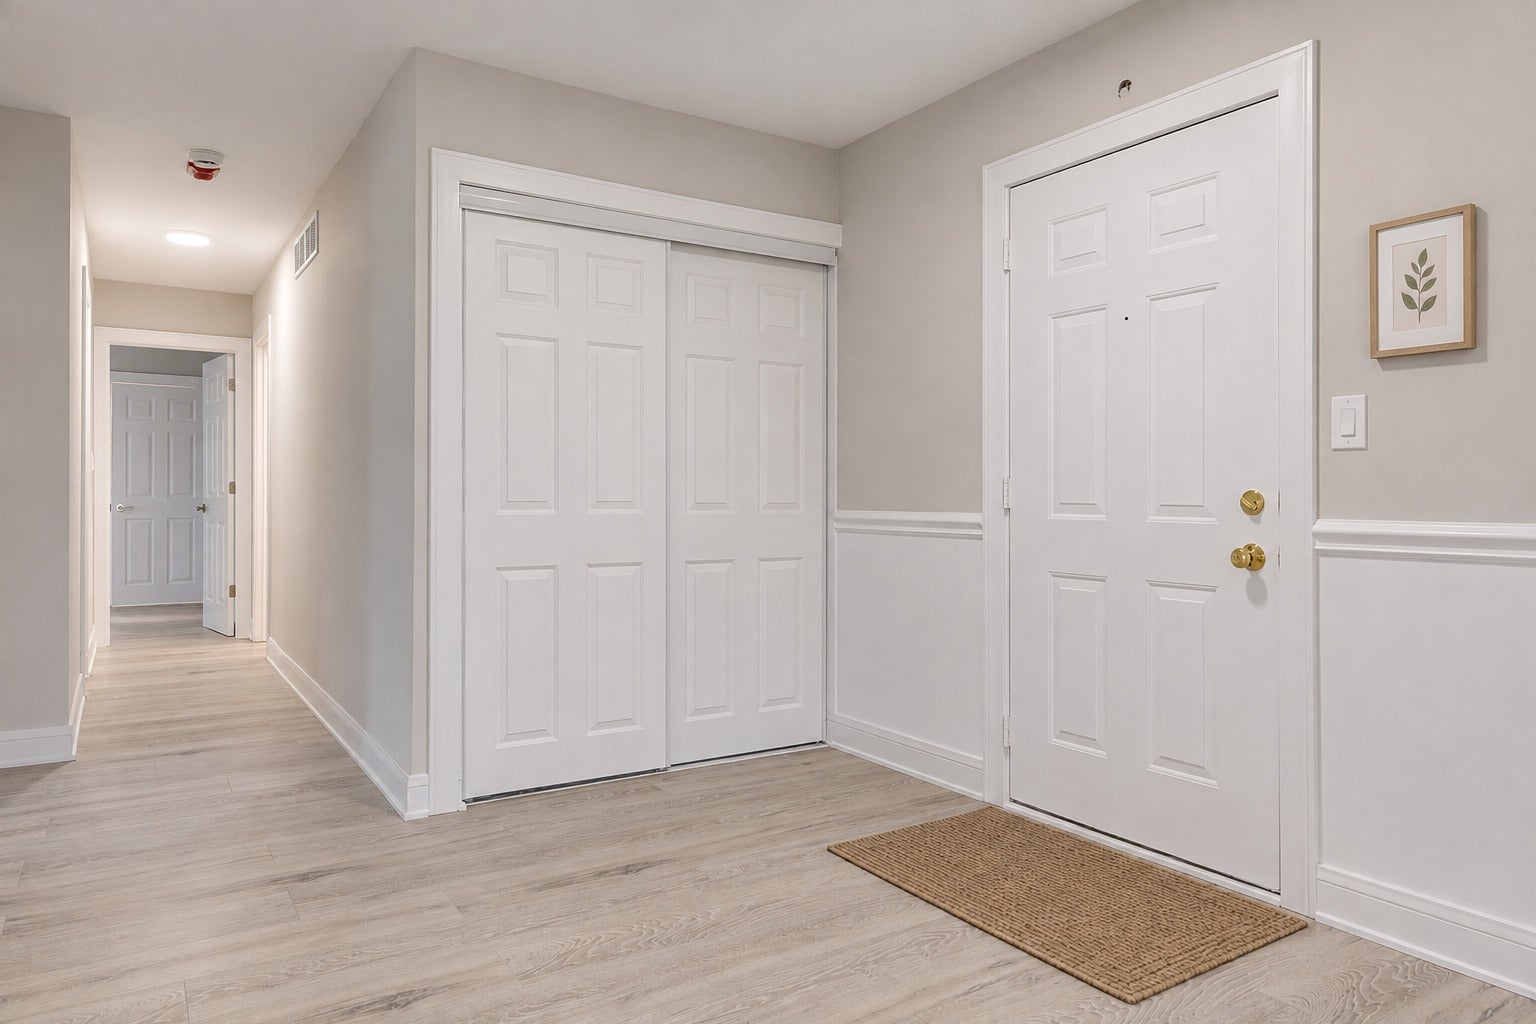
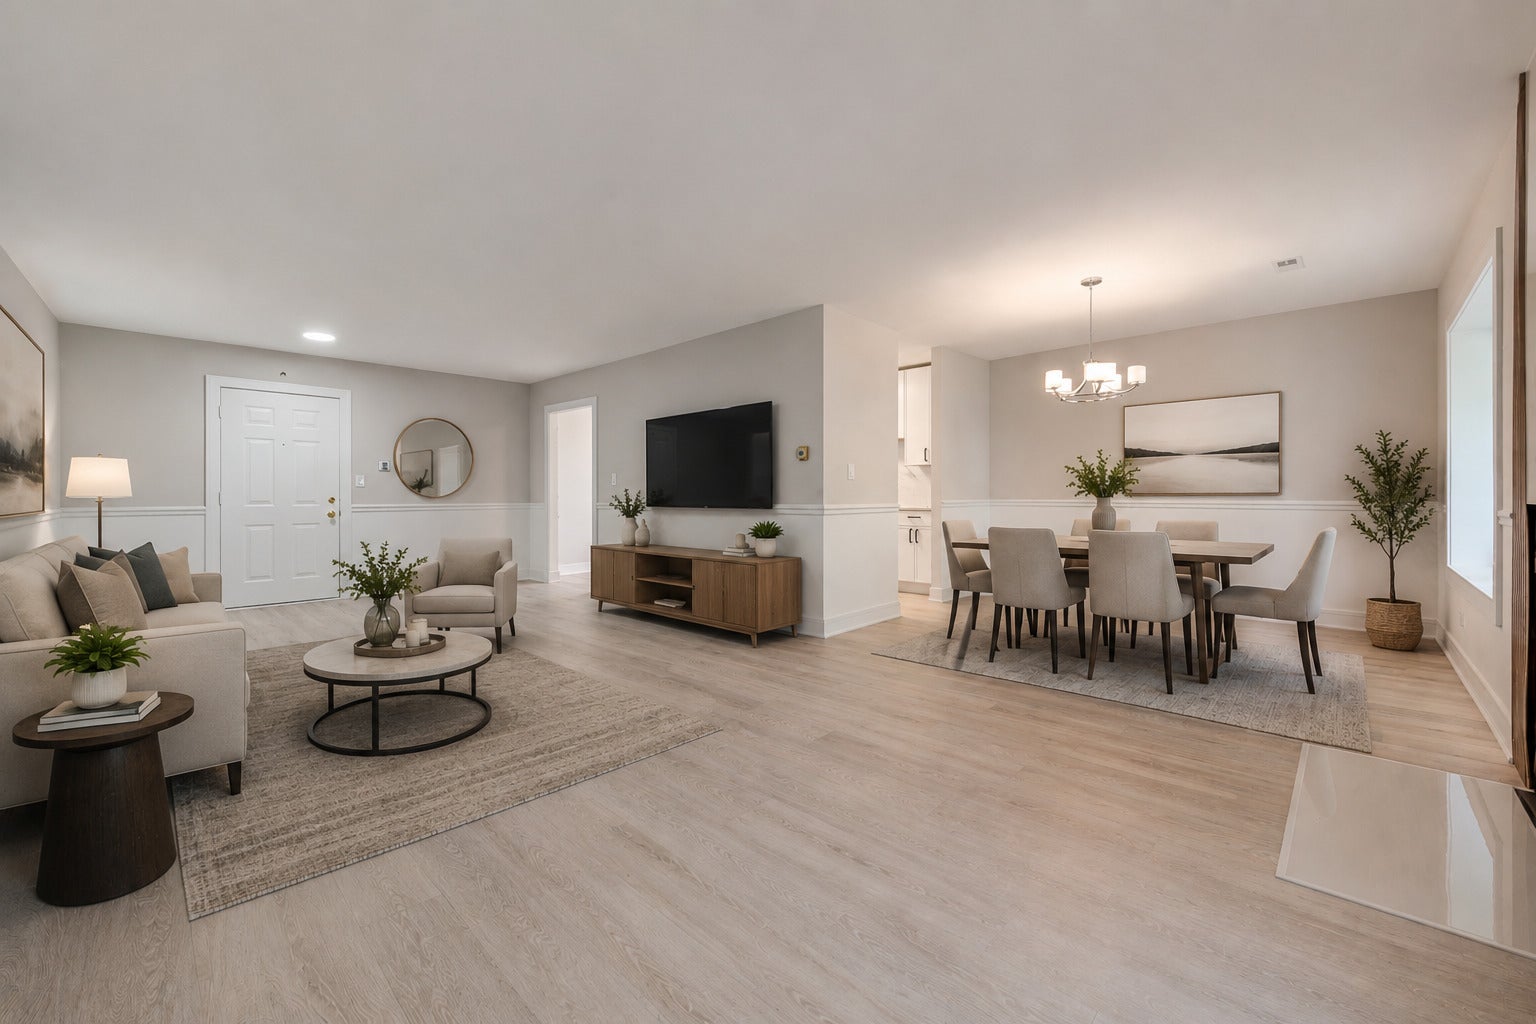


Welcome home to this beautifully updated 2-bedroom, 2-bath condo offering the perfect blend of comfort, style, and convenience. Filled with natural light, the spacious open-concept living and dining area creates a warm and inviting atmosphere, complete with a cozy fireplace and access to a private balcony-perfect for enjoying your morning coffee or relaxing after a long day. The updated kitchen features modern cabinetry, quartz countertops, stainless steel appliances, and ample storage, making meal preparation and entertaining effortless. The generous primary suite offers a large walk-in closet and an updated en-suite bathroom, while the second bedroom and full bath provide flexibility for guests, a home office, or additional living space. Additional highlights include in-unit laundry, an attached garage with extra storage, newer flooring, updated lighting, and neutral finishes throughout, making this home truly move-in ready. Enjoy resort-style community amenities including two outdoor pools, tennis and pickleball courts, basketball courts, walking paths, and a clubhouse. Ideally located near shopping, dining, parks, and major commuter routes, this exceptional condo offers low-maintenance living in a highly desirable community. Take advantage of flexible owner financing. Contact us for more details and to discuss terms.
| 18 hours ago | Listing updated with changes from the MLS® | |
| 18 hours ago | Listing first seen on site |

Based on information submitted to the MLS GRID as of 2026-08-05 01:37 PM UTC. All data is obtained from various sources and may not have been verified by broker or MLS GRID. Supplied Open House Information is subject to change without notice. All information should be independently reviewed and verified for accuracy. Properties may or may not be listed by the office/agent presenting the information.
Last checked: 2026-08-05 01:37 PM UTC
MRED DMCA Copyright Information Copyright © 2026 Midwest Real Estate Data LLC. All rights reserved.
Did you know? You can invite friends and family to your search. They can join your search, rate and discuss listings with you.