


1101 S Hunt Club Drive 214Mount Prospect, IL 60056
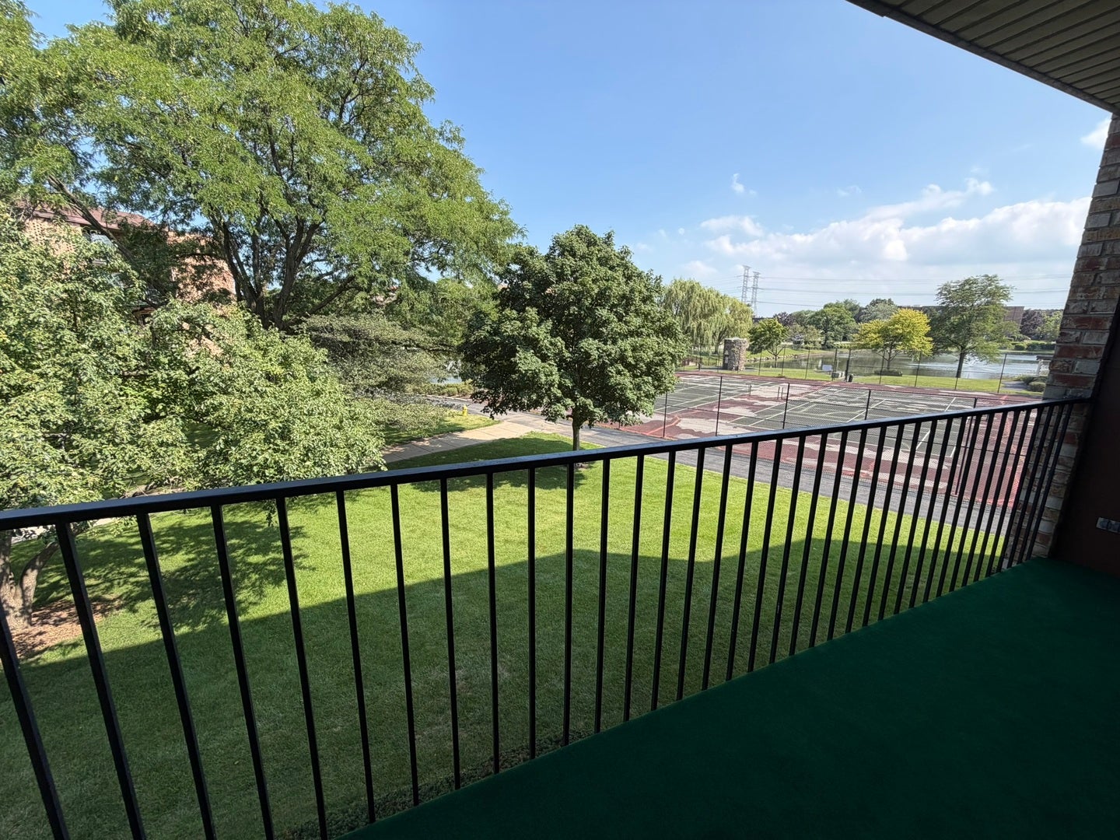
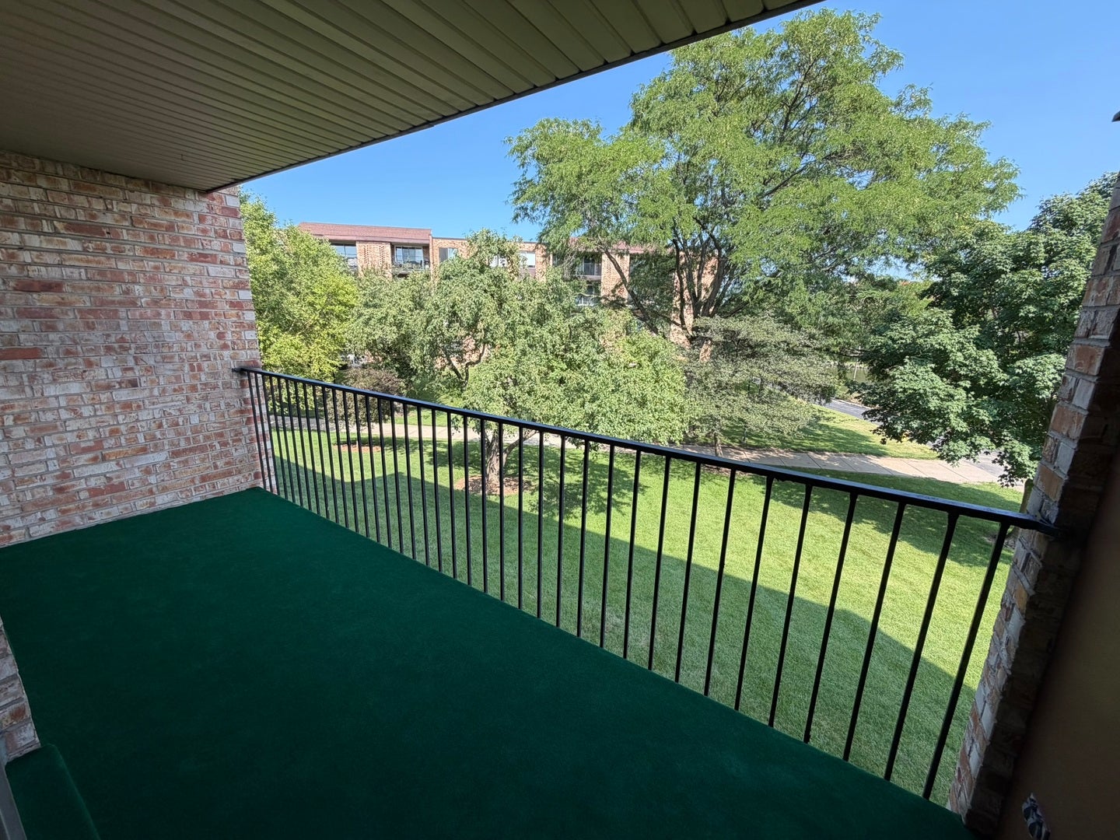
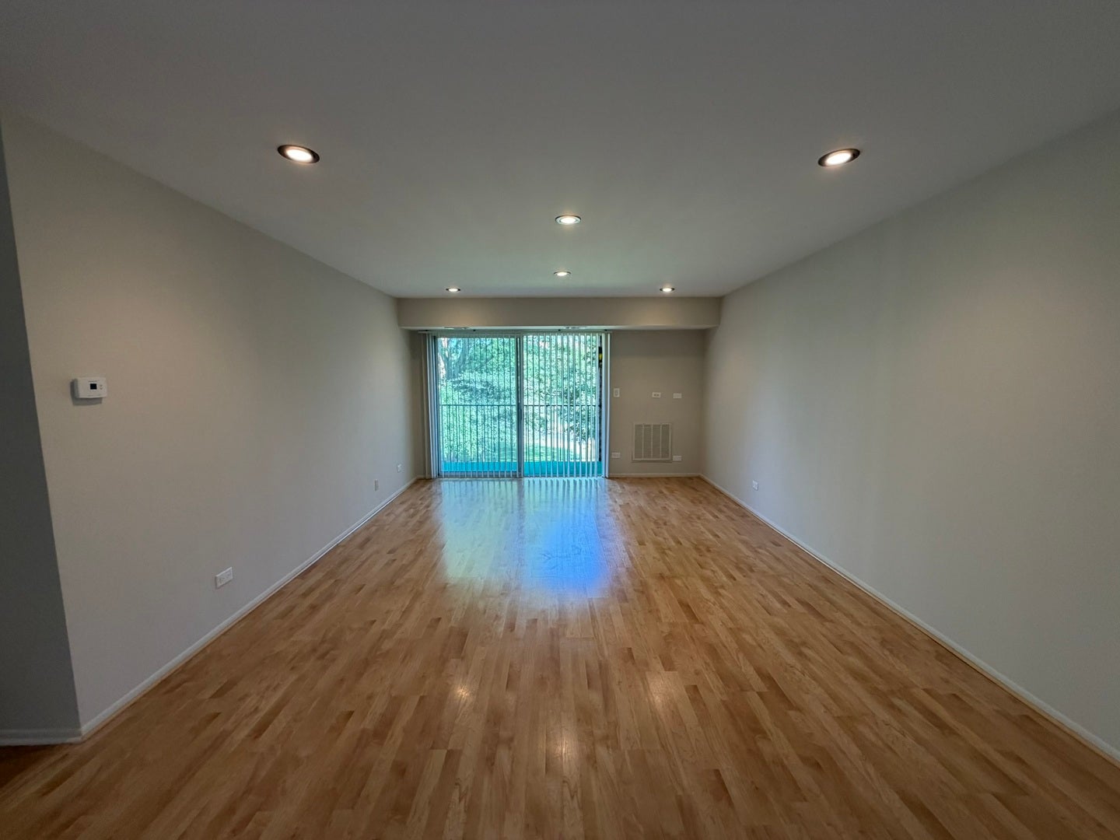
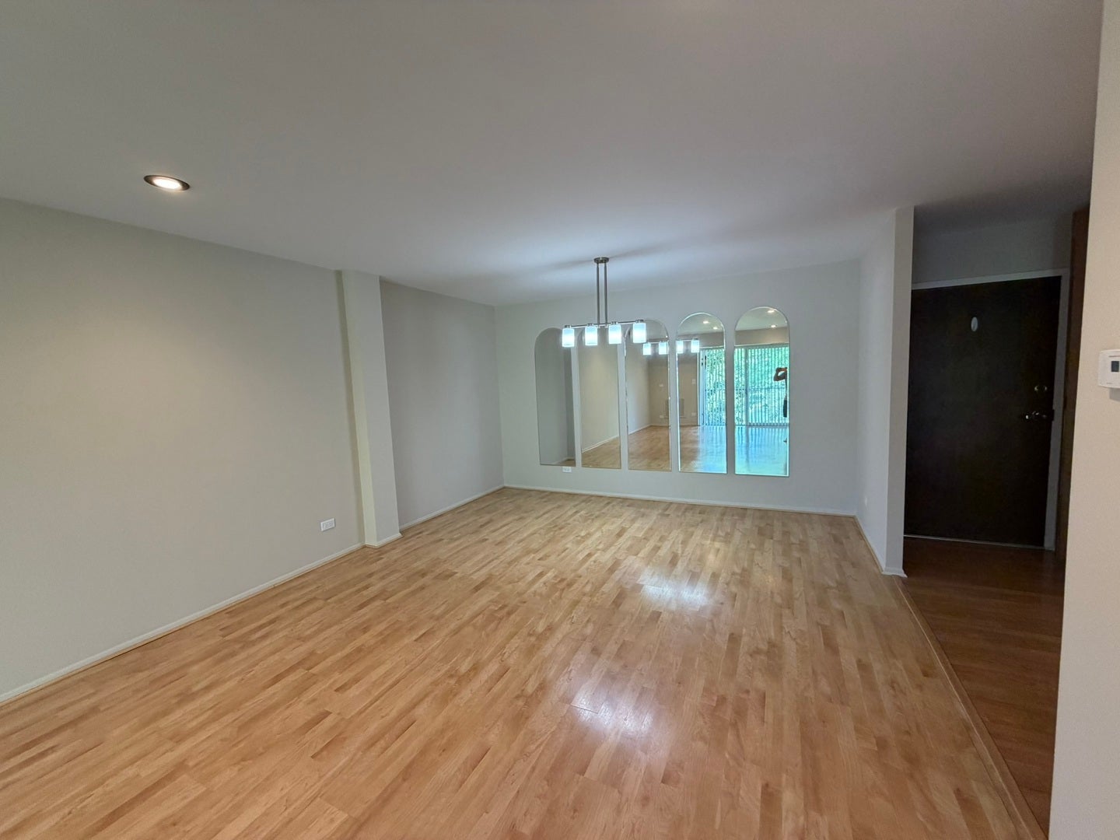
Welcome to desirable Hunt Club on the Lake! This beautifully updated and move-in ready 2-bedroom, 2-bath condo is located in a secure elevator building. Freshly painted throughout with laminate flooring in excellent condition, new lighting, and updated blinds. The spacious living and dining area features a large decorative mirror and a built-in entertainment wall unit. Enjoy your morning coffee or relax on the private covered balcony with a stunning view of the lake and tennis courts, accessible from both the living room and dining area. The updated kitchen boasts honey oak cabinetry and brand-new stainless steel appliances including the stove, microwave, and dishwasher. The primary suite offers a generous walk-in closet and a private updated full bath. The second bedroom provides flexibility for guests, a home office, or family. Additional storage unit number 214 and heated garage parking space number 27 are included. Laundry facilities, storage, and the garbage chute are conveniently located on the same floor. Additional exterior parking is available for registered vehicles. Recent building upgrades include freshly painted common areas and brand-new hallway carpeting. Residents enjoy an outdoor pool, clubhouse, tennis courts, secure entry, and security cameras throughout the property. The assessment covers water, scavenger, pool, exterior maintenance, lawn care, snow removal, and common insurance. Ideally located near shopping, restaurants, grocery stores, and major highways including I-90, I-294, and Route 53, with easy access to Woodfield Mall and the surrounding Northwest Suburbs.
| 15 hours ago | Listing updated with changes from the MLS® | |
| 15 hours ago | Listing first seen on site |

Based on information submitted to the MLS GRID as of 2026-08-06 01:05 PM UTC. All data is obtained from various sources and may not have been verified by broker or MLS GRID. Supplied Open House Information is subject to change without notice. All information should be independently reviewed and verified for accuracy. Properties may or may not be listed by the office/agent presenting the information.
Last checked: 2026-08-06 01:05 PM UTC
MRED DMCA Copyright Information Copyright © 2026 Midwest Real Estate Data LLC. All rights reserved.