Save
Ask
Tour
Hide
Share
$650,000
1 Day On Site

2107 Norwich Court
Glenview, IL 60026

For Sale|Townhouse|Active
3
Beds
3
Total Baths
2
Full Baths
1
Partial Bath
2,711
SqFt
$240
/SqFt
1994
Built
Subdivision:
Glenlake Estates
County:
Cook
Listing Courtesy of MRED as distributed by MLS Grid of Spot Real Estate
Call Now: 847.967.0022
Is this the listing for you? We can help make it yours.
847.967.0022
2107 Norwich Court2107 Norwich Court2107 Norwich Court2107 Norwich Court
Save
Ask
Tour
Hide
Share

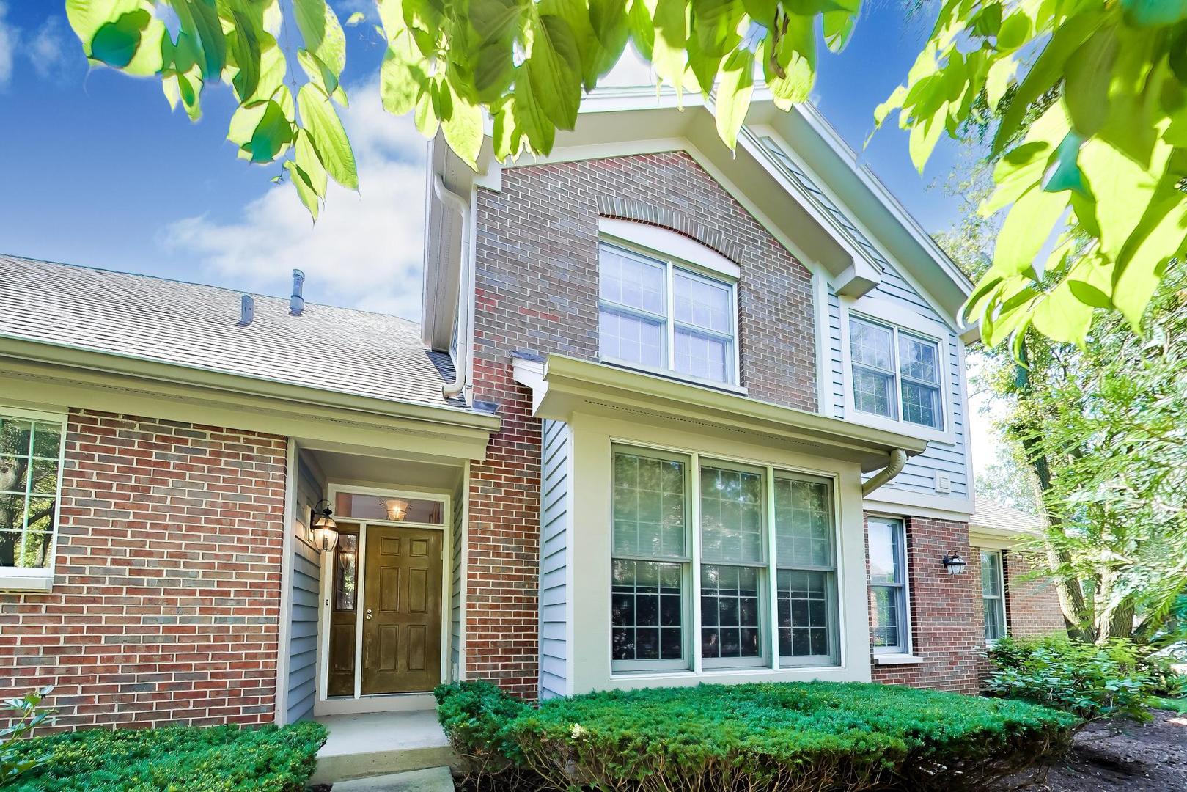
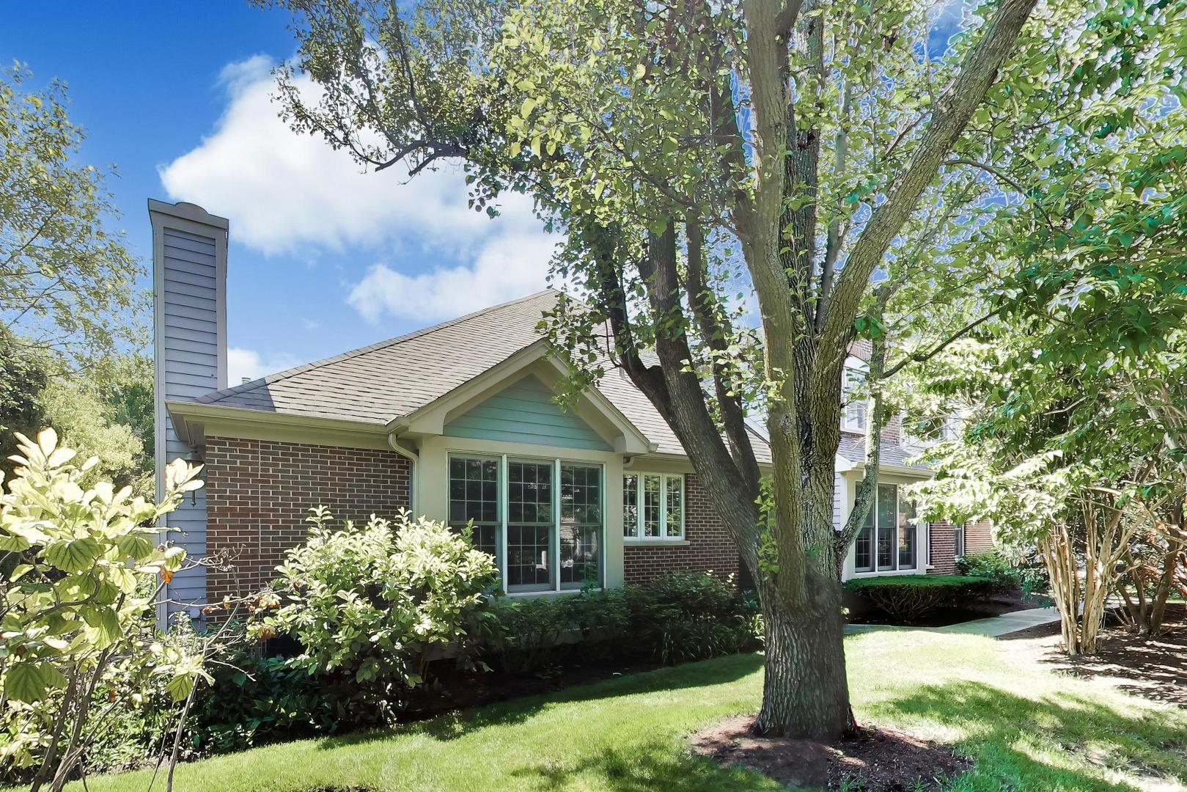
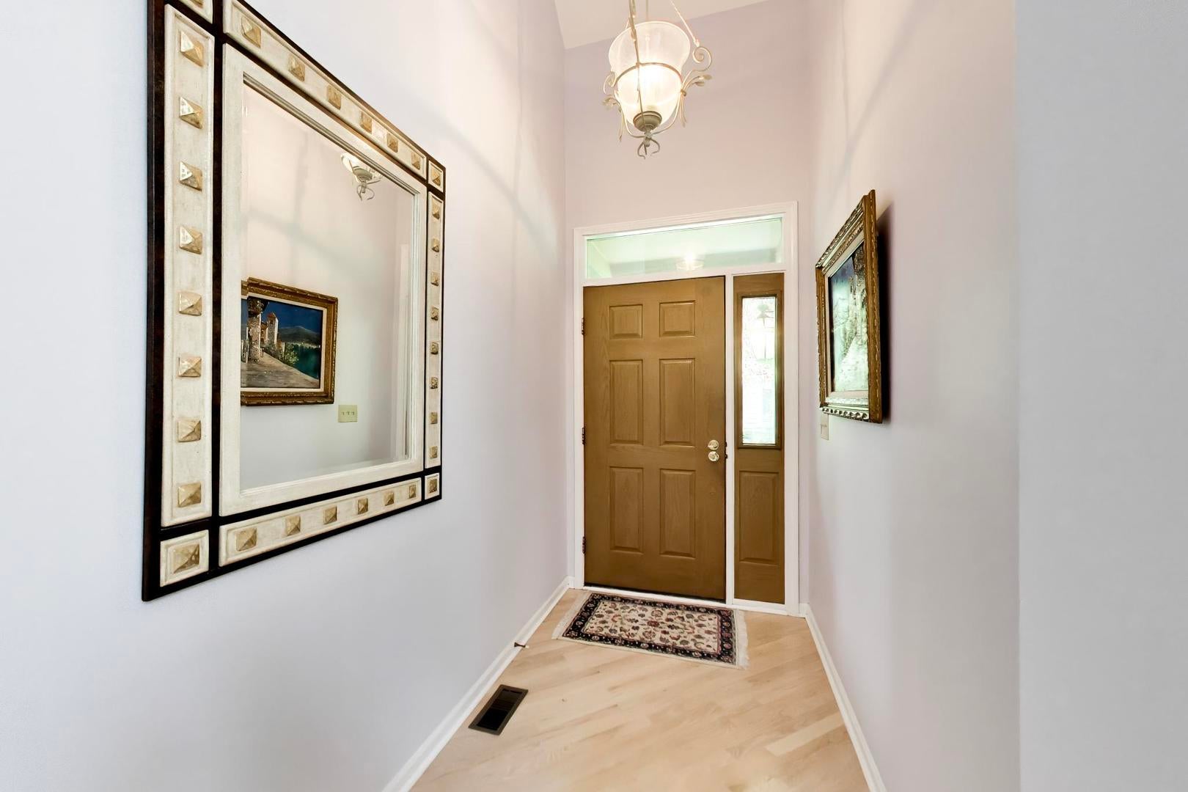
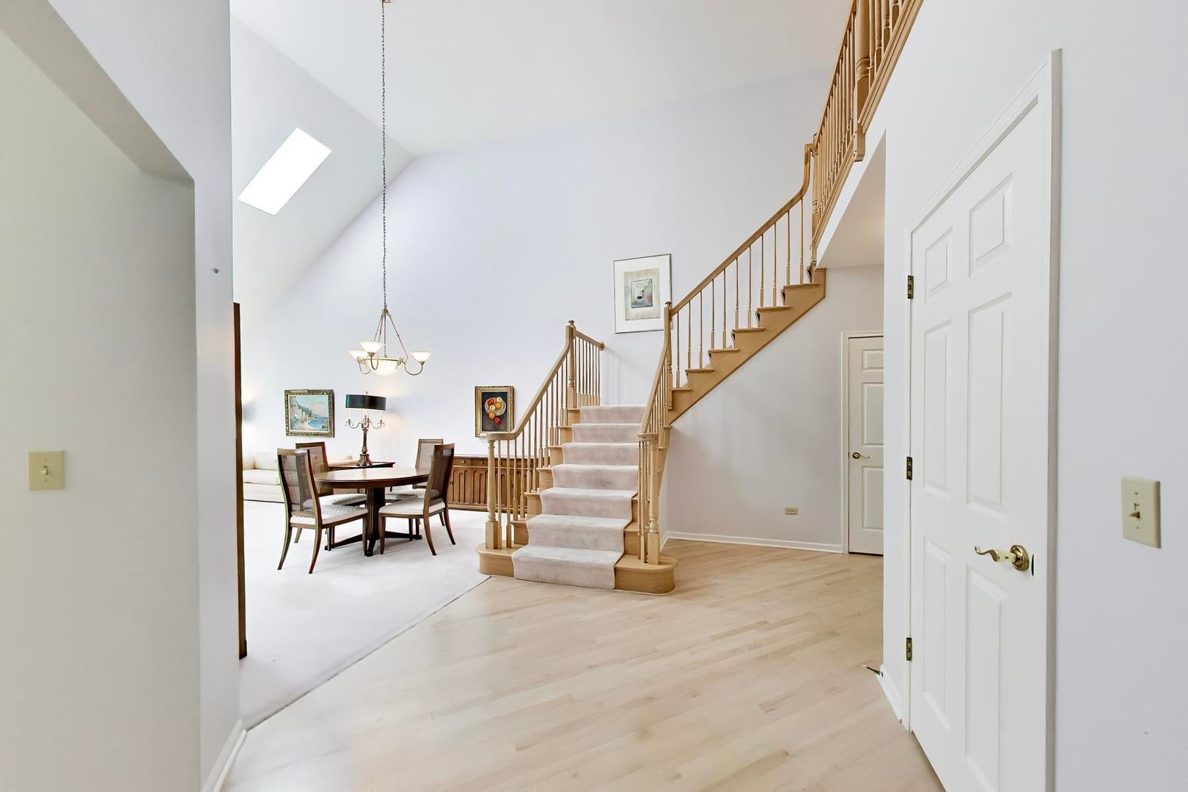
An immaculately kept townhome in Glenlake Estates, built by The James Group in 1994 on Pfingsten Road just north of Lake Street - one of Glenview's most established and sought-after communities. The first floor lives like a single-family home. The primary suite is the standout: a large bedroom with an ensuite bath featuring a separate soaking tub and shower, plus dual vanities positioned on either side of the bathroom entrance, and a spacious walk-in closet. The living and dining rooms have soaring vaulted ceilings with skylights, and windows throughout the main level let natural light pour in all day. The kitchen has white appliances and generous cabinet space, opening to an eat-in area and a family room with a fireplace - an easy layout for everyday living and entertaining. Light hardwood floors run on the diagonal through the foyer, kitchen, and family room, giving the main level a polished, high-end feel. Rounding out this floor: a powder room for guests and a laundry room with extra storage cabinets and a large coat closet. Upstairs, a staircase leads to a landing and loft - perfect for a reading nook or home office - then two more bedrooms, one with a large walk-in closet and a full bath down the hall. The basement is unfinished but full of potential, with a built-out storage room (non-load-bearing walls, easy to reconfigure) and additional space in the crawl. Attached 2-car garage. Carpets throughout were just professionally steam cleaned, so this one is truly move-in ready. Location is a big part of the story here. Glenbrook Hospital is minutes away on Pfingsten, and North Glenview Metra station keeps downtown Chicago within easy reach. The village just closed on the old 56-acre Signode site on West Lake Avenue, and demolition is underway this year to turn it into a new park with playgrounds, athletic fields, and trails - a major upgrade coming to the neighborhood. Restaurants and shops at The Glen are close by too.

Save
Ask
Tour
Hide
Share
Listing Snapshot
Price 
$650,000
Days On Site 
1 Day
Bedrooms 
3
Inside Area (SqFt) 
2,711 sqft
Total Baths 
3
Full Baths 
2
Partial Baths 
1
Lot Size 
N/A
Year Built 
1994
MLS® Number 
12723607
Status 
Active
Property Tax 
$12,172.7
HOA/Condo/Coop Fees 
$485 monthly
Sq Ft Source 
Assessor
Friends & Family
Recent Activity
22 hours agoListing updated with changes from the MLS®
yesterdayListing first seen on site
General Features
Attached Garage 
Yes
Foundation 
Concrete Perimeter
Garage 
Yes
Garage Spaces 
2
Number Of Stories 
2
Parking 
AsphaltGarage Door OpenerAttachedGarage
Parking Spaces 
2
Pets 
Cats OKDogs OKNumber Limit
Property Sub Type 
Townhouse
Sewer 
Public Sewer
Utilities 
Cable Available
Water Source 
Public
Interior Features
Appliances 
Double OvenDishwasherRefrigeratorWasherDryerDisposal
Basement 
Sump PumpPartially FinishedCrawl SpacePartial
Cooling 
Ceiling Fan(s)Central Air
Electric 
Circuit Breakers
Fireplace 
Yes
Fireplace Features 
Family RoomGas LogGas Starter
Fireplaces 
1
Flooring 
HardwoodCarpetWood
Heating 
Natural GasForced Air
Interior 
Entrance FoyerVaulted Ceiling(s)StorageWalk-In Closet(s)Open Floorplan
Laundry Features 
Main LevelGas Dryer HookupIn UnitSink
Window Features 
Skylight(s)
Bedroom 2 
Dimensions - 15X11Level - Second
Bedroom 3 
Dimensions - 12X12Level - Second
Bedroom 4 
Breakfast Room 
Dimensions - 17X6Level - Main
Dining Room 
Dimensions - 15X11Level - Main
Family Room 
Dimensions - 17X11Level - Main
Foyer 
Dimensions - 17X5Level - Main
Kitchen 
Dimensions - 15X11Level - MainDescription - Eating Area-Table Space
Laundry 
Dimensions - 9X6Level - Main
Living Room 
Dimensions - 15X14Level - Main
Master Bedroom 
Dimensions - 18X14Level - Main
Save
Ask
Tour
Hide
Share
Exterior Features
Construction Details 
BrickFrame
Exterior 
BarbecueOutdoor Grill
Lot Features 
Cul-De-Sac
Patio And Porch 
Patio
Roof 
Asphalt
Windows/Doors 
Skylight(s)
Community Features
Association Dues 
485
HOA Fee Frequency 
Monthly
MLS Area 
Glenview / Golf
School District 
Glenbrook South High School
Township 
Northfield
Schools
School District
Glenbrook South High School
Elementary School
Westbrook Elementary School
Middle School
Attea Middle School
High School
Glenbrook South High School
Listing Courtesy of MRED as distributed by MLS Grid of Spot Real Estate


Based on information submitted to the MLS GRID as of 2026-08-06 07:23 PM UTC. All data is obtained from various sources and may not have been verified by broker or MLS GRID. Supplied Open House Information is subject to change without notice. All information should be independently reviewed and verified for accuracy. Properties may or may not be listed by the office/agent presenting the information.
Last checked: 2026-08-06 07:23 PM UTC
MRED DMCA Copyright Information Copyright © 2026 Midwest Real Estate Data LLC. All rights reserved.

Neighborhood & Commute
Source: Walkscore
Save
Ask
Tour
Hide
Share