


1 Oak Brook Club Drive A310Oak Brook, IL 60523
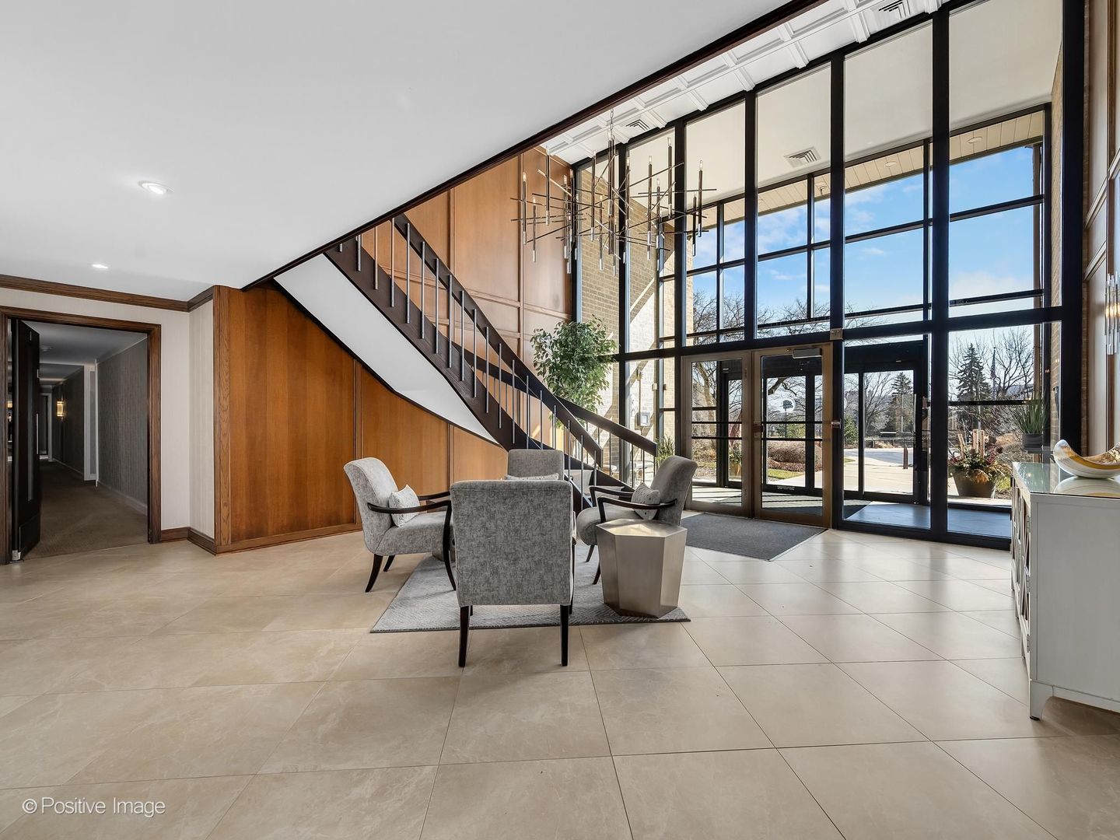
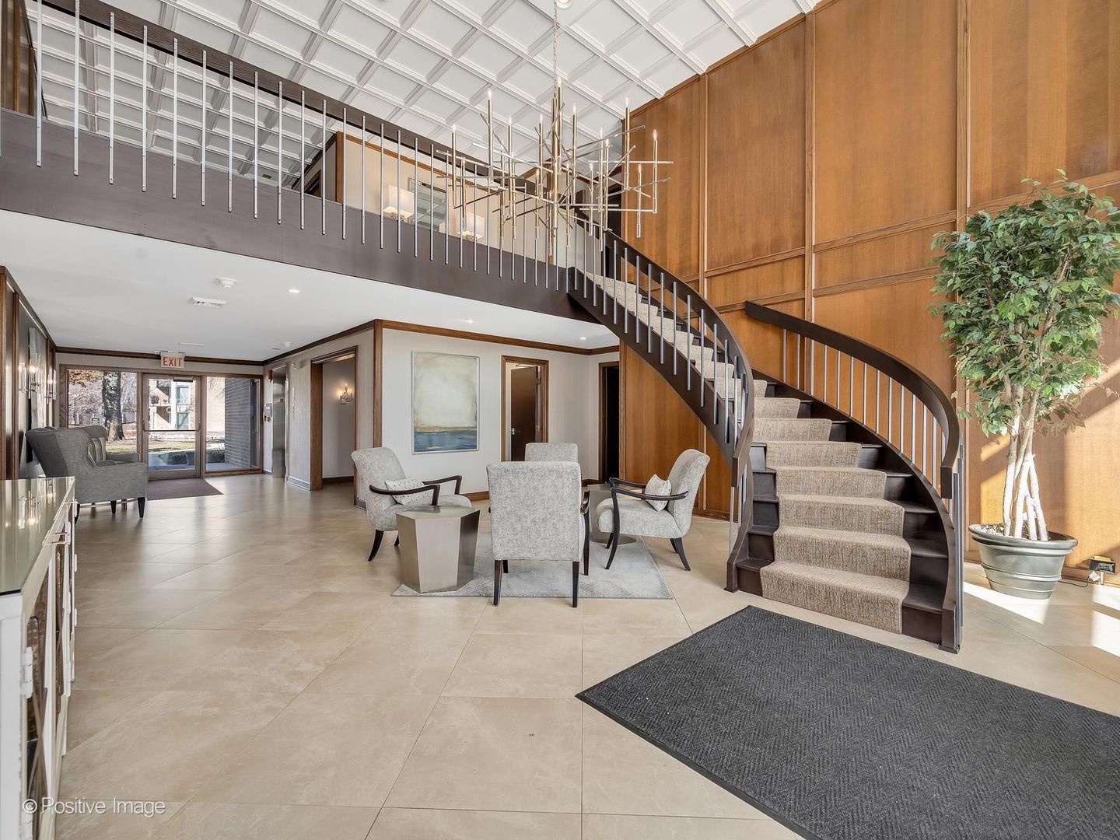
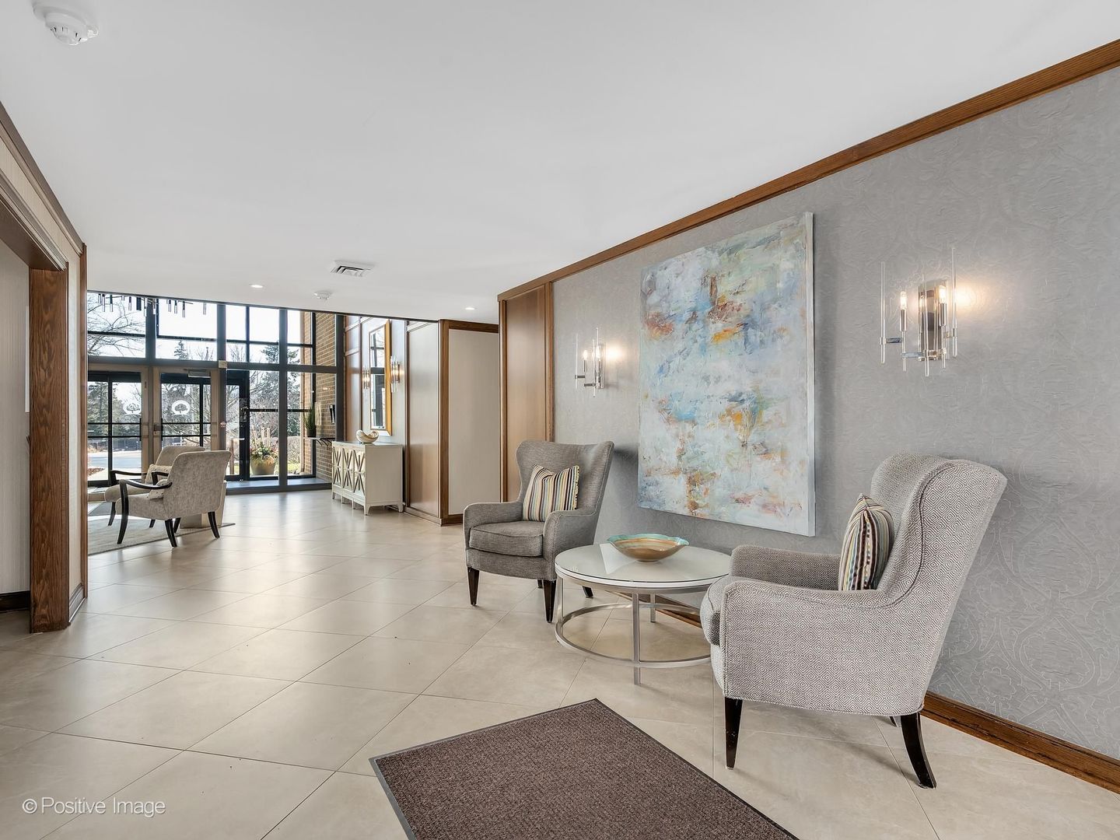
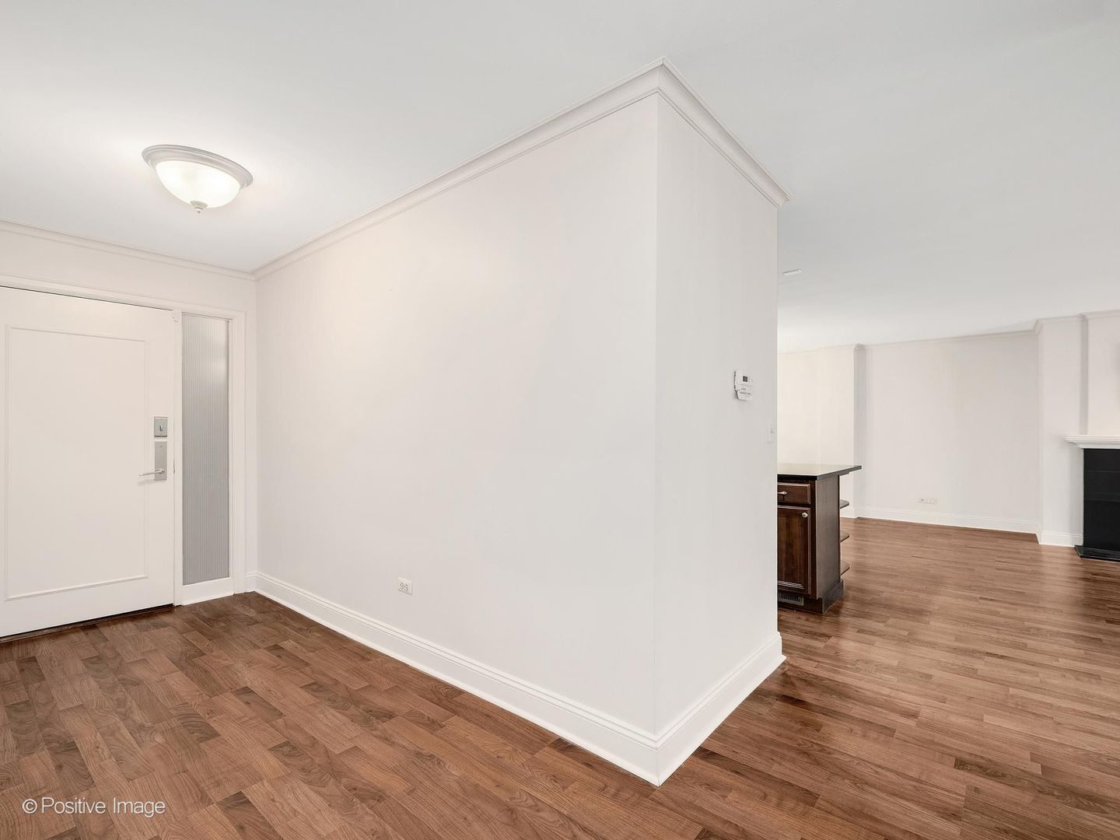
The Address Is Established. The Opportunity Is Yours. The finest homes aren't always defined by today's finishes. More often, they're distinguished by exceptional space, an outstanding floor plan, remarkable privacy, and the freedom to create a home that reflects your own vision. Perfectly positioned on the top floor, this spacious 2 bedroom/2 bath residence offers over 1,300 square feet of thoughtfully designed living space with the ease of ranch-style living-all on one level with no interior or exterior stairs. The generous living room, anchored by a warm gas fireplace, flows naturally into the dining area and opens to one of the home's most desirable features: a spacious private balcony overlooking peaceful, tree-lined views rather than neighboring residences. It's a setting that feels wonderfully quiet, remarkably private, and increasingly difficult to find. The thoughtfully designed floor plan continues with a generously sized primary suite featuring two closets, including a walk-in, along with a private bath. A spacious second bedroom offers flexibility for overnight guests, a home office, or both. In-unit laundry, additional storage conveniently located on the same floor, and a climate-controlled garage parking space complete a home designed for comfortable everyday living. One of the best values currently available within Oak Brook Club, this residence presents an exceptional opportunity to personalize one of the community's most desirable floor plans. Rather than paying a premium for renovations chosen by someone else, you'll have the freedom to make every design decision your own while investing in one of Oak Brook's most enduring and sought-after addresses. Homes offering this combination of space, privacy, and potential rarely become available at such an attractive price point within Oak Brook Club. Beyond your front door, Oak Brook Club offers a lifestyle that has made it one of the western suburbs' premier luxury condominium communities. Set behind private gates on approximately 25 beautifully landscaped acres, residents enjoy tranquil ponds, winding walking paths, lush gardens, a heated outdoor swimming pool and sun deck, an elegant clubhouse, fitness center, and attentive on-site management. Just moments away, Oakbrook Center provides exceptional shopping, acclaimed dining, and entertainment, while nearby expressways and Metra access place everything the western suburbs-and downtown Chicago-have to offer within easy reach. Exceptional value. Exceptional privacy. Exceptional potential. Opportunities like this within Oak Brook Club are increasingly rare-and deserve a closer look. Bring Your Vision. The Value Is Already Here.
| 4 weeks ago | Listing updated with changes from the MLS® | |
| 4 weeks ago | Status changed to Active | |
| a month ago | Listing first seen on site |

Based on information submitted to the MLS GRID as of 2026-09-08 05:11 AM UTC. All data is obtained from various sources and may not have been verified by broker or MLS GRID. Supplied Open House Information is subject to change without notice. All information should be independently reviewed and verified for accuracy. Properties may or may not be listed by the office/agent presenting the information.
Last checked: 2026-09-08 05:11 AM UTC
MRED DMCA Copyright Information Copyright © 2026 Midwest Real Estate Data LLC. All rights reserved.