


5603 Lakeside Drive 3CLisle, IL 60532
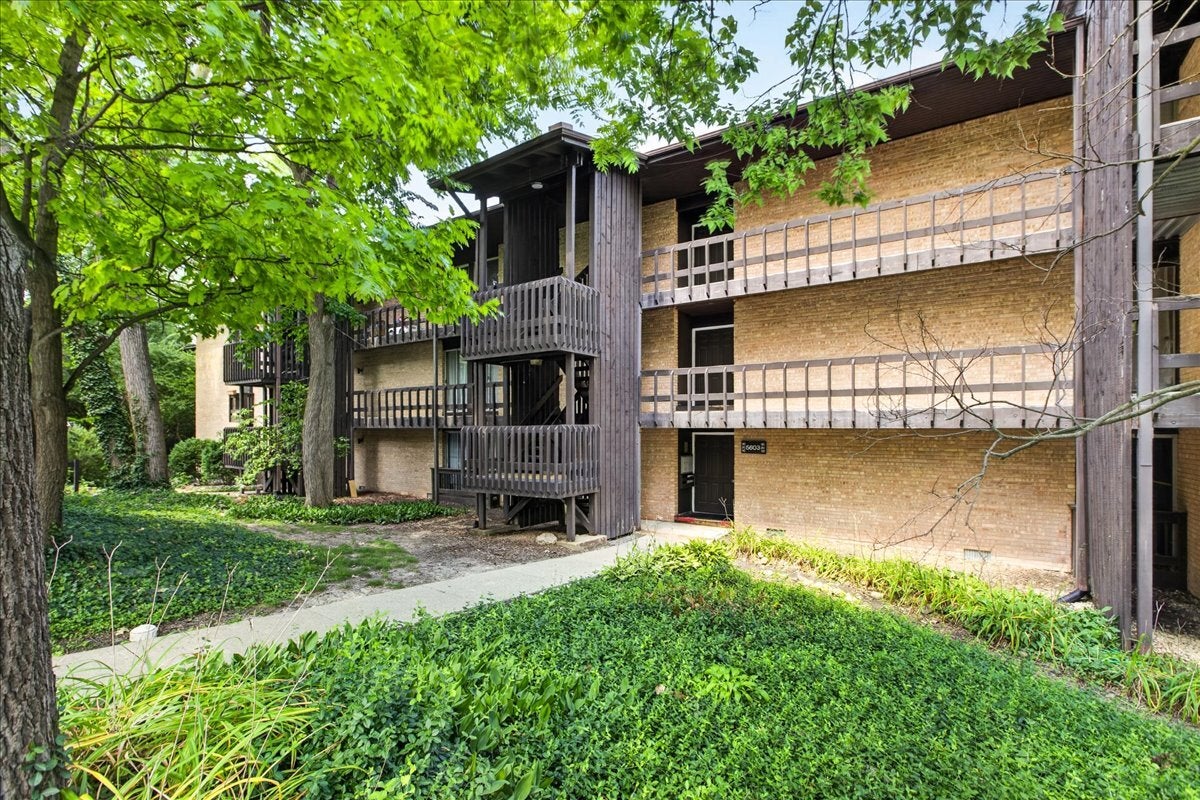
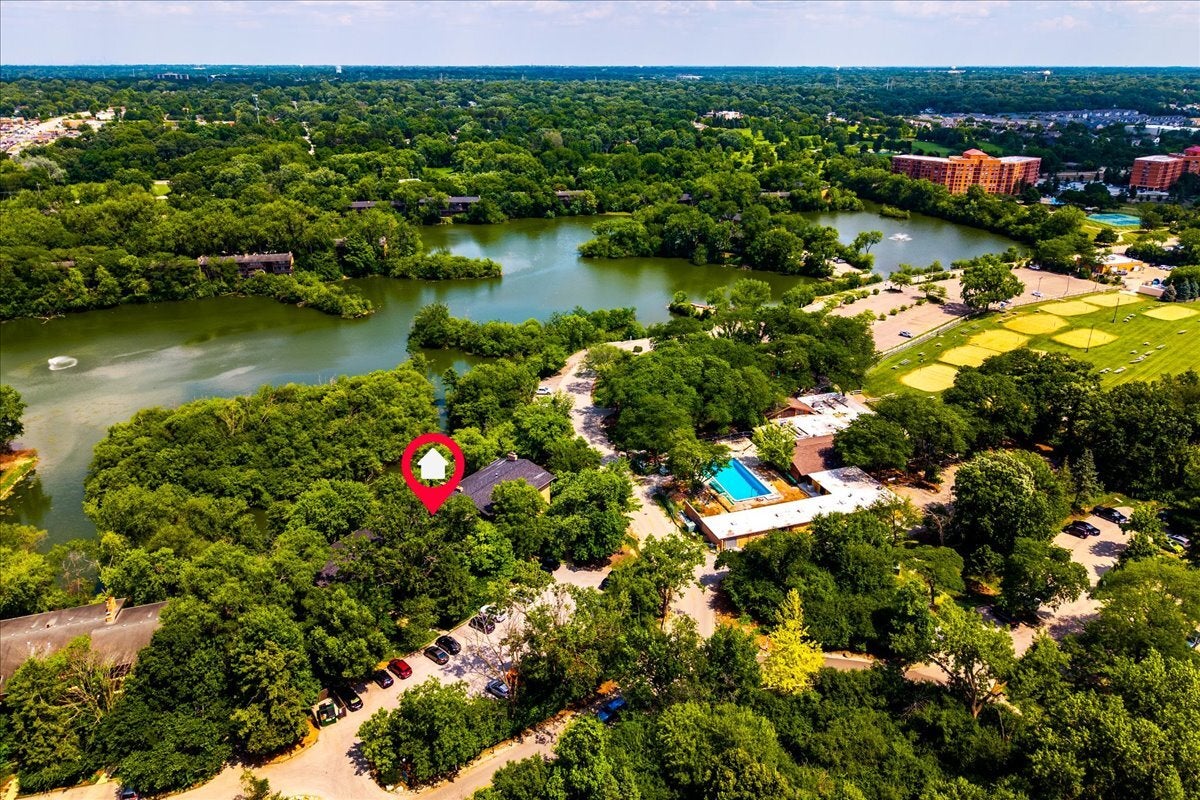
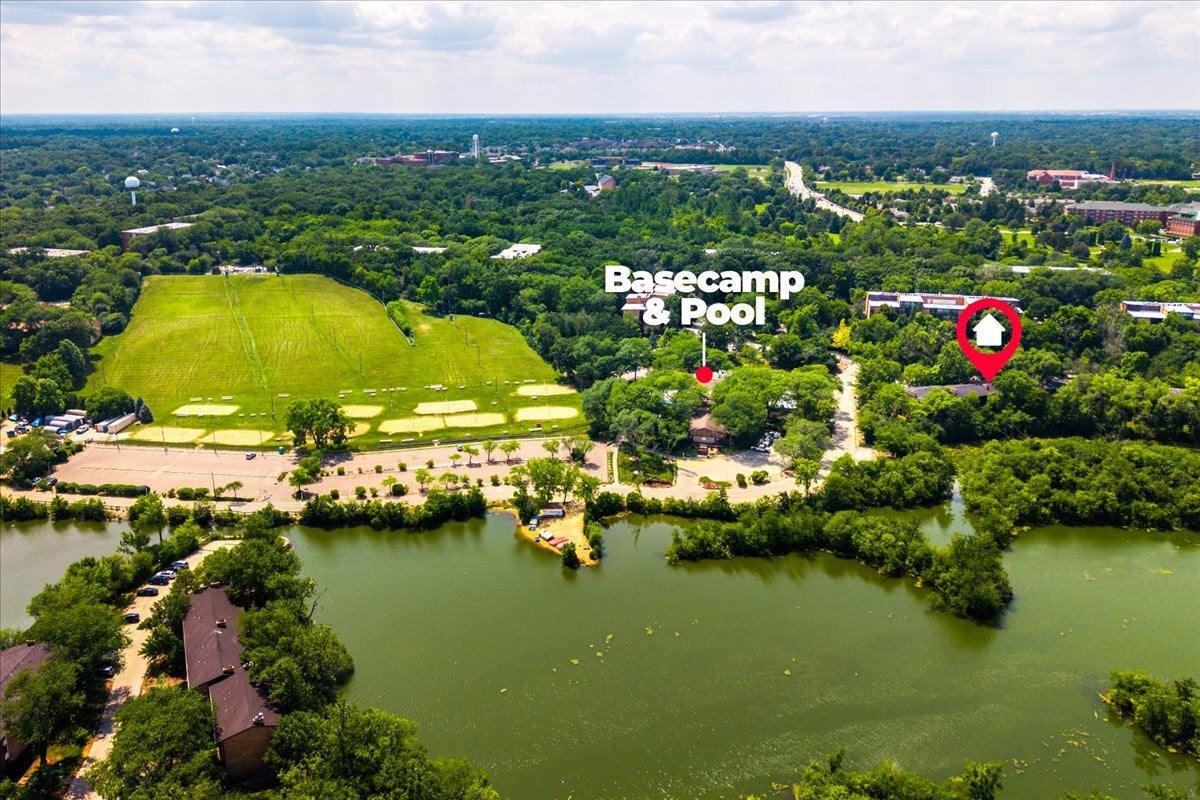

Welcome home to this charming 1-bedroom, 1-bath condo in the heart of Four Lakes! The open-concept floor plan features fresh paint, carpeting, and a stunning wood-burning fireplace accented by exposed brick, creating a warm and inviting living space. The galley-style kitchen offers wood cabinetry, granite countertops, stainless steel appliances, and a convenient dining area. A large sliding glass door fills the room with natural light and opens to an expansive private deck overlooking the pond-the perfect place to enjoy your morning coffee or relax while taking in the tranquil wooded views. The balcony also includes private storage for added convenience. The spacious bedroom features a generous closet, while separate in-unit laundry adds to the home's functionality. One dedicated parking space is included. Enjoy resort-style community amenities (within a block), including BaseCamp Pub, swimming pools, seasonal skiing and snowboarding, canoe and paddleboat rentals, and volleyball and pickleball courts. Ideally located near shopping, dining, Downtown Lisle and Naperville, Metra, and major expressways. Move-in ready and full of charm-this is one you won't want to miss!
| a week ago | Listing updated with changes from the MLS® | |
| a week ago | Status changed to Active | |
| 2 weeks ago | Listing first seen on site |

Based on information submitted to the MLS GRID as of 2026-08-19 02:12 AM UTC. All data is obtained from various sources and may not have been verified by broker or MLS GRID. Supplied Open House Information is subject to change without notice. All information should be independently reviewed and verified for accuracy. Properties may or may not be listed by the office/agent presenting the information.
Last checked: 2026-08-19 02:12 AM UTC
MRED DMCA Copyright Information Copyright © 2026 Midwest Real Estate Data LLC. All rights reserved.