


1850 PEBBLE BEACH CircleElk Grove Village, IL 60007
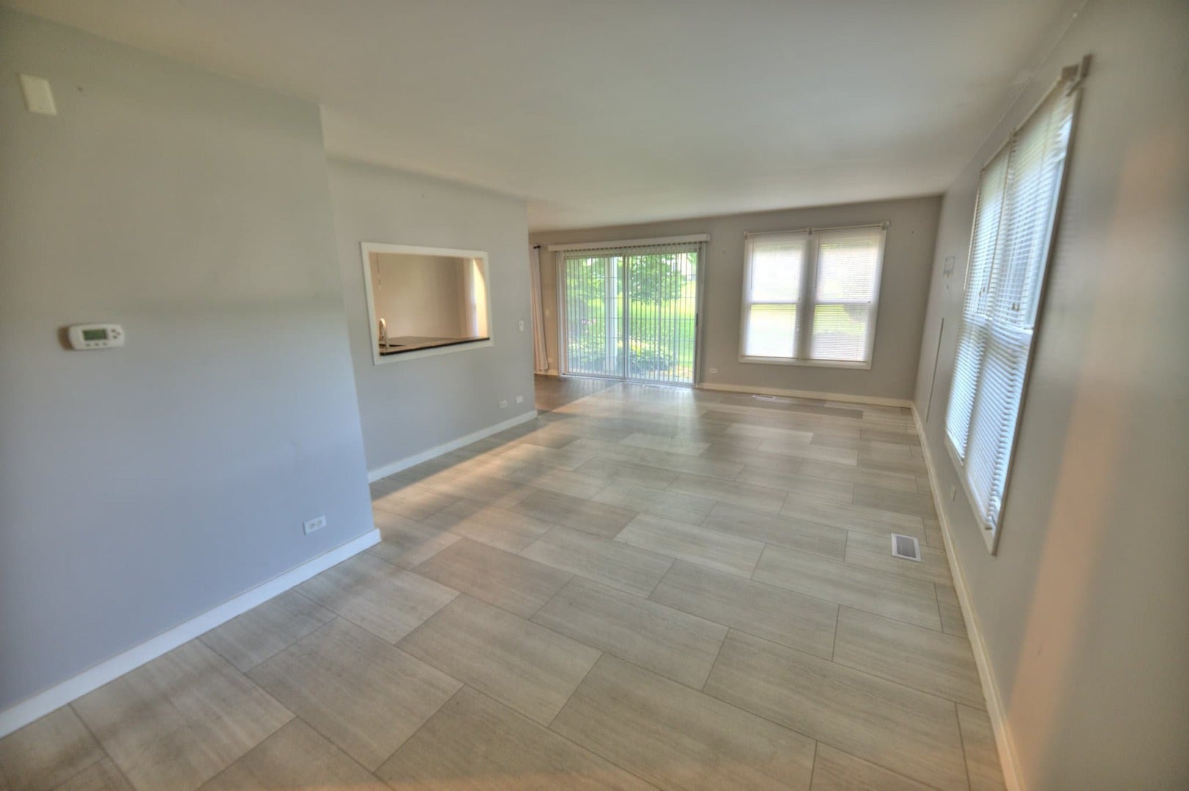
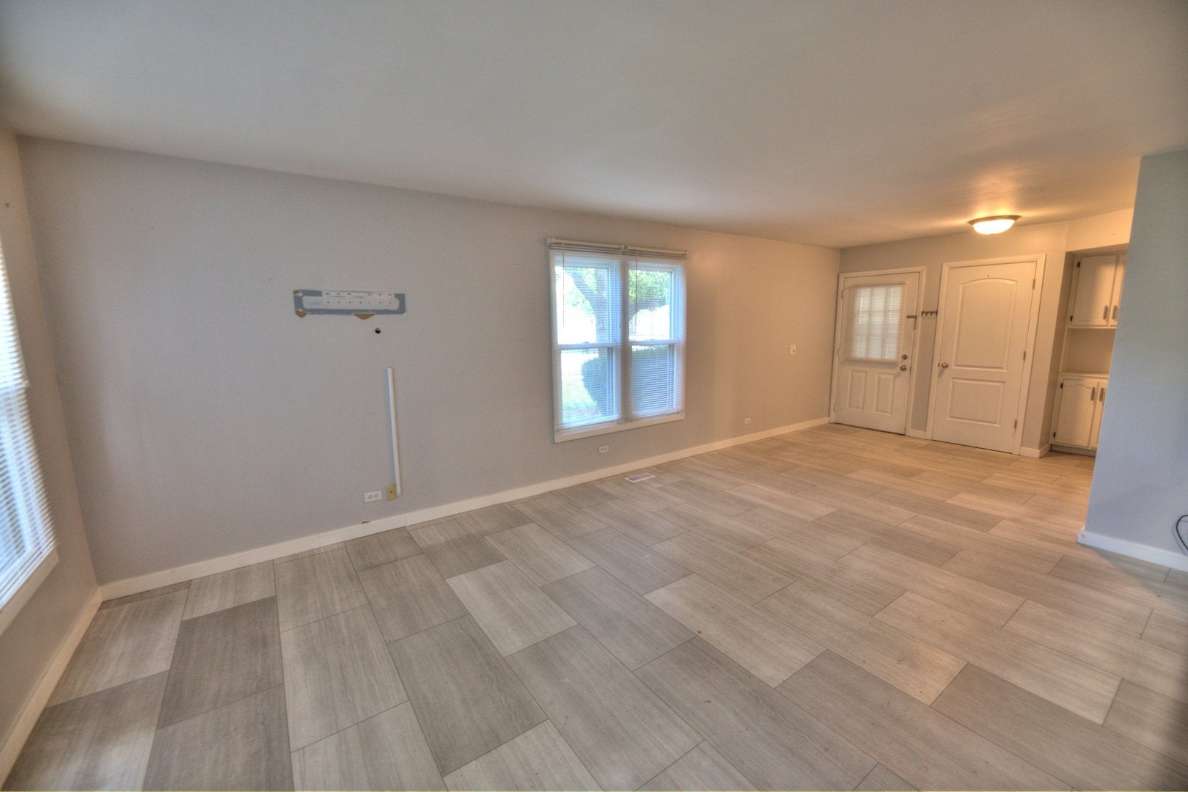
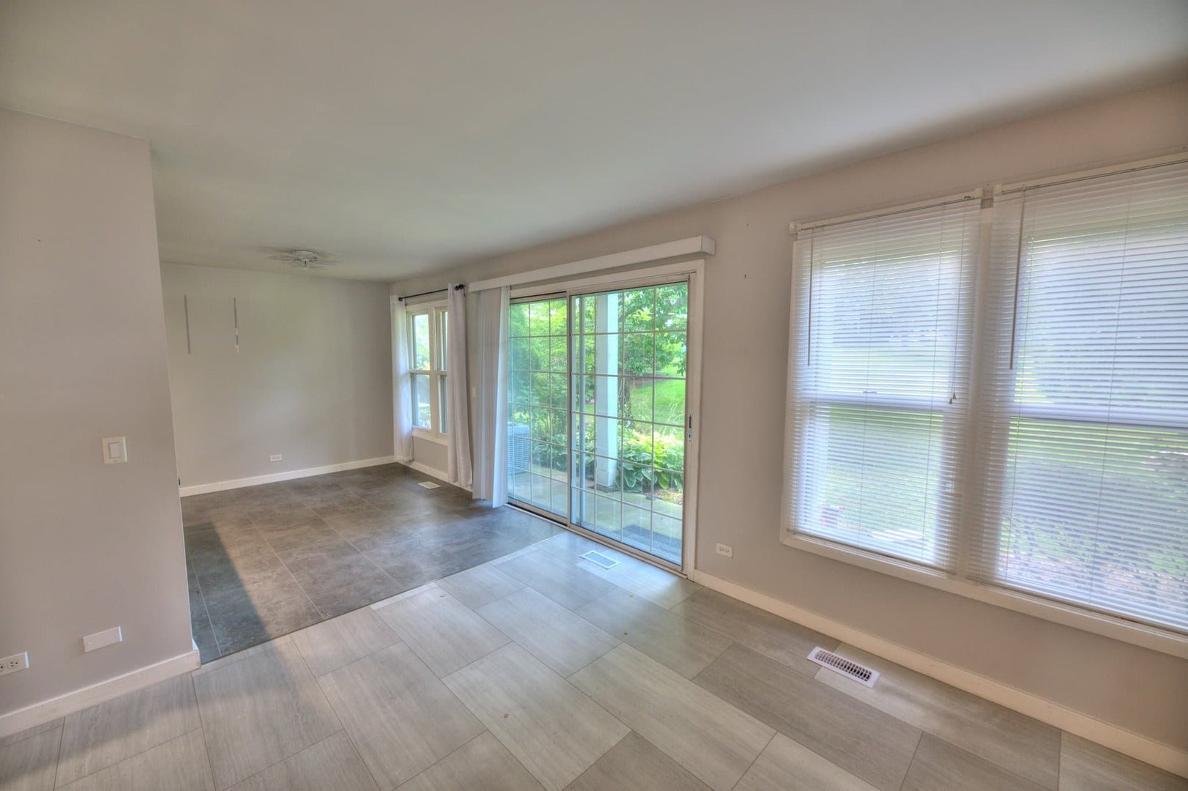
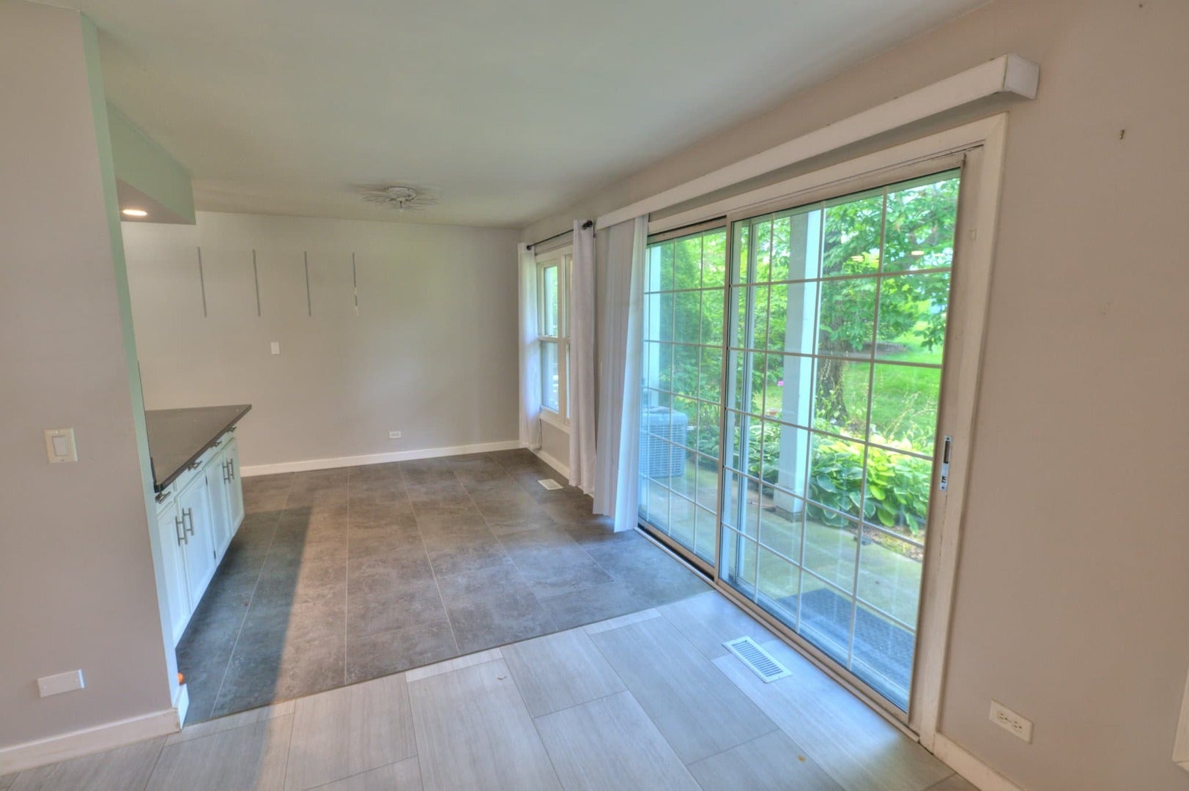
Highly Desired 1st floor end unit located in a fantastic location! Welcome home to this beautifully updated 1-bedroom, 1-bathroom first-floor townhouse located in the highly desirable community at 1850 Pebble Beach Circle, Elk Grove Village. This move-in-ready home has been thoughtfully renovated from top to bottom, offering modern finishes, stylish updates, and maintenance-free living. Step inside to discover a bright and inviting open-concept layout featuring new flooring, fresh paint, updated lighting, and a contemporary design throughout. The fully remodeled kitchen boasts sleek cabinetry, beautiful countertops, stainless steel appliances, and ample storage-perfect for both everyday living and entertaining. The spacious bedroom offers generous closet space and plenty of natural light, while the updated bathroom showcases modern fixtures and finishes for a clean, elegant look. Enjoy the convenience of first-floor living with easy access and no stairs. Whether you're a first-time homebuyer, downsizing, or looking for a turnkey investment property, this home checks all the boxes. Located just minutes from shopping, restaurants, parks, golf courses, major expressways, and O'Hare International Airport, you'll love the combination of comfort, convenience, and location. Hurry and see this once before it's gone!
| 3 days ago | Listing updated with changes from the MLS® | |
| 3 days ago | Listing first seen on site |

Based on information submitted to the MLS GRID as of 2026-08-08 01:11 AM UTC. All data is obtained from various sources and may not have been verified by broker or MLS GRID. Supplied Open House Information is subject to change without notice. All information should be independently reviewed and verified for accuracy. Properties may or may not be listed by the office/agent presenting the information.
Last checked: 2026-08-08 01:11 AM UTC
MRED DMCA Copyright Information Copyright © 2026 Midwest Real Estate Data LLC. All rights reserved.
Did you know? You can invite friends and family to your search. They can join your search, rate and discuss listings with you.