


30 Beaconsfield CourtLincolnshire, IL 60069
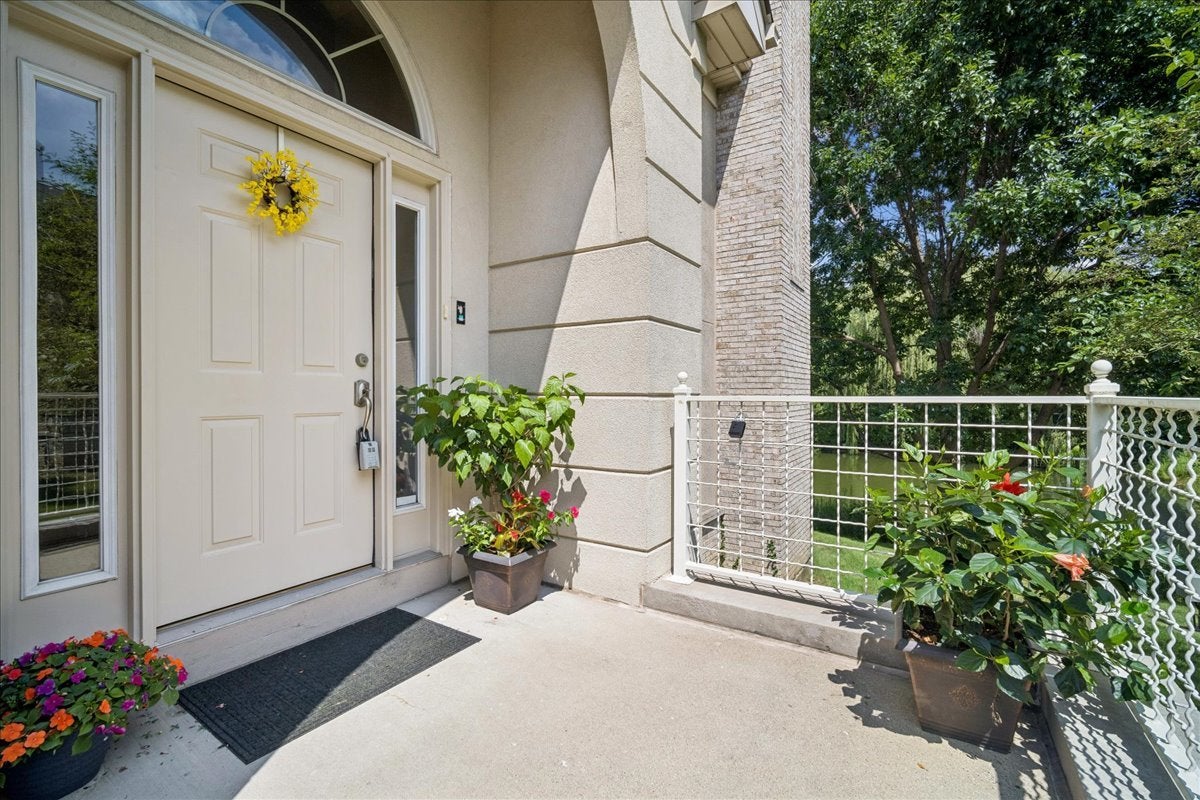
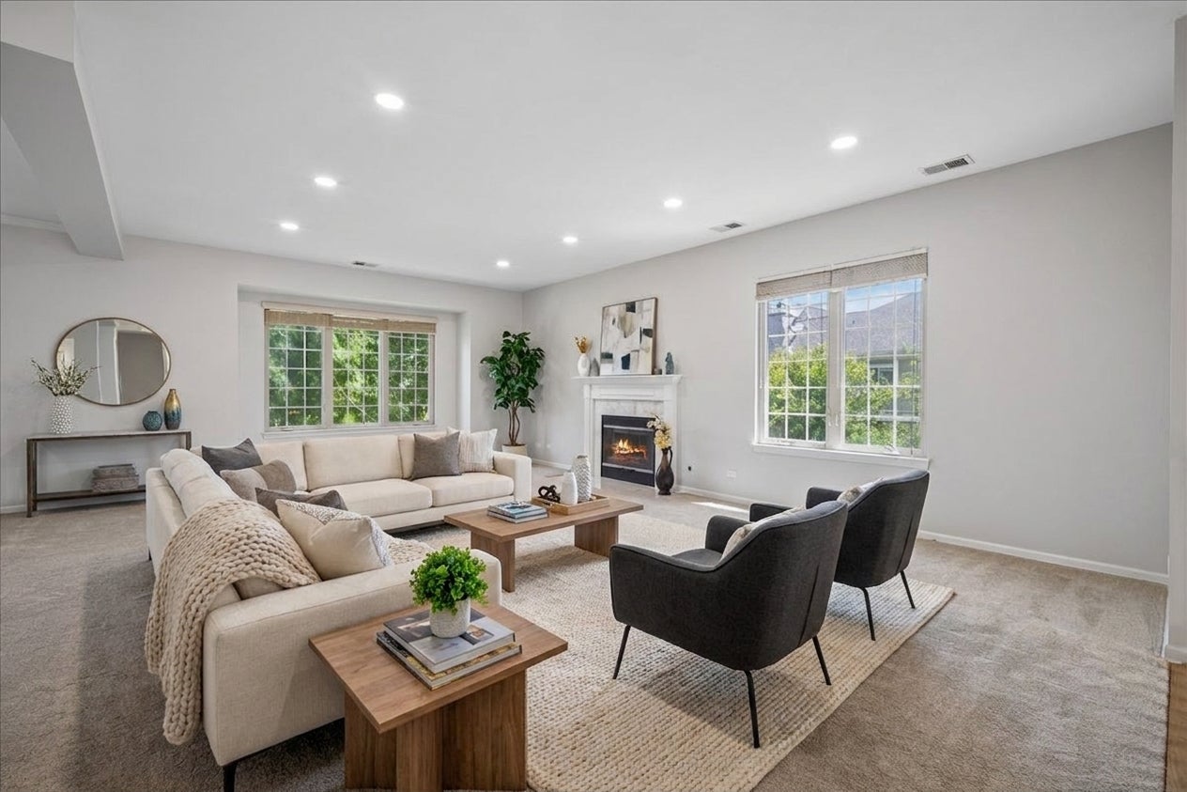
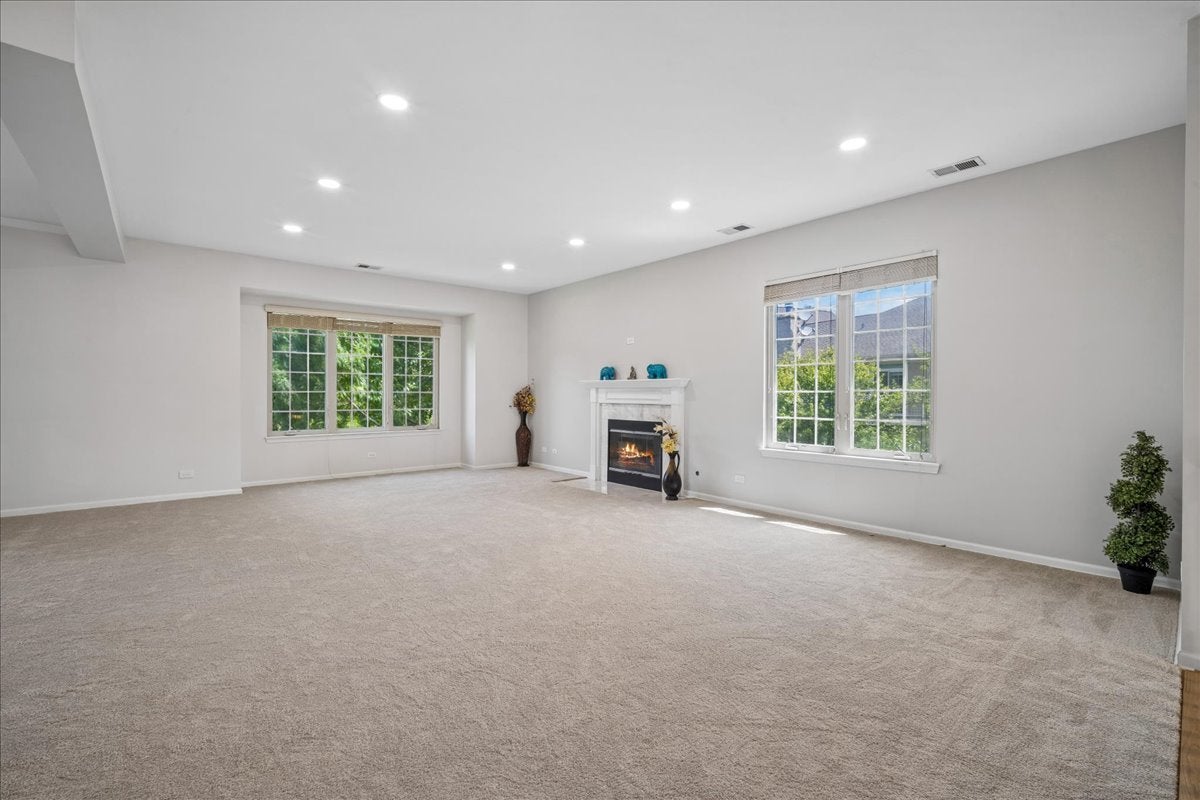
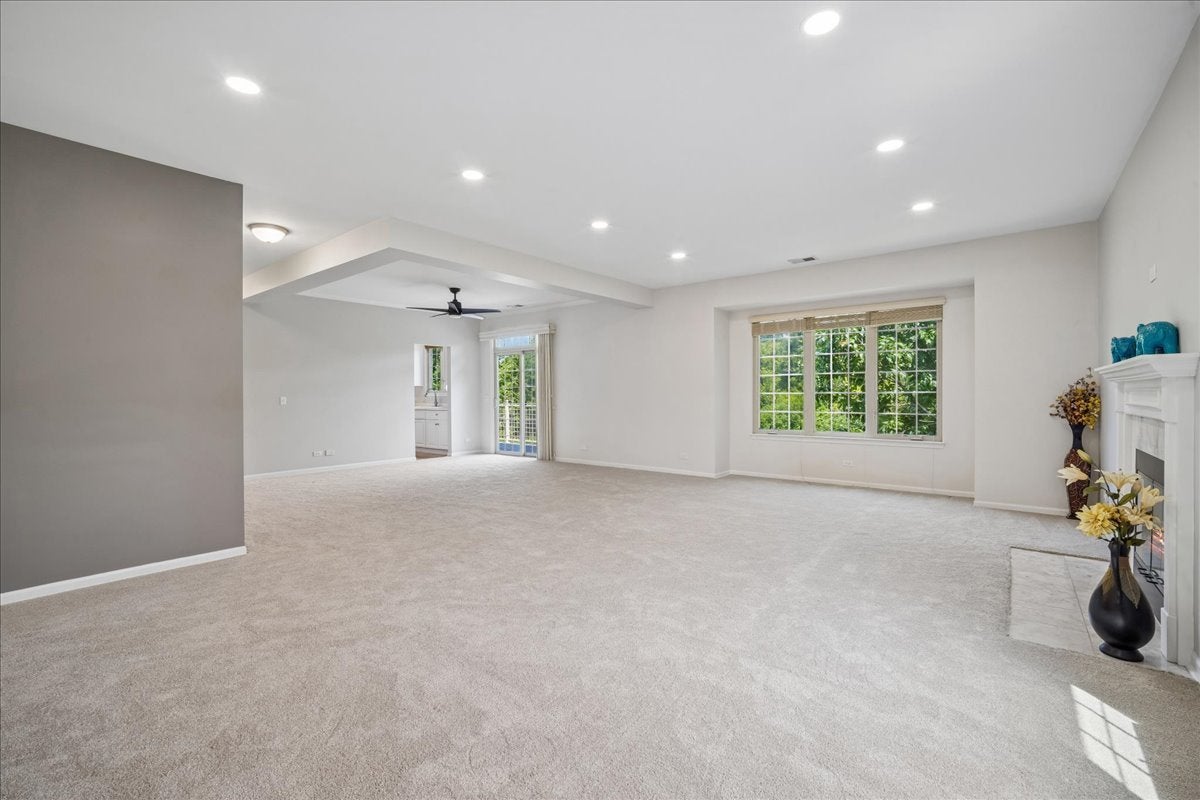
Welcome to your next home in the heart of Lincolnshire! This beautifully maintained and thoughtfully updated residence offers stunning water and fountain views, 3 spacious bedrooms, 4 full bathrooms out of which 3 full baths on main level and one full bath in basement. The main level features a large family room, spacious dining room, an expansive kitchen with abundant cabinetry and counter space, and a convenient laundry room. The spacious primary suite boasts elegant French door entry, two separate closets, and a private full bath, while an additional en-suite bedroom with a spacious closet provides exceptional comfort for family or guests. 3rd Bedroom with beautiful pond view! The finished basement offers a versatile open living space, a full bathroom, and ample storage, making it perfect for entertaining, a recreation room, or a home office, designed for comfortable living and effortless entertaining. An attached two-car garage with overhead storage adds even more convenience. Recent updates include Fresh carpet on main level (2026) fresh interior paint (2026), a new garage door opener and sump pump (2025), Basement carpet (2025) Two renovated bathrooms (2023), an HVAC system (2022), replacement of most window glass (2022), and separate water heater for basement. Ideally located near the library, grocery stores, shopping, dining, and more, this exceptional home is also within the highly acclaimed Stevenson High School District. This home offers the perfect blend of comfort, style, and everyday convenience. Schedule your showing today!
| 2 weeks ago | Listing updated with changes from the MLS® | |
| 2 weeks ago | Status changed to Active Under Contract | |
| 3 weeks ago | Listing first seen on site |

Based on information submitted to the MLS GRID as of 2026-08-26 07:46 PM UTC. All data is obtained from various sources and may not have been verified by broker or MLS GRID. Supplied Open House Information is subject to change without notice. All information should be independently reviewed and verified for accuracy. Properties may or may not be listed by the office/agent presenting the information.
Last checked: 2026-08-26 07:46 PM UTC
MRED DMCA Copyright Information Copyright © 2026 Midwest Real Estate Data LLC. All rights reserved.