Save
Ask
Tour
Hide
Share
$500,000
1 Day On Site

400 Cross Arm Drive
Grayslake, IL 60030

For Sale|Single Family Residence|Active
4
Beds
4
Total Baths
3
Full Baths
1
Partial Bath
2,182
SqFt
$229
/SqFt
1993
Built
Subdivision:
South Creek
County:
Lake
Listing Courtesy of MRED as distributed by MLS Grid of Keller Williams North Shore West
Call Now: 847.967.0022
Is this the listing for you? We can help make it yours.
847.967.0022
Upcoming Open Houses
Sun, Aug 9, 1:00 PM - 3:00 PM
400 Cross Arm Drive400 Cross Arm Drive400 Cross Arm Drive400 Cross Arm Drive
Save
Ask
Tour
Hide
Share

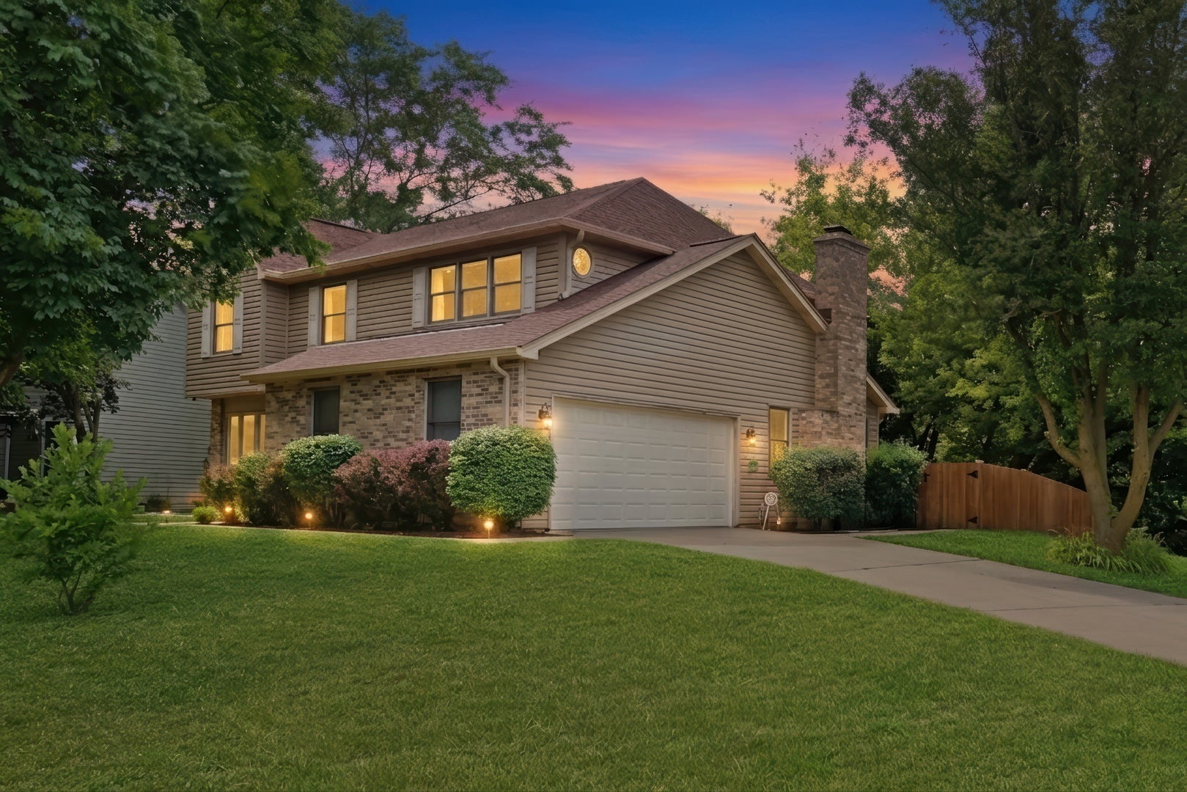
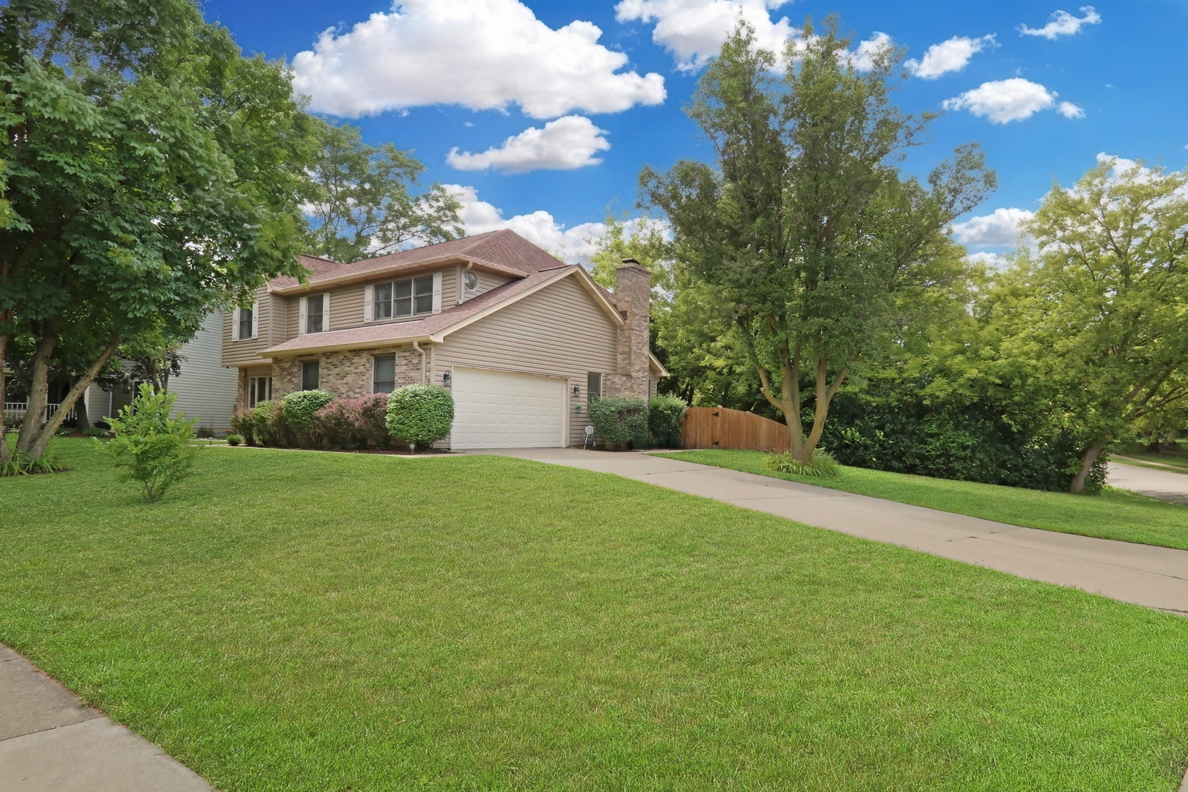
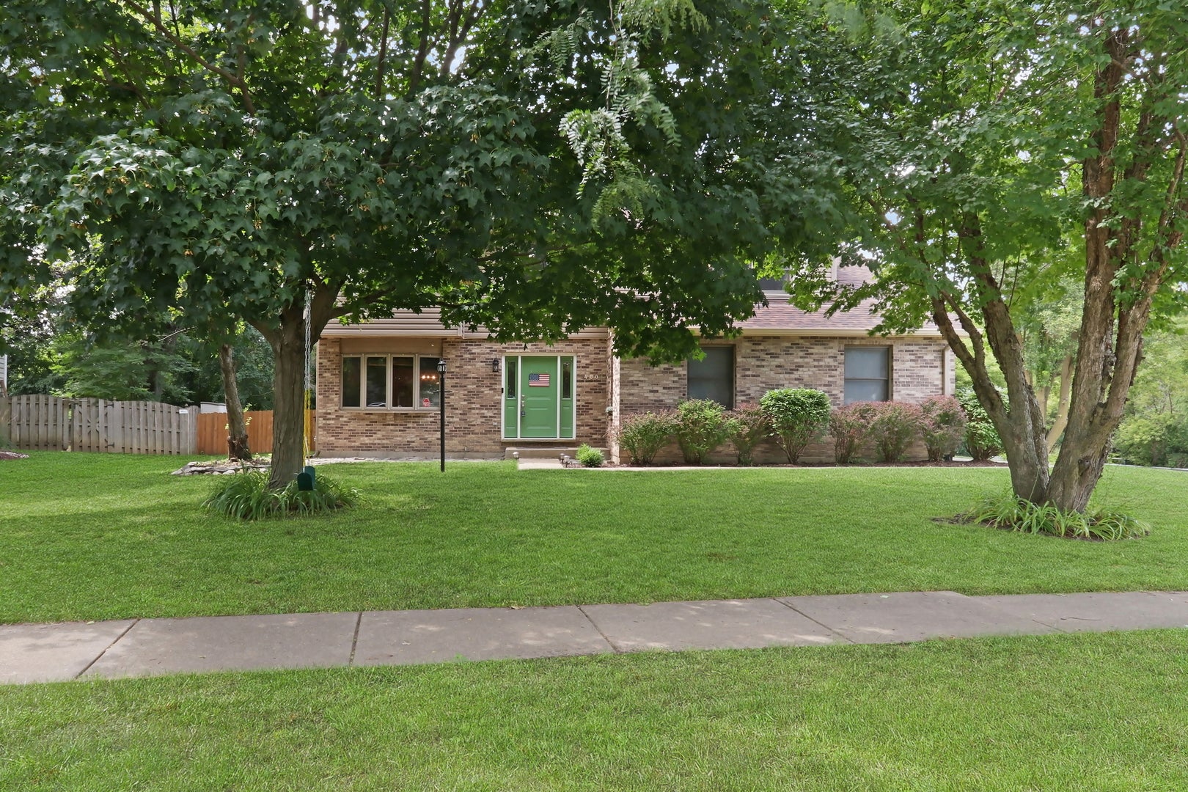
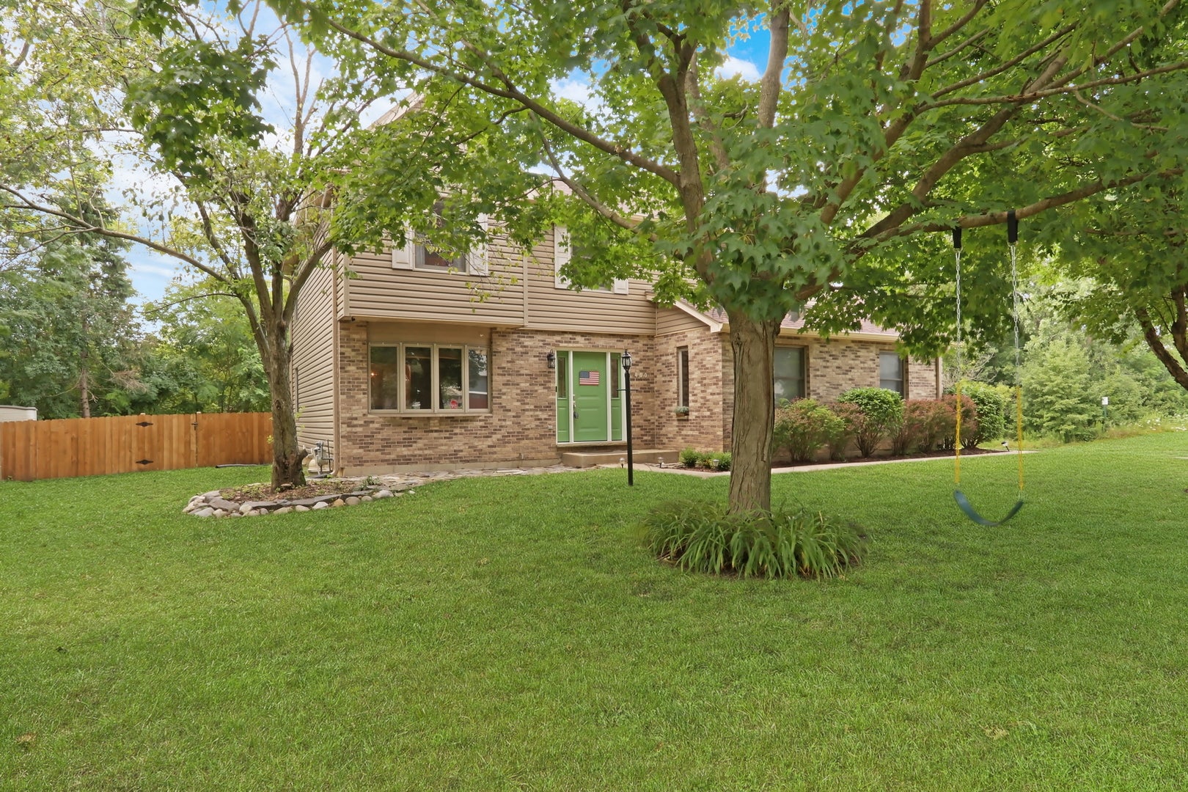
Welcome home to 400 Cross Arm Dr, a 4 bedroom, 3.5 bath home that puts you right in the heart of Grayslake. From the moment you arrive, you'll appreciate that the big-ticket updates are already done: a brand new roof in 2025 and updated central air conditioning in 2023 meaning you can move in and simply start living, worry-free. Inside, the layout offers real flexibility, with four bedrooms providing space for family, guests, or a home office, and a primary bedroom that includes its own full primary bathroom for a quiet retreat at the end of the day. Cozy up beside the fireplace on crisp Illinois evenings, then head downstairs to the full, finished basement, complete with its own bathroom, and perfect for a rec room, home gym, or an extra hangout space that truly expands your living area. A whole-home humidifier paired with central air keeps every season comfortable. And the location can't be beat: close to Grayslake's schools and the Metra station, you're minutes from your morning commute, weekend farmers markets, downtown shops, and the parks and lake access that make this town a favorite among families and commuters alike. This is Grayslake living at its best: comfortable, convenient, and move-in ready. Come see it for yourself, this one won't last long!!

Save
Ask
Tour
Hide
Share
Listing Snapshot
Price 
$500,000
Days On Site 
1 Day
Bedrooms 
4
Inside Area (SqFt) 
2,182 sqft
Total Baths 
4
Full Baths 
3
Partial Baths 
1
Lot Size 
0.1965 Acres
Year Built 
1993
MLS® Number 
12723821
Status 
Active
Property Tax 
$12,616
HOA/Condo/Coop Fees 
N/A
Sq Ft Source 
Assessor
Friends & Family
Recent Activity
9 minutes agoListing updated with changes from the MLS®
yesterdayListing first seen on site
General Features
Acres 
0.1965
Attached Garage 
Yes
Foundation 
Concrete Perimeter
Garage 
Yes
Garage Spaces 
2
Parking 
ConcreteGarage Door OpenerAttachedGarage
Parking Spaces 
2
Property Sub Type 
Single Family Residence
SqFt Below 
644
SqFt Total 
2160
Style 
Colonial
Interior Features
Appliances 
RangeMicrowaveDishwasherRefrigeratorWasherDryer
Basement 
FinishedFull
Cooling 
Central Air
Electric 
Circuit Breakers
Fireplace 
Yes
Fireplace Features 
Family RoomWood BurningGas Starter
Fireplaces 
1
Flooring 
Wood
Heating 
Natural GasForced Air
Window Features 
Skylight(s)
Bedroom 2 
Dimensions - 15X11Level - Second
Bedroom 3 
Dimensions - 14X11Level - Second
Bedroom 4 
Dimensions - 13X10Level - Second
Dining Room 
Dimensions - 11X10Level - Main
Family Room 
Dimensions - 24X16Level - Main
Kitchen 
Dimensions - 18X11Level - MainDescription - Eating Area-Table Space,Granite Counters
Laundry 
Dimensions - 7X10Level - Basement
Living Room 
Dimensions - 16X12Level - Main
Master Bedroom 
Dimensions - 17X16Level - Second
Recreation Room 
Dimensions - 26X20Level - Basement
Save
Ask
Tour
Hide
Share
Exterior Features
Construction Details 
Vinyl SidingBrick
Lot Features 
Corner Lot
Patio And Porch 
Deck
Roof 
Shake
Windows/Doors 
Skylight(s)
Community Features
Accessibility Features 
Therapeutic WhirlpoolAccessible Entrance
Community Features 
ParkCurbsSidewalksStreet Lights
MLS Area 
Gages Lake / Grayslake / Hainesville / Third Lake / Wildwood
School District 
Grayslake Central High School
Township 
Avon
Schools
School District
Grayslake Central High School
Elementary School
Prairieview School
Middle School
Grayslake Middle School
High School
Grayslake Central High School
Listing Courtesy of MRED as distributed by MLS Grid of Keller Williams North Shore West


Based on information submitted to the MLS GRID as of 2026-08-07 04:04 PM UTC. All data is obtained from various sources and may not have been verified by broker or MLS GRID. Supplied Open House Information is subject to change without notice. All information should be independently reviewed and verified for accuracy. Properties may or may not be listed by the office/agent presenting the information.
Last checked: 2026-08-07 04:04 PM UTC
MRED DMCA Copyright Information Copyright © 2026 Midwest Real Estate Data LLC. All rights reserved.

Neighborhood & Commute
Source: Walkscore
Save
Ask
Tour
Hide
Share