Save
Ask
Tour
Hide
Share
$479,999
14 Days On Site

208 Timberleaf Circle
Roselle, IL 60172

For Sale|Townhouse|Active
3
Beds
3
Total Baths
2
Full Baths
1
Partial Bath
1,756
SqFt
$273
/SqFt
2022
Built
County:
DuPage
Listing Courtesy of MRED as distributed by MLS Grid of Baird & Warner Real Estate - Algonquin
Call Now: 847.967.0022
Is this the listing for you? We can help make it yours.
847.967.0022
208 Timberleaf Circle208 Timberleaf Circle208 Timberleaf Circle208 Timberleaf Circle
Save
Ask
Tour
Hide
Share

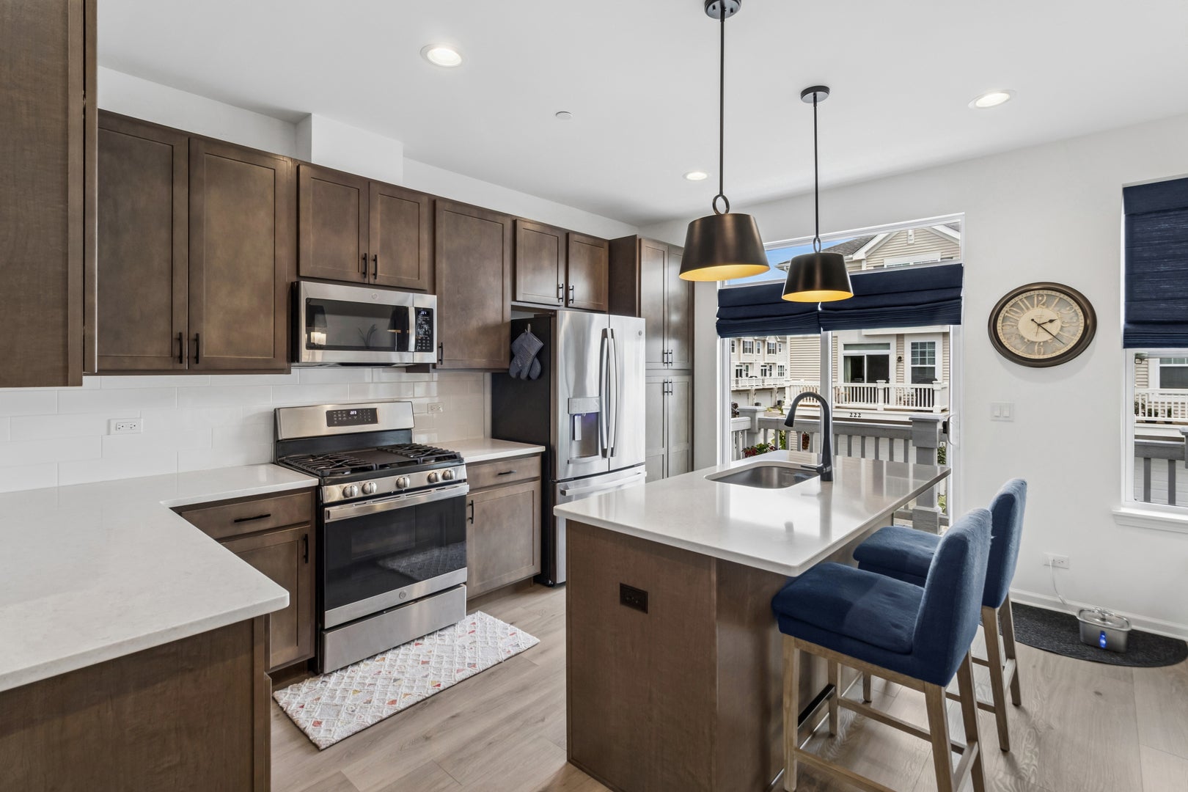
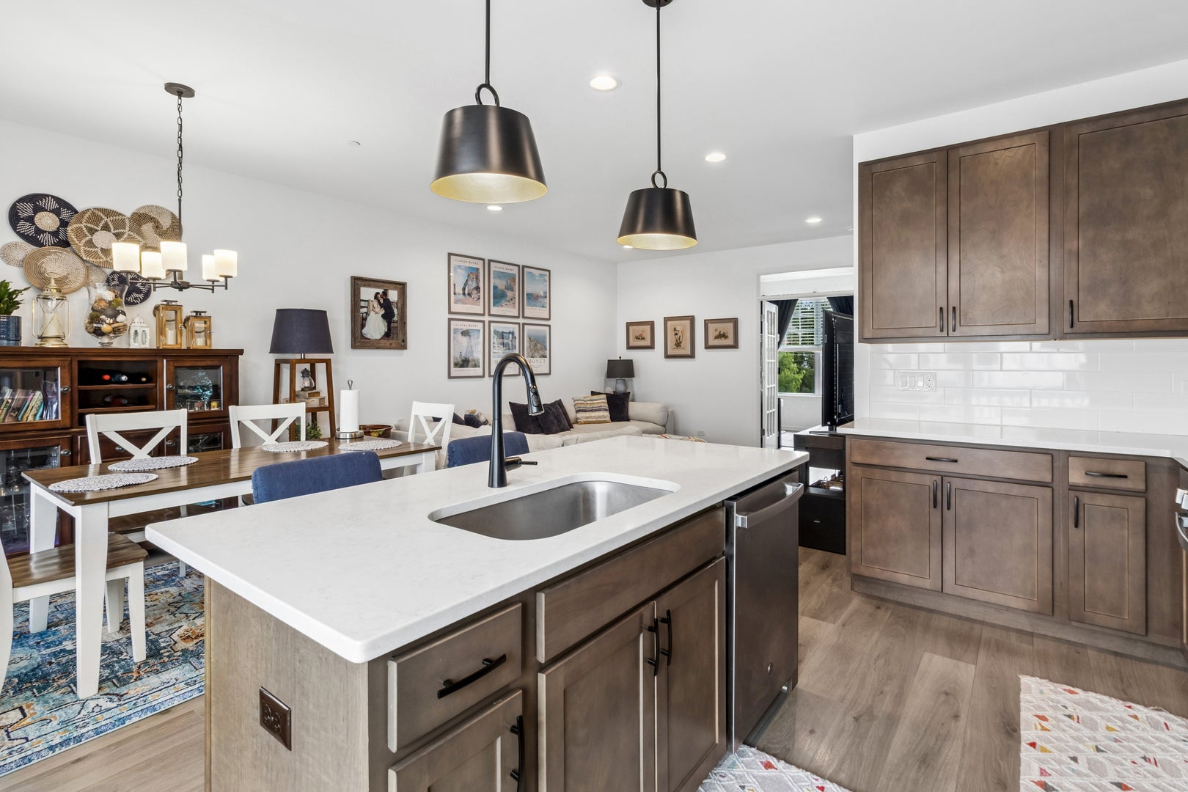
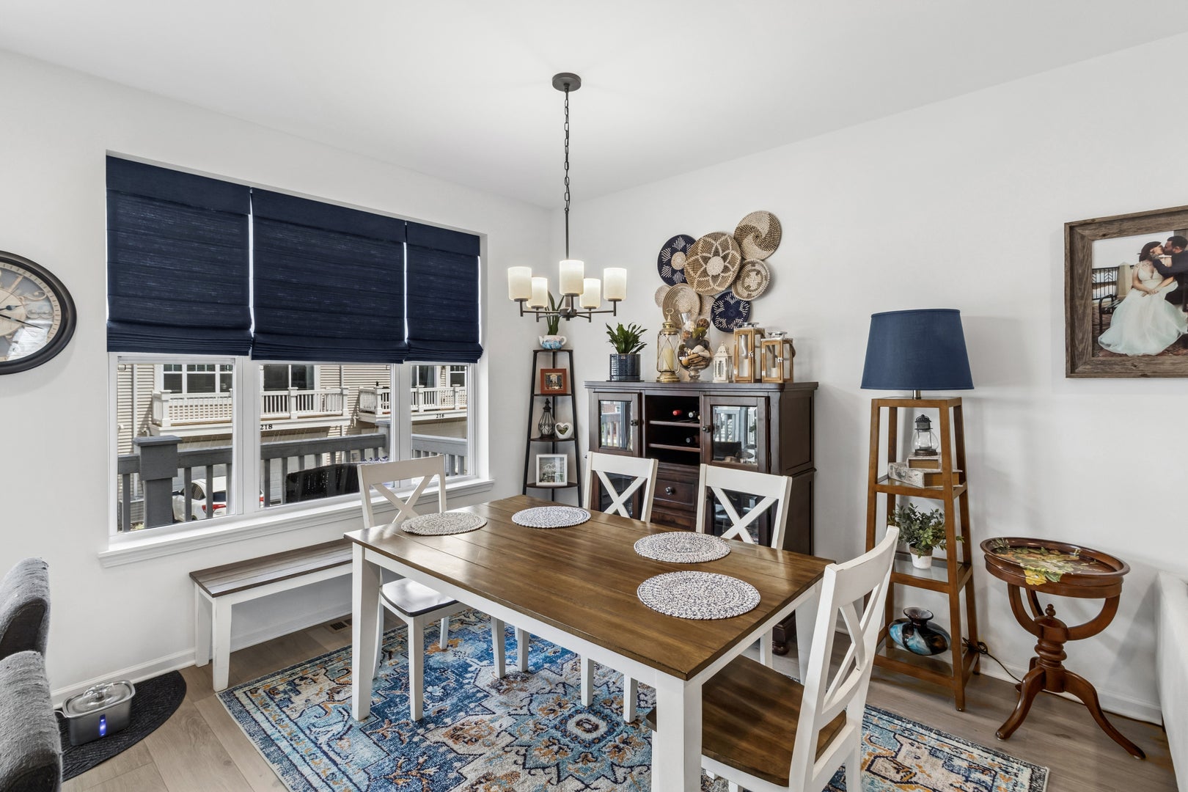
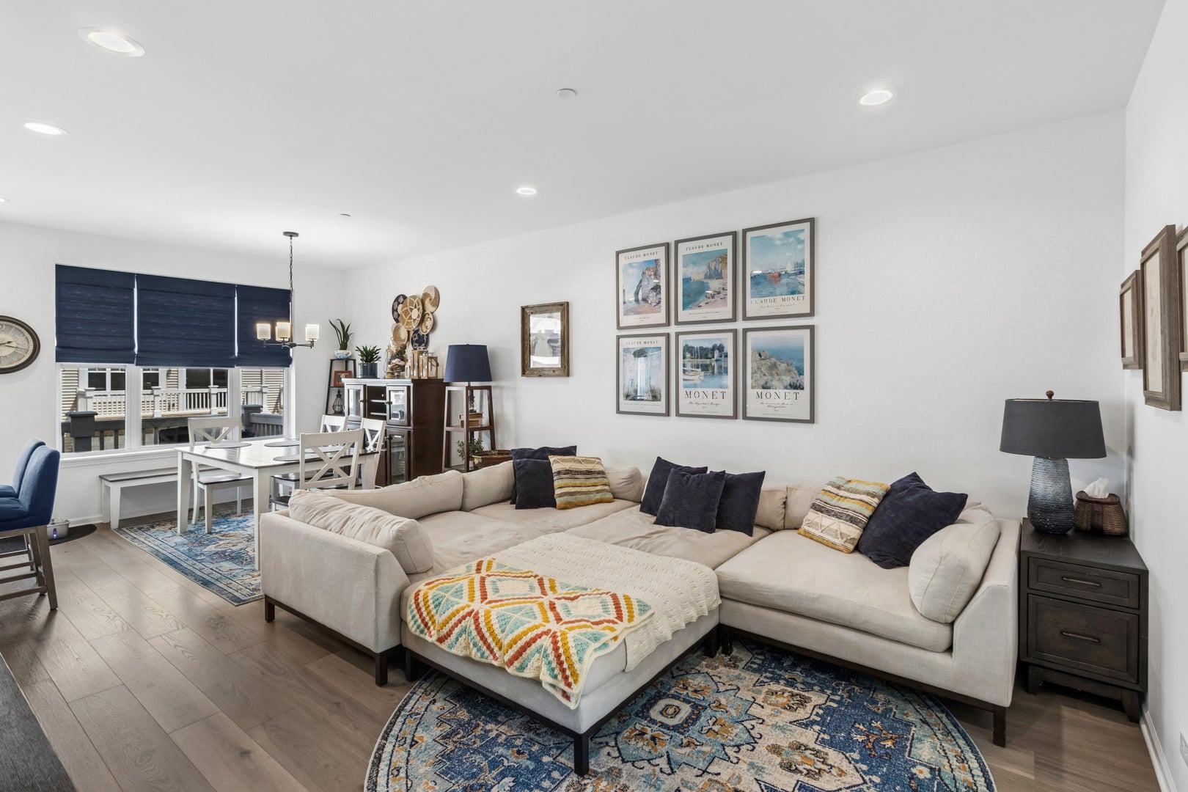
This newer townhome is surrounded by nature & is a perfect location for a commuter (5 min walk to the Metra and a 5 min drive to expressways). This model offers 2 primary suites, each with private baths and walk-in closets. The spacious eat-in kitchen includes a large center Island with additional seating and cabinets, quartz countertops throughout, recessed & pendant can-lights, GE stainless-steel appliances and an oversized 18-foot rear deck. It's all open to the family room with high ceilings and an adjoining 3rd bedroom/den/playroom. The lower-level flex room gives you even more extra living space or could easily be framed with a door providing yet another bedroom. Laundry is conveniently located on the bedroom level. Surrounded by so many amenities like Wintrust Field, the park district sports center, parks, etc.

Save
Ask
Tour
Hide
Share
Listing Snapshot
Price 
$479,999
Days On Site 
14 Days
Bedrooms 
3
Inside Area (SqFt) 
1,756 sqft
Total Baths 
3
Full Baths 
2
Partial Baths 
1
Lot Size 
N/A
Year Built 
2022
MLS® Number 
12723852
Status 
Active
Property Tax 
$9,280.14
HOA/Condo/Coop Fees 
$280 monthly
Sq Ft Source 
Builder
Friends & Family
Recent Activity
a week agoListing updated with changes from the MLS®
a week agoStatus changed to Active
2 weeks agoListing first seen on site
General Features
Attached Garage 
Yes
Foundation 
Concrete Perimeter
Garage 
Yes
Garage Spaces 
2
Number Of Stories 
3
Parking 
AsphaltGarage Door OpenerAttachedDrivewayGarage
Parking Spaces 
4
Pets 
Cats OKDogs OK
Property Sub Type 
Townhouse
Sewer 
Public Sewer
Water Source 
Public
Interior Features
Appliances 
RangeMicrowaveDishwasherDisposalStainless Steel Appliance(s)
Basement 
FinishedDaylightPartial
Cooling 
Central Air
Electric 
Circuit Breakers200+ Amp Service
Flooring 
Hardwood
Heating 
Natural GasForced Air
Interior 
Walk-In Closet(s)
Laundry Features 
Upper LevelGas Dryer HookupIn Unit
Balcony/Porch/Lanai 
Dimensions - 18X5Level - Main
Bedroom 2 
Dimensions - 12X14Level - Third
Bedroom 3 
Dimensions - 10X13Level - Main
Bedroom 4 
Dining Room 
Dimensions - COMBOLevel - Main
Family Room 
Dimensions - 14X10Level - Main
Kitchen 
Dimensions - 20X14Level - MainDescription - Eating Area-Breakfast Bar,Eating Area-Table Space,Island
Laundry 
Dimensions - 6X3Level - Third
Living Room 
Master Bedroom 
Dimensions - 15X13Level - Third
Recreation Rm 
Dimensions - 13X11Level - Lower
Walk In Closet 
Dimensions - 6X5Level - Third
Save
Ask
Tour
Hide
Share
Exterior Features
Construction Details 
Vinyl SidingBrickOther
Exterior 
Balcony
Lot Features 
Landscaped
Roof 
Asphalt
Community Features
Association Dues 
280
HOA Fee Frequency 
Monthly
MLS Area 
Keeneyville / Roselle
School District 
Lake Park High School
Township 
Bloomingdale
Schools
School District
Lake Park High School
Elementary School
Waterbury Elementary School
Middle School
Spring Wood Middle School
High School
Lake Park High School
Listing Courtesy of MRED as distributed by MLS Grid of Baird & Warner Real Estate - Algonquin


Based on information submitted to the MLS GRID as of 2026-08-19 02:22 AM UTC. All data is obtained from various sources and may not have been verified by broker or MLS GRID. Supplied Open House Information is subject to change without notice. All information should be independently reviewed and verified for accuracy. Properties may or may not be listed by the office/agent presenting the information.
Last checked: 2026-08-19 02:22 AM UTC
MRED DMCA Copyright Information Copyright © 2026 Midwest Real Estate Data LLC. All rights reserved.

Neighborhood & Commute
Source: Walkscore
Save
Ask
Tour
Hide
Share