Save
Ask
Tour
Hide
Share
$549,000
14 Days On Site

583 Running Deer Lane
Gilberts, IL 60136

For Sale|Single Family Residence|Active Under Contract
4
Beds
3
Total Baths
2
Full Baths
1
Partial Bath
2,870
SqFt
$191
/SqFt
1990
Built
Subdivision:
Indian Trails
County:
Kane
Listing Courtesy of MRED as distributed by MLS Grid of Redfin Corporation
Call Now: 847.967.0022
Is this the listing for you? We can help make it yours.
847.967.0022
583 Running Deer Lane583 Running Deer Lane583 Running Deer Lane583 Running Deer Lane
Save
Ask
Tour
Hide
Share

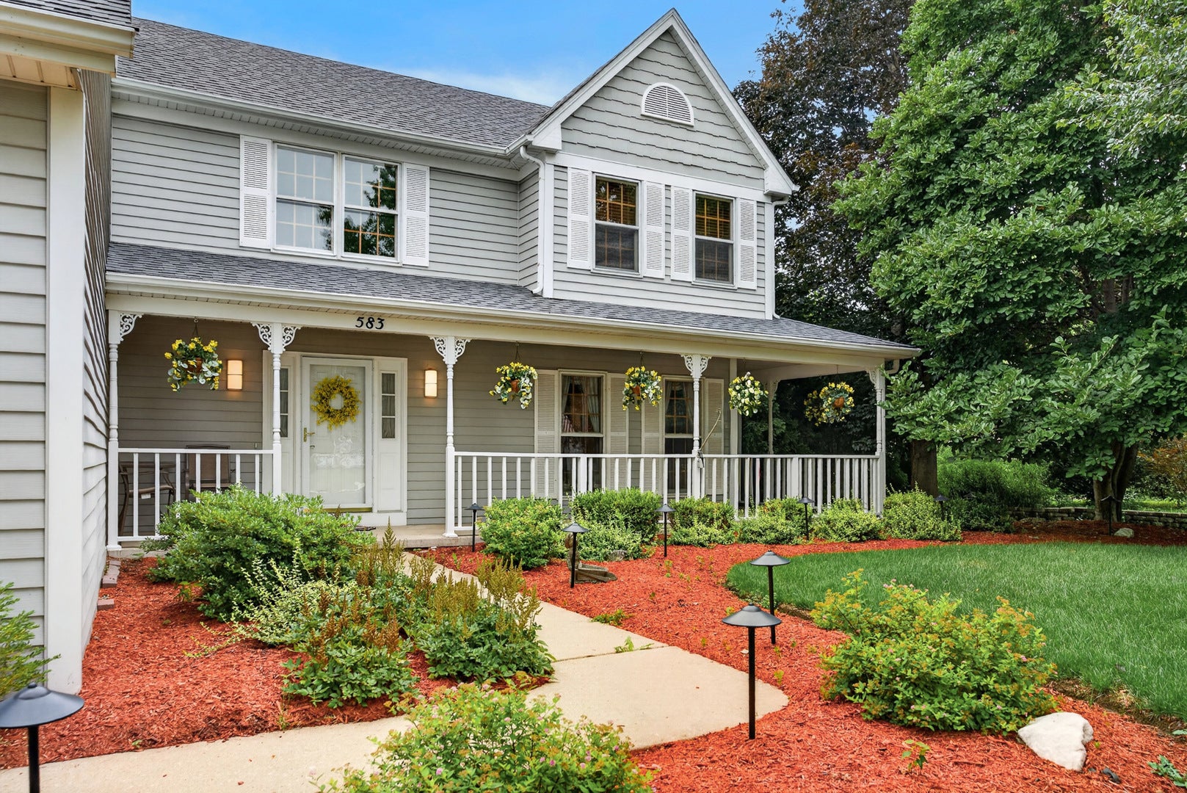
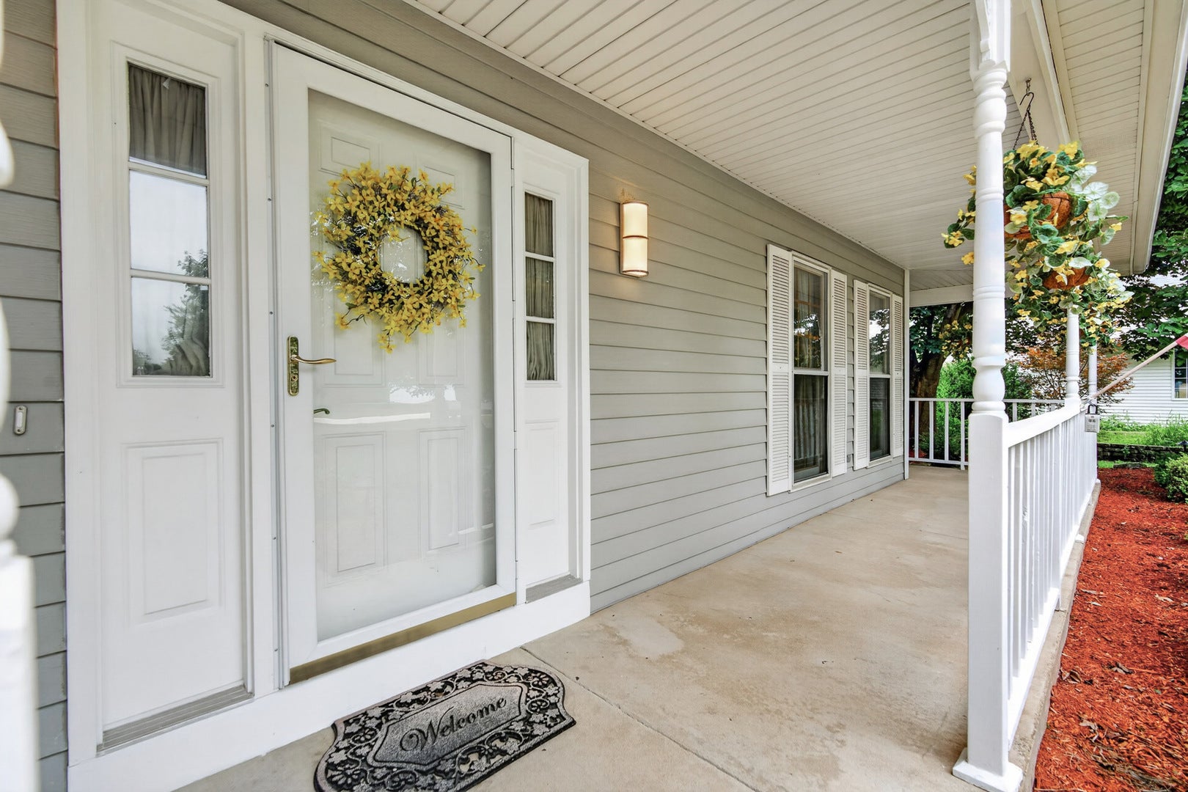
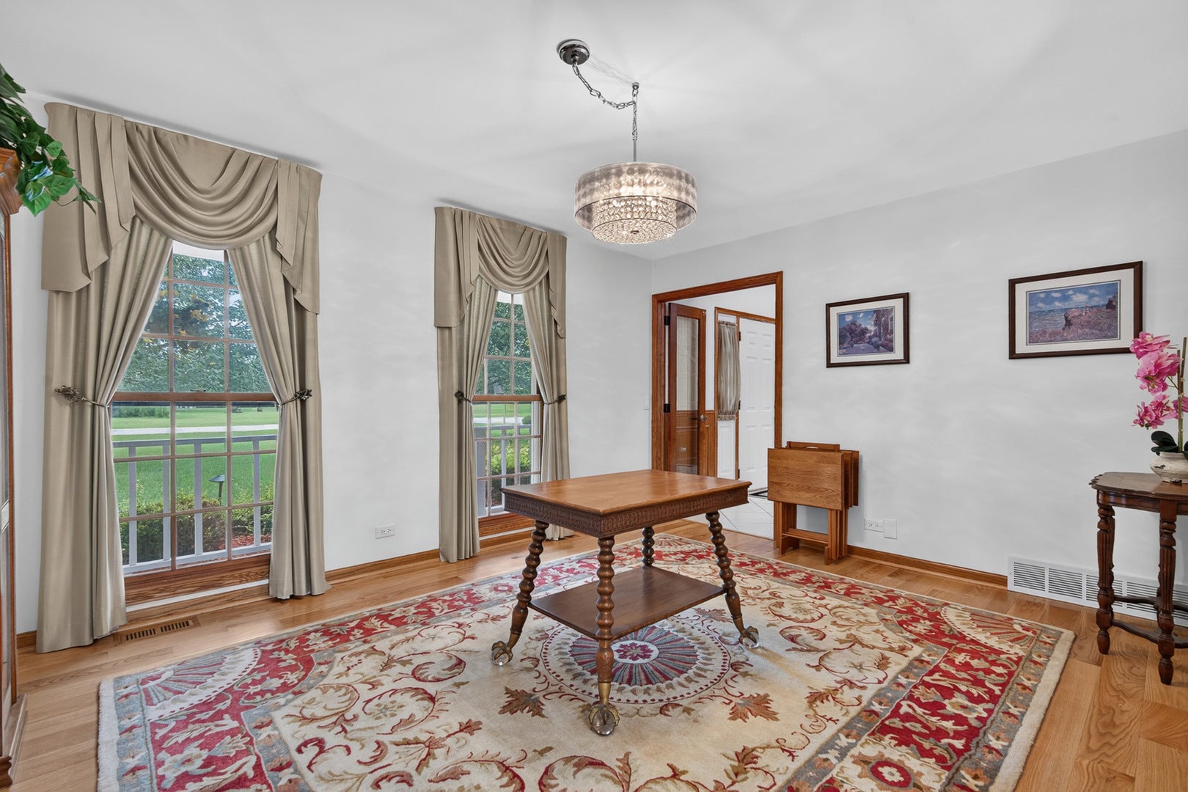
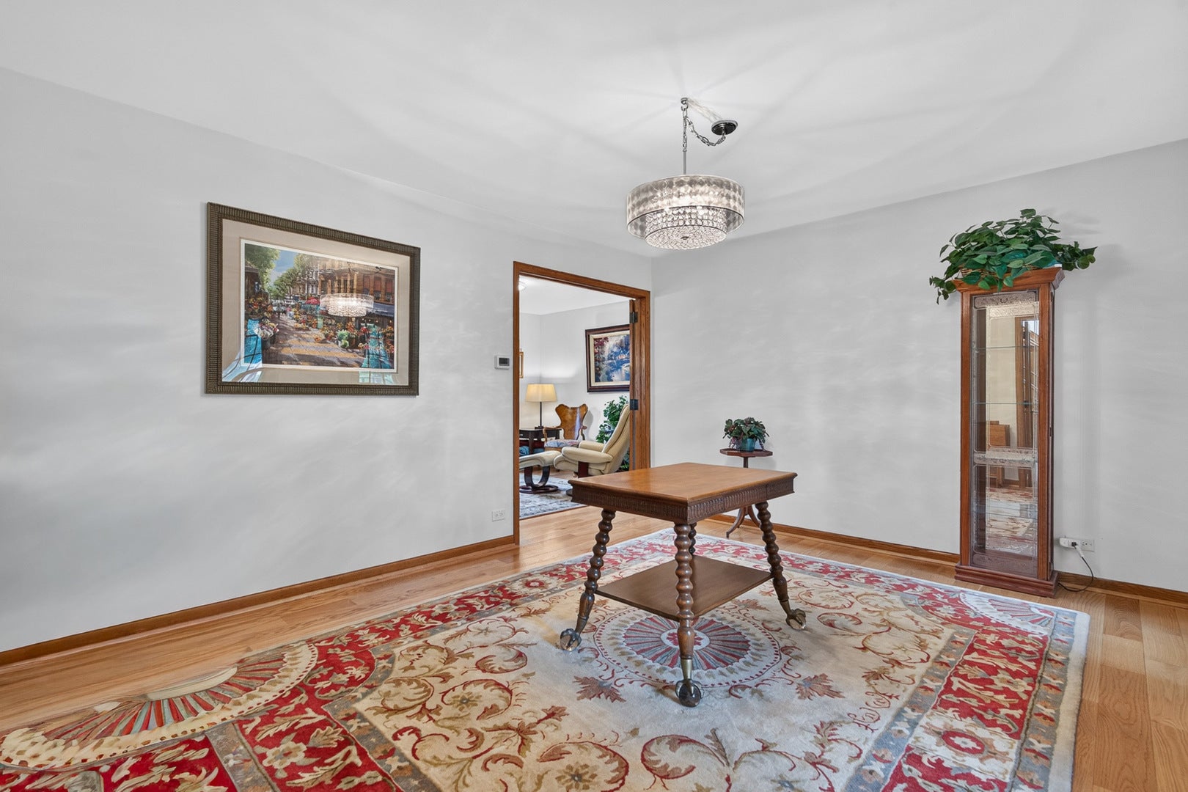
LOCATION, PRIVACY, AND INCREDIBLE OUTDOOR LIVING! Nestled at the end of a quiet street on a secluded .68-acre premium lot, this beautifully maintained custom home offers the perfect blend of privacy, space, and comfort. Designed for both everyday living and entertaining, the spacious floor plan features a welcoming family room with a fireplace, a well-appointed kitchen with granite countertops, a center island, and a casual eating area, along with elegant living and dining rooms accented by beveled glass doors, custom wainscoting, and built-in bookcases. The expansive primary suite includes a generous sitting area and an updated private bath (2021), creating a relaxing retreat. Step outside and experience your own backyard oasis. The large, private yard showcases a beautifully landscaped pond with a waterfall feature, two spacious Trex decks (2021), an above-ground heated pool with a new heater (2025) and filter (2024), and a separate pool house featuring a six-person hot tub-ideal for year-round relaxation and entertaining. Additional highlights include recreation, bonus, and storage rooms, a three-season sunroom, a 3-car garage with an epoxy-coated floor, and an oversized driveway with a side apron offering abundant parking for guests, recreational vehicles, or additional vehicles. Conveniently located just minutes from I-90, this exceptional home combines a peaceful setting with easy access to shopping, dining, and commuting routes. A rare opportunity to enjoy resort-style living at home-welcome to your own private paradise!

Save
Ask
Tour
Hide
Share
Listing Snapshot
Price 
$549,000
Days On Site 
14 Days
Bedrooms 
4
Inside Area (SqFt) 
2,870 sqft
Total Baths 
3
Full Baths 
2
Partial Baths 
1
Lot Size 
0.73 Acres
Year Built 
1990
MLS® Number 
12723951
Status 
Active Under Contract
Property Tax 
$9,628
HOA/Condo/Coop Fees 
N/A
Sq Ft Source 
Assessor
Friends & Family
Recent Activity
a week agoListing updated with changes from the MLS®
a week agoStatus changed to Active Under Contract
2 weeks agoListing first seen on site
General Features
Acres 
0.73
Attached Garage 
Yes
Direction Faces 
North
Foundation 
Concrete Perimeter
Garage 
Yes
Garage Spaces 
3
Parking 
AsphaltGarage Door OpenerAttachedGarage
Parking Spaces 
3
Property Sub Type 
Single Family Residence
Sewer 
Septic Tank
SqFt Below 
661
SqFt Total 
2870
Style 
Traditional
Water Source 
Public
Interior Features
Appliances 
RangeDishwasherRefrigeratorWasherDryerStainless Steel Appliance(s)Range HoodHumidifier
Basement 
Sump PumpPartially FinishedFull
Cooling 
Ceiling Fan(s)Central Air
Electric 
Circuit Breakers
Fireplace 
Yes
Fireplace Features 
Family RoomWood BurningGas Log
Fireplaces 
1
Flooring 
HardwoodCarpet
Heating 
Natural GasForced Air
Interior 
Walk-In Closet(s)Entrance FoyerVaulted Ceiling(s)Built-in FeaturesOpen FloorplanGranite Counters
Laundry Features 
Main LevelGas Dryer HookupIn UnitSink
Spa 
Yes
Window Features 
ScreensSkylight(s)BlindsDrapes
Bedroom 2 
Dimensions - 14X12Level - Second
Bedroom 3 
Dimensions - 12X10Level - Main
Bedroom 4 
Dimensions - 11X11Level - Second
Breakfast Room 
Dimensions - 13X10Level - Main
Deck 
Dimensions - 20X14Level - Main
Dining Room 
Dimensions - 13X11Level - Main
Family Room 
Dimensions - 19X15Level - Main
Foyer 
Dimensions - 11X11Level - Main
Kitchen 
Dimensions - 12X12Level - MainDescription - Island,Pantry-Closet,Breakfast Room,Granite Counters
Laundry 
Dimensions - 19X6Level - Main
Living Room 
Dimensions - 15X12Level - Main
Master Bedroom 
Dimensions - 34X19Level - Second
Recreation Room 
Dimensions - 27X25Level - Basement
Storage 
Dimensions - 29X21Level - Basement
Sun Room 
Dimensions - 20X11Level - Main
Walk In Closet 
Dimensions - 10X4Level - Second
Save
Ask
Tour
Hide
Share
Exterior Features
Construction Details 
Aluminum SidingFrame
Exterior 
Fire Pit
Lot Features 
LandscapedViews
Other Structures 
GazeboPool House
Patio And Porch 
Deck
Pool Features 
Above Ground
Roof 
Asphalt
Spa 
Yes
Windows/Doors 
ScreensSkylight(s)BlindsDrapes
Community Features
Accessibility Features 
Therapeutic Whirlpool
Community Features 
ParkStreet Lights
MLS Area 
Gilberts
School District 
Hampshire High School
Township 
Dundee
Schools
School District
Hampshire High School
Elementary School
Gilberts Elementary School
Middle School
Hampshire Middle School
High School
Hampshire High School
Listing Courtesy of MRED as distributed by MLS Grid of Redfin Corporation


Based on information submitted to the MLS GRID as of 2026-08-19 06:49 AM UTC. All data is obtained from various sources and may not have been verified by broker or MLS GRID. Supplied Open House Information is subject to change without notice. All information should be independently reviewed and verified for accuracy. Properties may or may not be listed by the office/agent presenting the information.
Last checked: 2026-08-19 06:49 AM UTC
MRED DMCA Copyright Information Copyright © 2026 Midwest Real Estate Data LLC. All rights reserved.

Neighborhood & Commute
Source: Walkscore
Save
Ask
Tour
Hide
Share