Save
Ask
Tour
Hide
Share
$449,900
1 Day On Site

13819 Hemmingsen Road
Huntley, IL 60142

For Sale|Single Family Residence|Active
3
Beds
2
Total Baths
2
Full Baths
1,912
SqFt
$235
/SqFt
1989
Built
County:
McHenry
Listing Courtesy of MRED as distributed by MLS Grid of Berkshire Hathaway HomeServices Starck Real Estate
Call Now: 847.967.0022
Is this the listing for you? We can help make it yours.
847.967.0022
13819 Hemmingsen Road13819 Hemmingsen Road13819 Hemmingsen Road13819 Hemmingsen Road
Save
Ask
Tour
Hide
Share

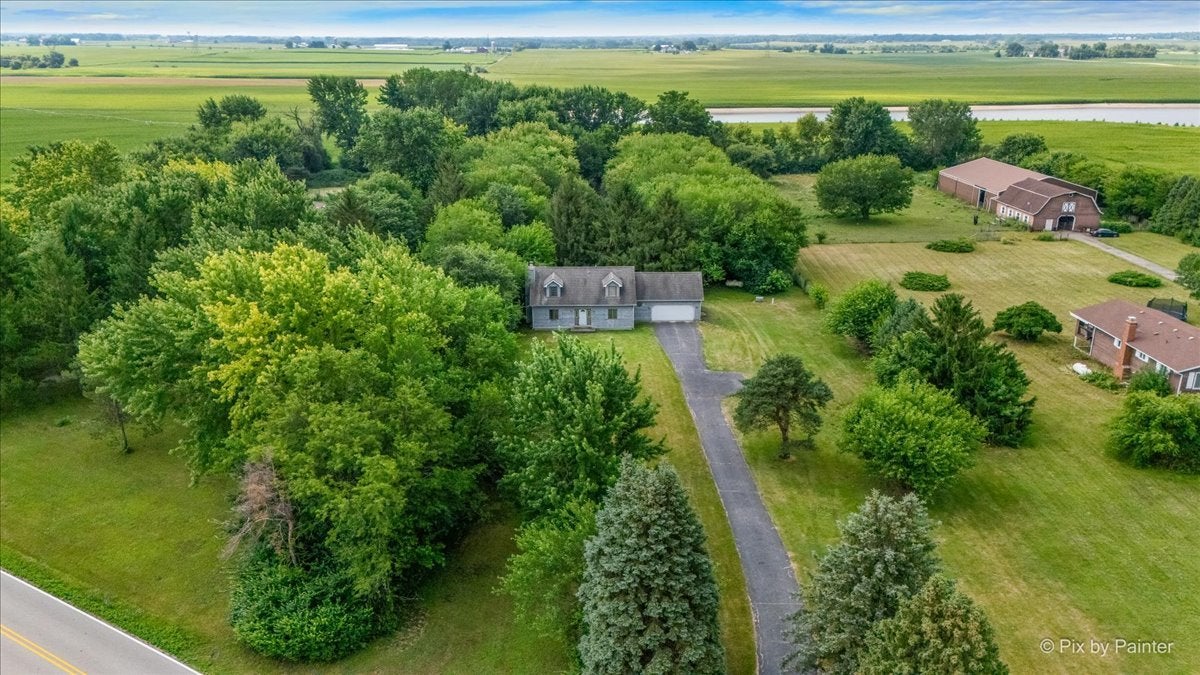
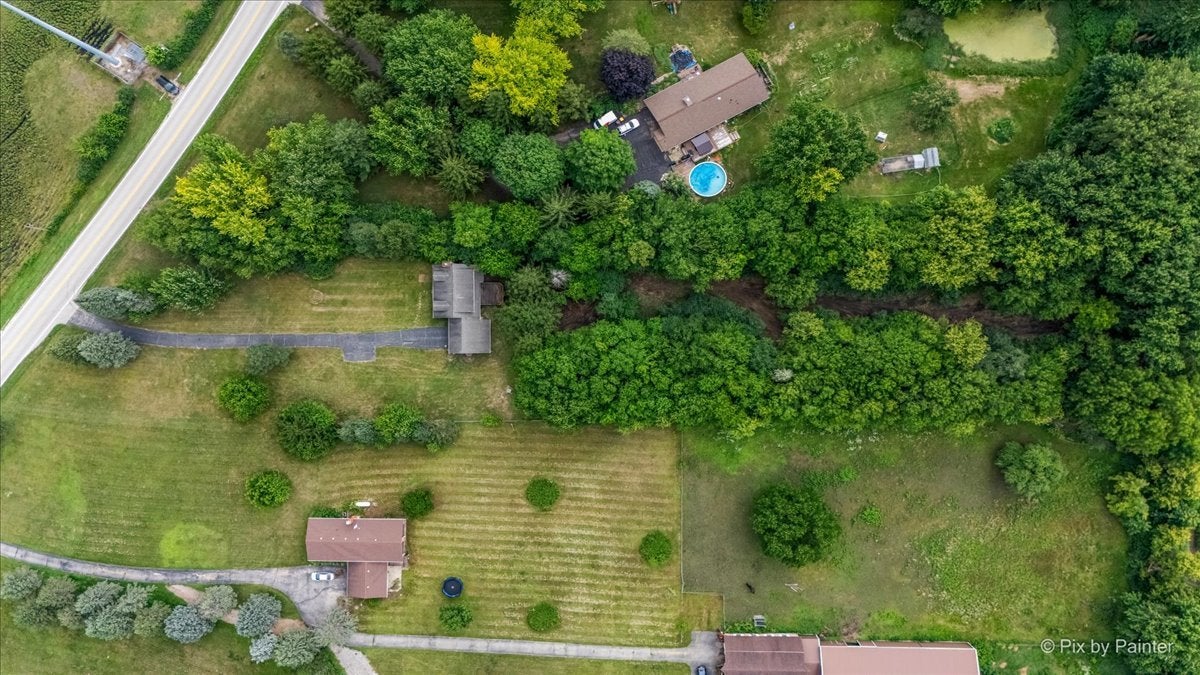
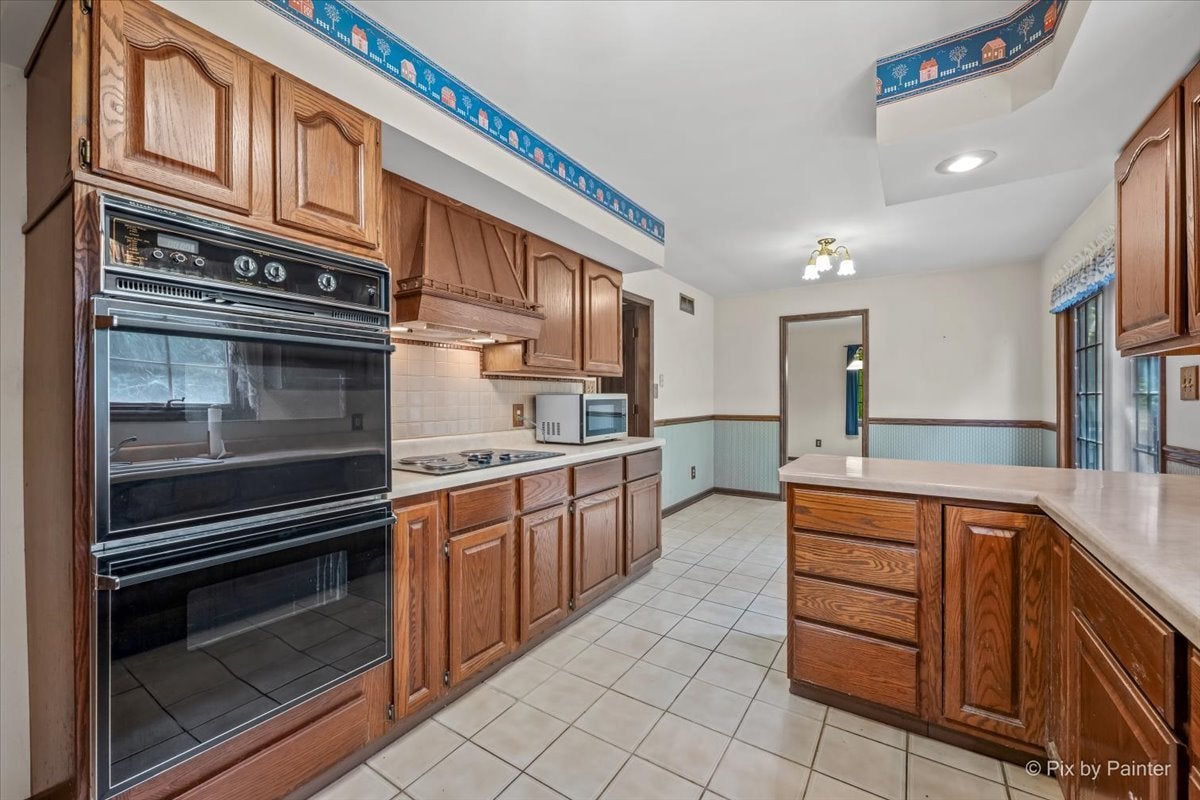
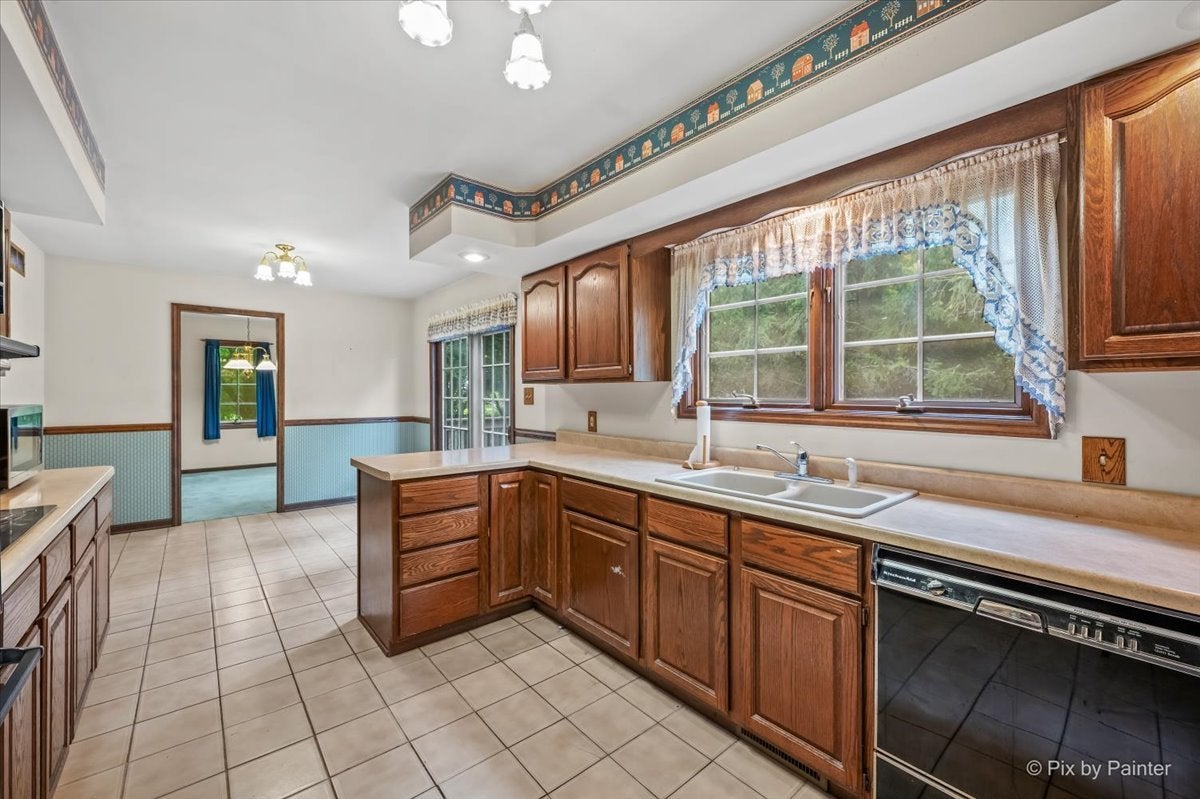
Bring your vision to this charming Cape Cod home nestled on 2.5 picturesque acres in the highly desirable Huntley School District! Tucked away in the countryside, this 3-bedroom, 2-bath home offers the rare opportunity to create your dream home in a peaceful setting surrounded by nature. Inside, you'll find a spacious floor plan featuring a large living room with a cozy fireplace, generously sized kitchen, and endless potential to update and personalize every space. Step outside to enjoy the wooded backyard complete with a private walking trail leading to the rear of the property-perfect for exploring, wildlife watching, or simply enjoying the outdoors. Experience the tranquility of country living while remaining 2.7 miles to Route 47 and 9.3 miles to I90. Bring your ideas and your imagination-this home is ready for its next chapter. Zoned Ag, horses allowed. Sold AS-IS.

Save
Ask
Tour
Hide
Share
Listing Snapshot
Price 
$449,900
Days On Site 
1 Day
Bedrooms 
3
Inside Area (SqFt) 
1,912 sqft
Total Baths 
2
Full Baths 
2
Partial Baths 
N/A
Lot Size 
2.5 Acres
Year Built 
1989
MLS® Number 
12724042
Status 
Active
Property Tax 
$6,542.56
HOA/Condo/Coop Fees 
N/A
Sq Ft Source 
Estimated
Friends & Family
Recent Activity
yesterdayListing updated with changes from the MLS®
yesterdayListing first seen on site
General Features
Acres 
2.5
Additional Property Use 
Horses
Attached Garage 
Yes
Garage 
Yes
Garage Spaces 
2
Parking 
AsphaltAttachedDrivewayGarage
Parking Spaces 
6
Property Sub Type 
Single Family Residence
Sewer 
Septic Tank
Style 
Cape Cod
Water Source 
Well
Interior Features
Appliances 
RangeMicrowaveDishwasherRefrigeratorWasherDryerWater Softener
Basement 
UnfinishedFull
Cooling 
Central Air
Fireplace 
Yes
Fireplace Features 
Living RoomWood Burning
Fireplaces 
1
Flooring 
HardwoodCarpet
Heating 
Propane
Laundry Features 
Main LevelIn UnitSink
Bedroom 2 
Dimensions - 14X23Level - Second
Bedroom 3 
Dimensions - 15X12Level - Main
Bedroom 4 
Dining Room 
Dimensions - 12X12Level - Main
Family Room 
Kitchen 
Dimensions - 15X10Level - MainDescription - Eating Area-Table Space
Laundry 
Dimensions - 6X8Level - Main
Living Room 
Dimensions - 14X17Level - Main
Master Bedroom 
Dimensions - 15X23Level - Second
Save
Ask
Tour
Hide
Share
Exterior Features
Construction Details 
Cedar
Lot Features 
Wooded
Community Features
MLS Area 
Huntley
School District 
158
Township 
Grafton
Schools
School District
158
Elementary School
Unknown
Middle School
Unknown
High School
Unknown
Listing Courtesy of MRED as distributed by MLS Grid of Berkshire Hathaway HomeServices Starck Real Estate


Based on information submitted to the MLS GRID as of 2026-08-08 08:04 AM UTC. All data is obtained from various sources and may not have been verified by broker or MLS GRID. Supplied Open House Information is subject to change without notice. All information should be independently reviewed and verified for accuracy. Properties may or may not be listed by the office/agent presenting the information.
Last checked: 2026-08-08 08:04 AM UTC
MRED DMCA Copyright Information Copyright © 2026 Midwest Real Estate Data LLC. All rights reserved.

Neighborhood & Commute
Source: Walkscore
Save
Ask
Tour
Hide
Share