Save
Ask
Tour
Hide
Share
$625,000
1 Day On Site

633 Forest Road
Glenview, IL 60025

For Sale|Single Family Residence|Active
3
Beds
2
Total Baths
1
Full Bath
1
Partial Bath
1,816
SqFt
$344
/SqFt
1947
Built
County:
Cook
Listing Courtesy of MRED as distributed by MLS Grid of @properties Christie's International Real Estate
Call Now: 847.967.0022
Is this the listing for you? We can help make it yours.
847.967.0022
633 Forest Road633 Forest Road633 Forest Road633 Forest Road
Save
Ask
Tour
Hide
Share

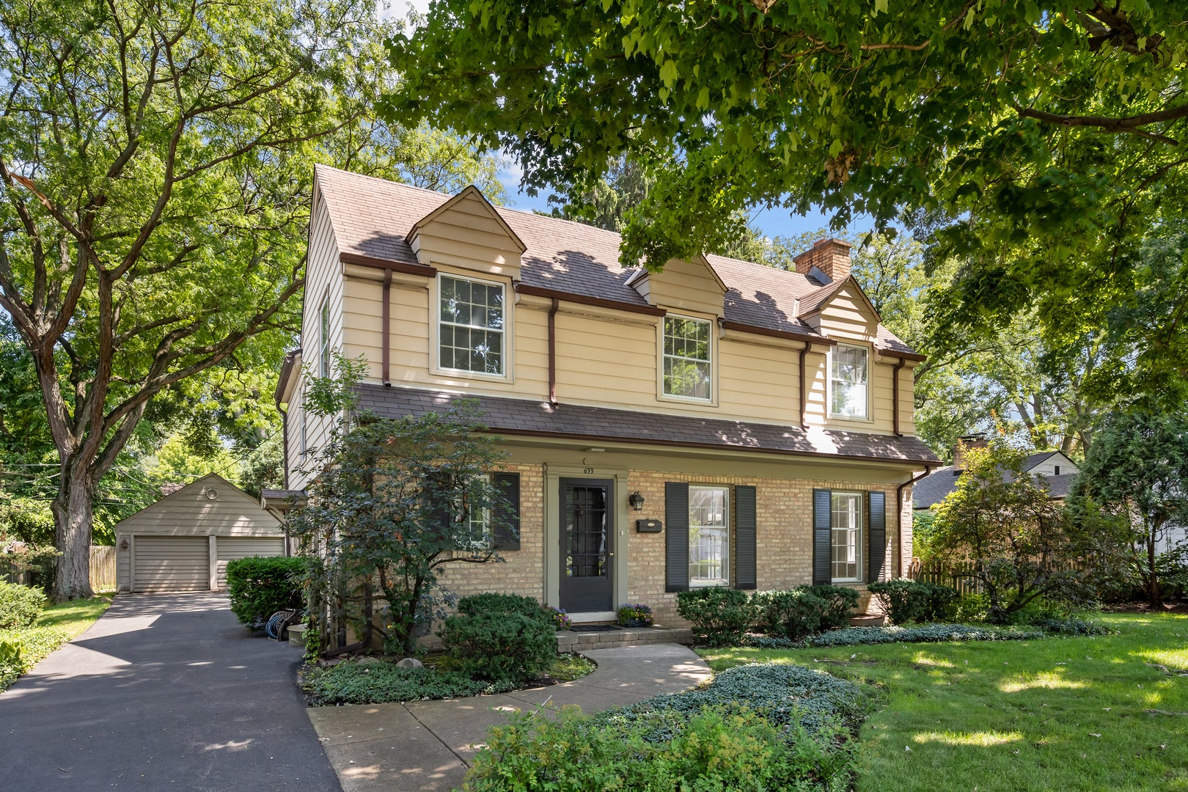
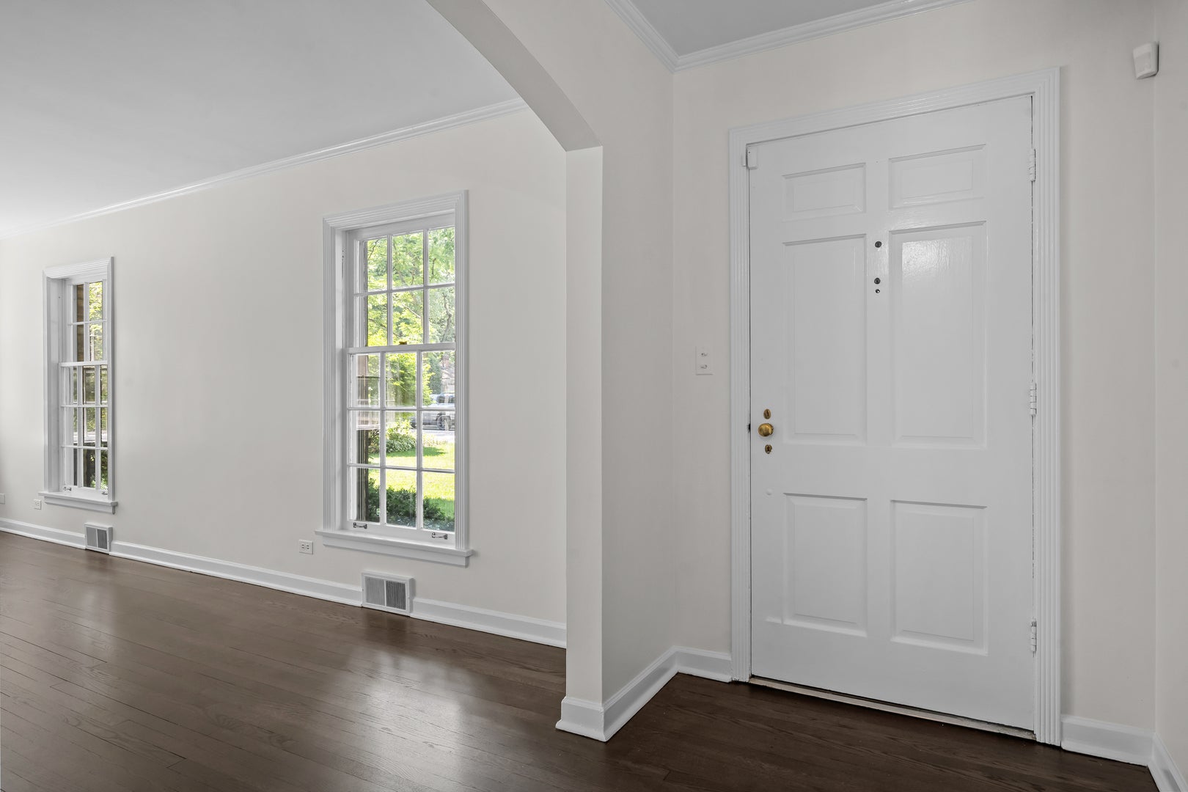
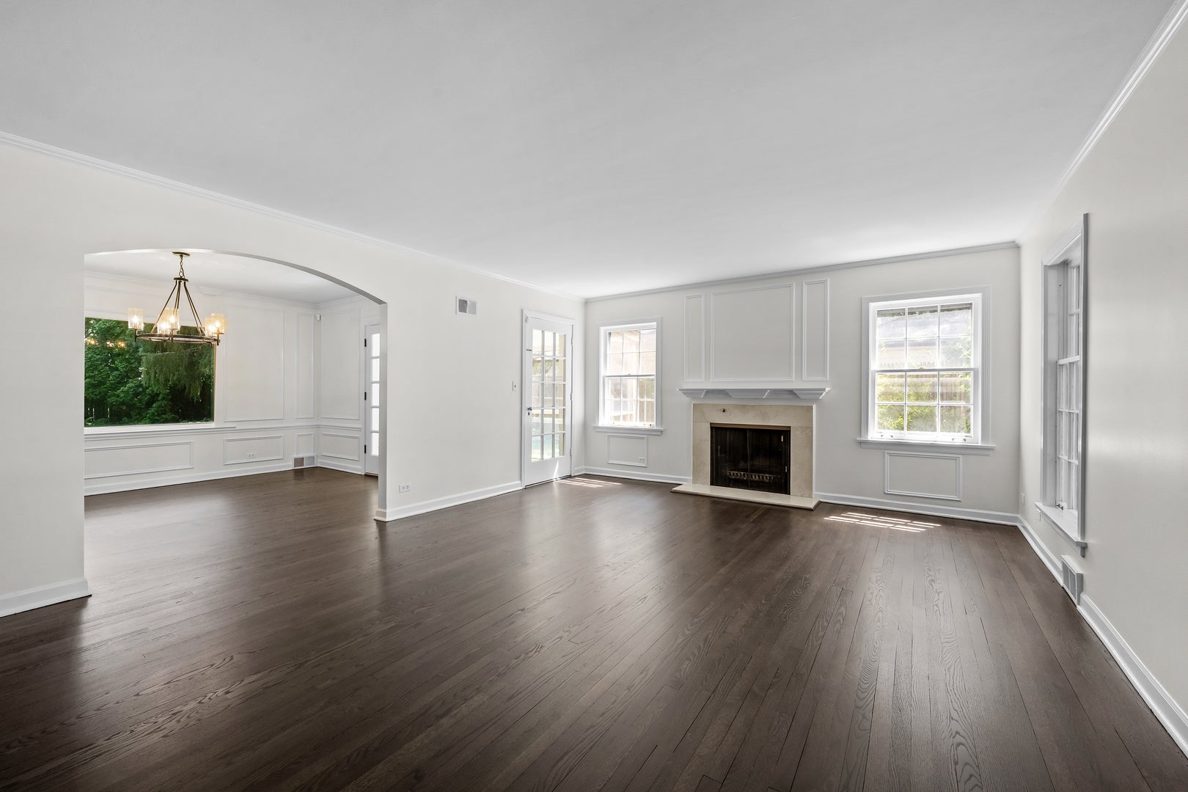
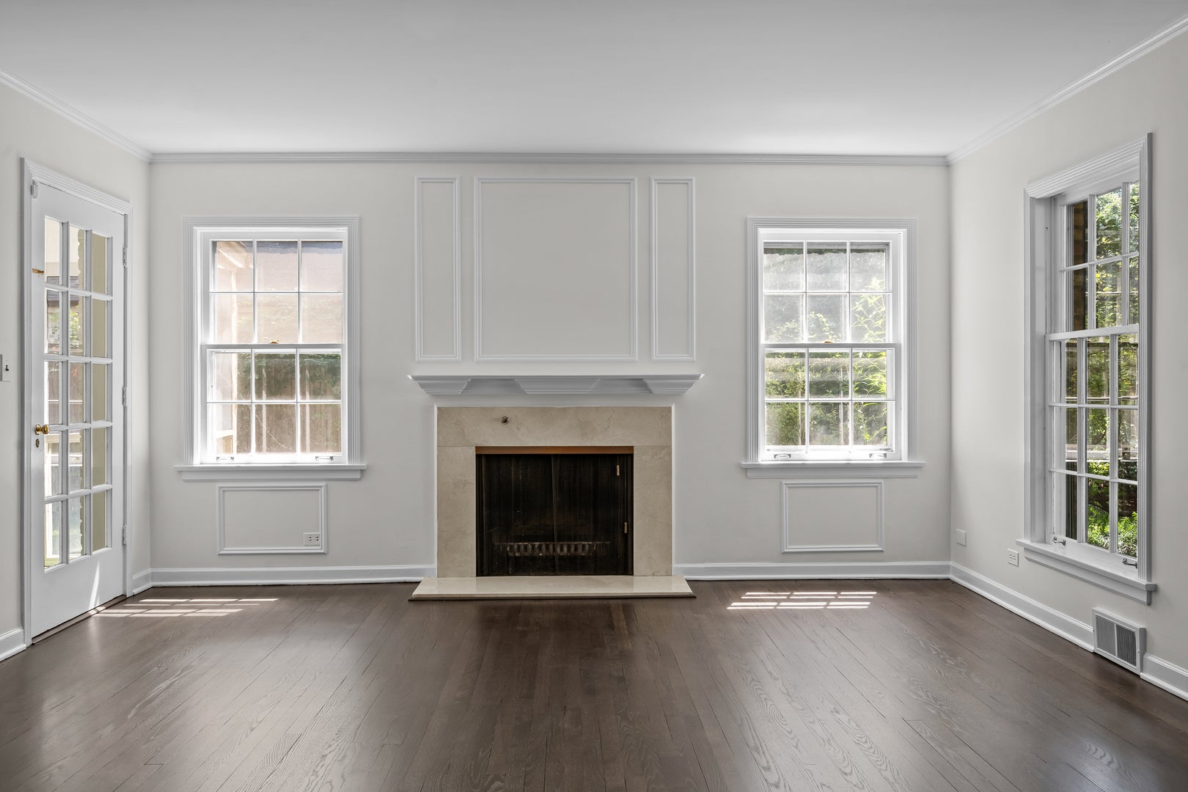
The best of both worlds-enjoy a Glenview address with highly sought-after New Trier High School. Nestled on a charming street in a desirable neighborhood, this beautifully maintained 3-bedroom, 1.1-bath center-entry Colonial offers timeless appeal and exceptional livability. Inviting curb appeal welcomes you into a gracious foyer flanked by an elegant living room with a fireplace and a formal dining room featuring custom built-in cabinetry. The spacious kitchen overlooks the professionally landscaped backyard, while a private first-floor office and screened porch provide flexible living and work-from-home space. Upstairs, the expansive primary bedroom is joined by two generously sized bedrooms and hall bath. The finished lower level adds valuable living space with a recreation room, second office, large laundry room, and abundant storage. Freshly painted throughout with newly refinished hardwood floors, this move-in-ready home also features a beautiful yard and a two-car garage. A rare opportunity in a coveted location close to parks, shopping, transportation, and award-winning schools. Home is real estate broker owned.

Save
Ask
Tour
Hide
Share
Listing Snapshot
Price 
$625,000
Days On Site 
1 Day
Bedrooms 
3
Inside Area (SqFt) 
1,816 sqft
Total Baths 
2
Full Baths 
1
Partial Baths 
1
Lot Size 
N/A
Year Built 
1947
MLS® Number 
12724172
Status 
Active
Property Tax 
$11,061.11
HOA/Condo/Coop Fees 
N/A
Sq Ft Source 
Assessor
Friends & Family
Recent Activity
24 hours agoListing updated with changes from the MLS®
yesterdayListing first seen on site
General Features
Garage 
Yes
Garage Spaces 
2
Parking 
DetachedGarage
Parking Spaces 
2
Property Sub Type 
Single Family Residence
Sewer 
Public Sewer
Style 
Colonial
Interior Features
Appliances 
RangeDishwasherRefrigerator
Basement 
Partially FinishedFull
Cooling 
Central Air
Fireplace 
Yes
Fireplace Features 
Wood Burning
Fireplaces 
1
Flooring 
Hardwood
Heating 
Natural Gas
Interior 
Entrance FoyerBuilt-in Features
Bedroom 2 
Dimensions - 14X12Level - Second
Bedroom 3 
Dimensions - 13X11Level - Second
Bedroom 4 
Dining Room 
Dimensions - 15X11Level - Main
Family Room 
Foyer 
Dimensions - 5X15Level - Main
Kitchen 
Dimensions - 13X11Level - MainDescription - Eating Area-Breakfast Bar
Laundry 
Dimensions - 27X15Level - Basement
Library 
Dimensions - 8X8Level - Main
Living Room 
Dimensions - 19X15Level - Main
Master Bedroom 
Dimensions - 19X15Level - Second
Office 
Dimensions - 13X12Level - Basement
Recreation Room 
Dimensions - 24X15Level - Basement
Sun Room 
Dimensions - 10X11Level - Main
Save
Ask
Tour
Hide
Share
Exterior Features
Construction Details 
Brick
Patio And Porch 
Screened
Roof 
Asphalt
Community Features
Community Features 
ParkPoolTennis Court(s)
MLS Area 
Glenview / Golf
School District 
New Trier Twp H.S. Northfield/Wi
Township 
New Trier
Schools
School District
New Trier Twp H.S. Northfield/Wi
Elementary School
Romona Elementary School
Middle School
Highcrest Middle School
High School
New Trier Twp H.S. Northfield/Wi
Listing Courtesy of MRED as distributed by MLS Grid of @properties Christie's International Real Estate


Based on information submitted to the MLS GRID as of 2026-08-06 07:29 PM UTC. All data is obtained from various sources and may not have been verified by broker or MLS GRID. Supplied Open House Information is subject to change without notice. All information should be independently reviewed and verified for accuracy. Properties may or may not be listed by the office/agent presenting the information.
Last checked: 2026-08-06 07:29 PM UTC
MRED DMCA Copyright Information Copyright © 2026 Midwest Real Estate Data LLC. All rights reserved.

Neighborhood & Commute
Source: Walkscore
Save
Ask
Tour
Hide
Share