Save
Ask
Tour
Hide
Share
$535,000
15 Days On Site

1314 Greenwood Avenue
Deerfield, IL 60015

For Sale|Single Family Residence|Active Under Contract
3
Beds
2
Total Baths
1
Full Bath
1
Partial Bath
1,351
SqFt
$396
/SqFt
1955
Built
County:
Lake
Listing Courtesy of MRED as distributed by MLS Grid of A Team Realty Inc.
Call Now: 847.967.0022
Is this the listing for you? We can help make it yours.
847.967.0022
1314 Greenwood Avenue1314 Greenwood Avenue1314 Greenwood Avenue1314 Greenwood Avenue
Save
Ask
Tour
Hide
Share

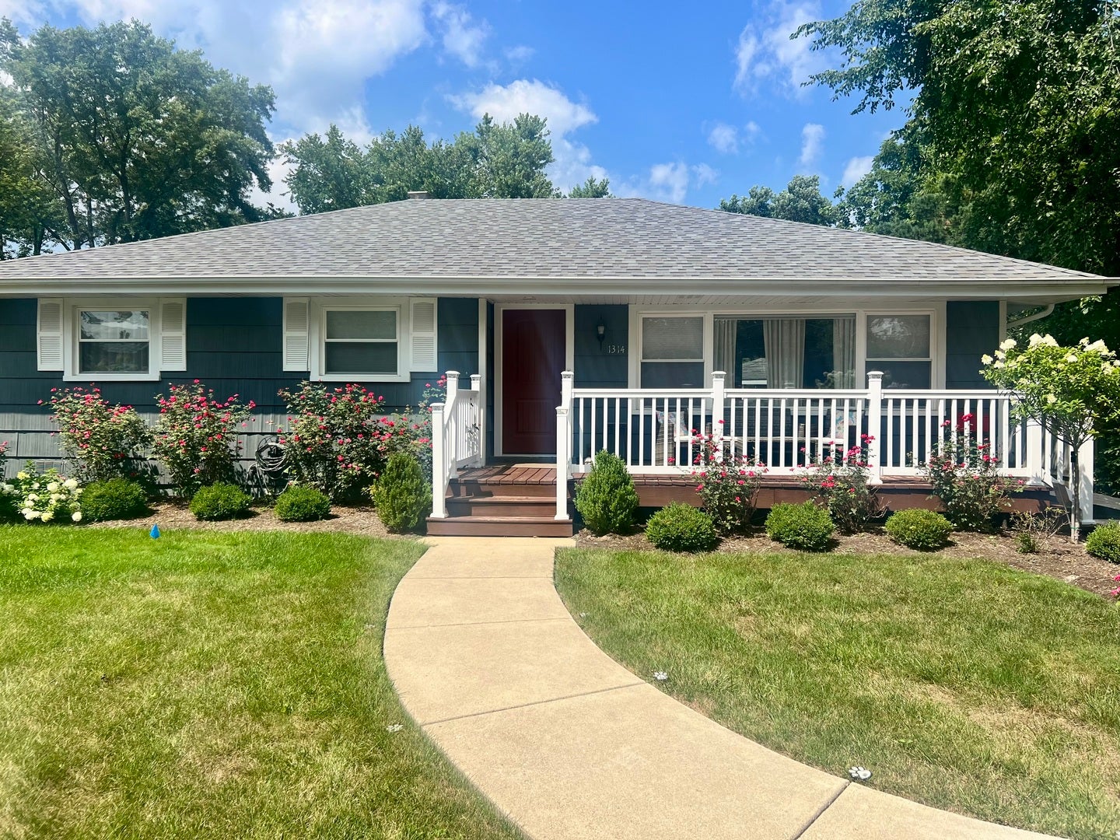
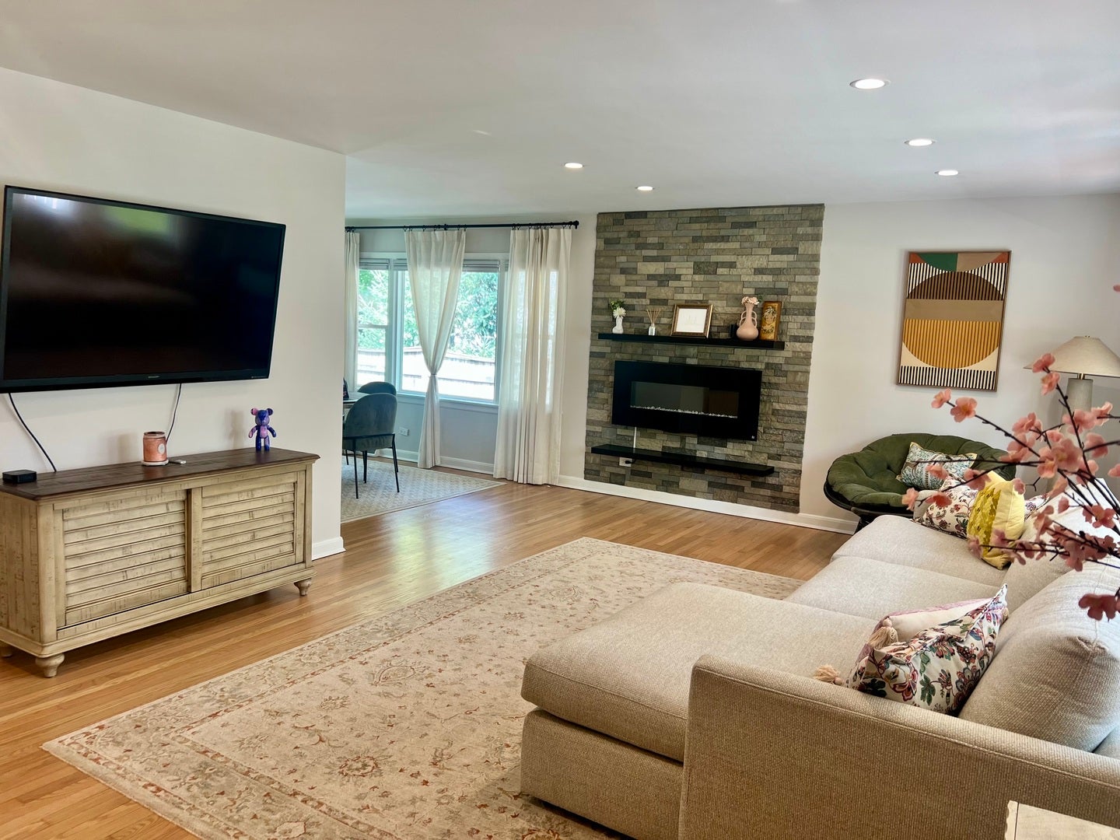
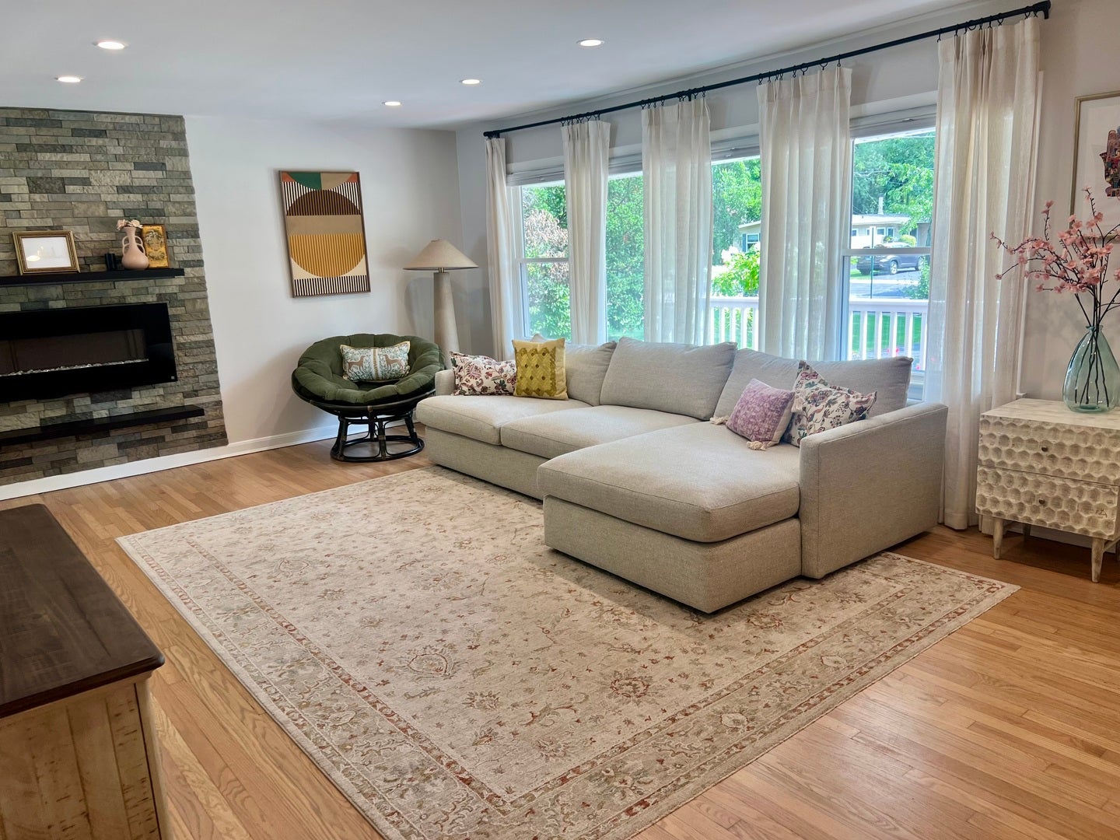
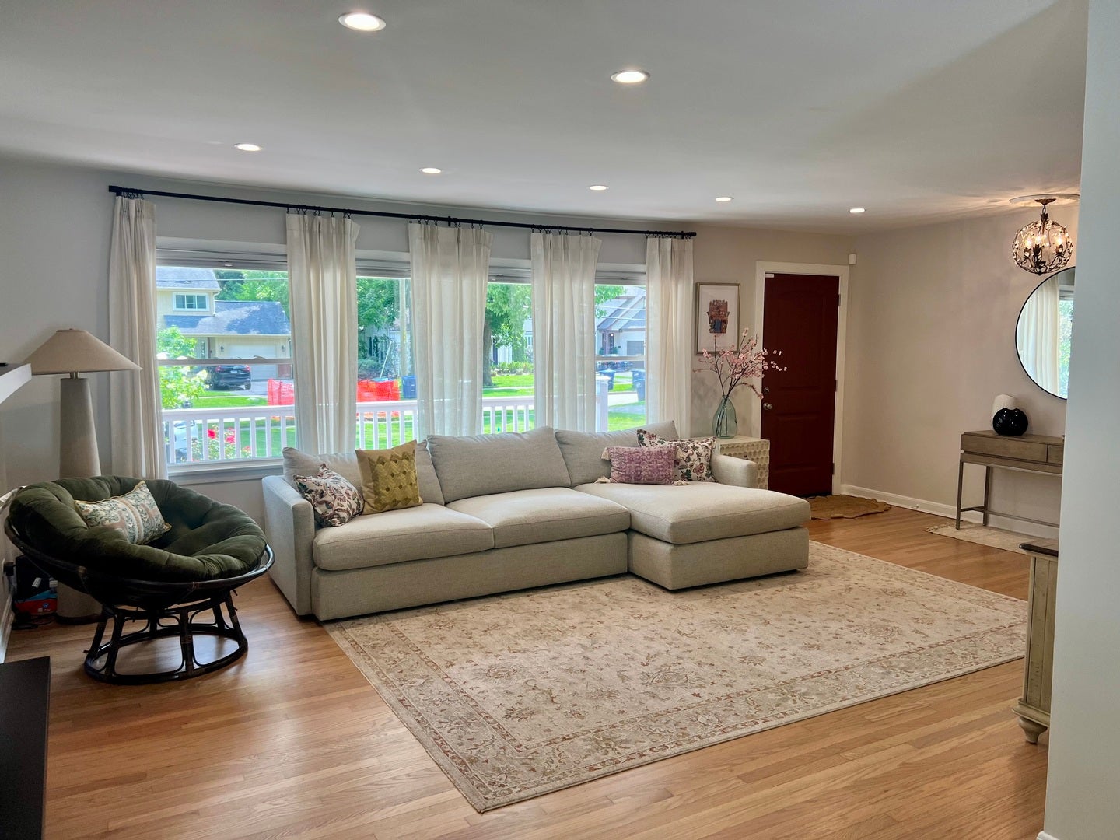
WECOME TO THIS INVITING 3 BEDROOM, 1.1 BATH HOME IN A FANTASTIC LOCATION. IT FEATURES A GOOD SIZED FRONT PORCH OFFERS A GREAT VIEW OF THE NEIGHBORHOOD WHILE FENCED BACK YARD OFFERS PRIVACY AND SERENITY. SPACIOUS LIVING ROOM WITH ITS COZY ATMOSPHERE IS READY FOR CREATING MAGICAL EVENINGS IN FRONT OF A BEAUTIFUL ELECTRIC FIREPLACE WITH A MANTEL. SERVE DELICIOUS FAMILY MEALS IN THE DINING ROOM OVERLOOKING THE BACKYARD THROUGH A BRAND NEW SLIDING DOOR. PREPARE THOSE DELICIOUS FAMILY MEALS IN THE KITCHEN WITH GREAT STORAGE, NECESSARY APPLIANCES AND A WINDOW LOOKING OUT TO THE BACK YARD. SPEND PEACEFUL NIGHTS IN GOOD SIZED BEDROOMS AND GET READY TO GO OUT IN WELL MAINTAINED BATHROOMS. THE HOUSE FEATURES ALL REFINISHED HARDWOOD FLOORS, RECESSED LIGHTING, ATTIC WAS INSULATED IN 2025 AND PROVIDES ADDITIONAL STORAGE SPACE. THIS HOME IS SURROUNDED BY PARKS, SWIMMING POOL, WALKING DISTANCE TO DOWNTOWN DEERFIELD, METRA STATION AND CLOSE PROXIMITY TO I294. OWNER IS IN THE PROCESS OF INSTALLING FRENCH DRAINS IN THE BACK YARD TO FACILITATE DRAINAGE. DETACHED GARAGE AS IS.

Save
Ask
Tour
Hide
Share
Listing Snapshot
Price 
$535,000
Days On Site 
15 Days
Bedrooms 
3
Inside Area (SqFt) 
1,351 sqft
Total Baths 
2
Full Baths 
1
Partial Baths 
1
Lot Size 
0.207 Acres
Year Built 
1955
MLS® Number 
12724191
Status 
Active Under Contract
Property Tax 
$13,744
HOA/Condo/Coop Fees 
N/A
Sq Ft Source 
Assessor
Friends & Family
Recent Activity
a week agoListing updated with changes from the MLS®
a week agoStatus changed to Active Under Contract
2 weeks agoListing first seen on site
General Features
Acres 
0.207
Garage 
Yes
Garage Spaces 
1.5
Parking 
AsphaltGarage Door OpenerDetachedGarage
Parking Spaces 
1.5
Property Sub Type 
Single Family Residence
Sewer 
Public Sewer
SqFt Total 
1351
Style 
Ranch
Utilities 
Cable Available
Water Source 
Public
Interior Features
Appliances 
RangeMicrowaveDishwasherRefrigeratorWasherDryerDisposal
Basement 
Sump PumpCrawl Space
Cooling 
Central Air
Fireplace 
Yes
Fireplace Features 
Living RoomElectric
Fireplaces 
1
Flooring 
Hardwood
Heating 
Natural Gas
Laundry Features 
Main LevelIn UnitSink
Bedroom 2 
Dimensions - 13X10Level - Main
Bedroom 3 
Dimensions - 12X10Level - Main
Bedroom 4 
Dining Room 
Dimensions - 14X9Level - Main
Family Room 
Kitchen 
Dimensions - 14X9Level - MainDescription - Galley
Laundry 
Dimensions - 11X5Level - Main
Living Room 
Dimensions - 22X14Level - Main
Master Bedroom 
Dimensions - 12X12Level - Main
Save
Ask
Tour
Hide
Share
Exterior Features
Construction Details 
Cedar
Fencing 
Fenced
Patio And Porch 
Patio
Community Features
Community Features 
CurbsSidewalksStreet Lights
MLS Area 
Deerfield, Bannockburn, Riverwoods
School District 
Deerfield High School
Township 
West Deerfield
Schools
School District
Deerfield High School
Elementary School
Wilmot Elementary School
Middle School
Charles J Caruso Middle School
High School
Deerfield High School
Listing Courtesy of MRED as distributed by MLS Grid of A Team Realty Inc.


Based on information submitted to the MLS GRID as of 2026-08-20 05:08 AM UTC. All data is obtained from various sources and may not have been verified by broker or MLS GRID. Supplied Open House Information is subject to change without notice. All information should be independently reviewed and verified for accuracy. Properties may or may not be listed by the office/agent presenting the information.
Last checked: 2026-08-20 05:08 AM UTC
MRED DMCA Copyright Information Copyright © 2026 Midwest Real Estate Data LLC. All rights reserved.

Neighborhood & Commute
Source: Walkscore
Save
Ask
Tour
Hide
Share