Save
Ask
Tour
Hide
Share
$400,000
31 Days On Site

6N365 Essex Avenue
St. Charles, IL 60174

For Sale|Single Family Residence|Active Under Contract
3
Beds
2
Total Baths
2
Full Baths
1,800
SqFt
$222
/SqFt
1977
Built
Subdivision:
Fox River Estates
County:
Kane
Listing Courtesy of MRED as distributed by MLS Grid of RE/MAX All Pro - St Charles
Call Now: 847.967.0022
Is this the listing for you? We can help make it yours.
847.967.0022
6N365 Essex Avenue6N365 Essex Avenue6N365 Essex Avenue6N365 Essex Avenue
Save
Ask
Tour
Hide
Share

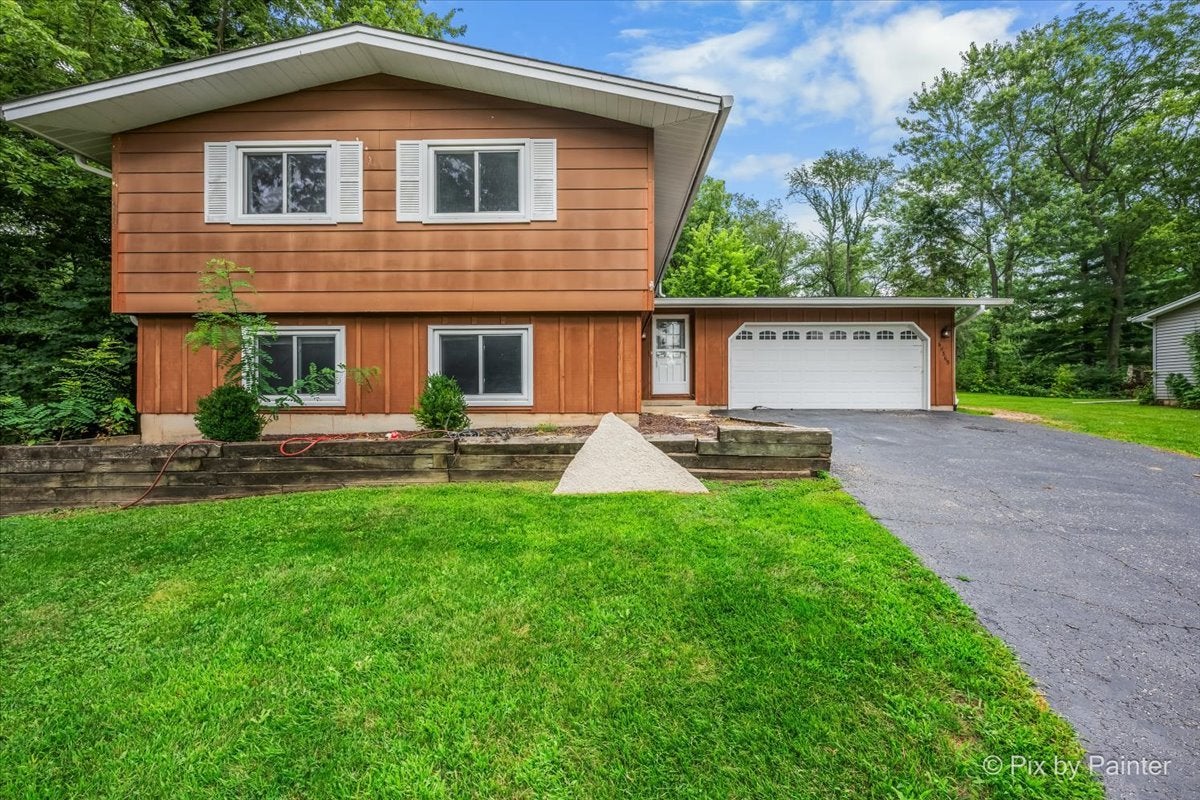
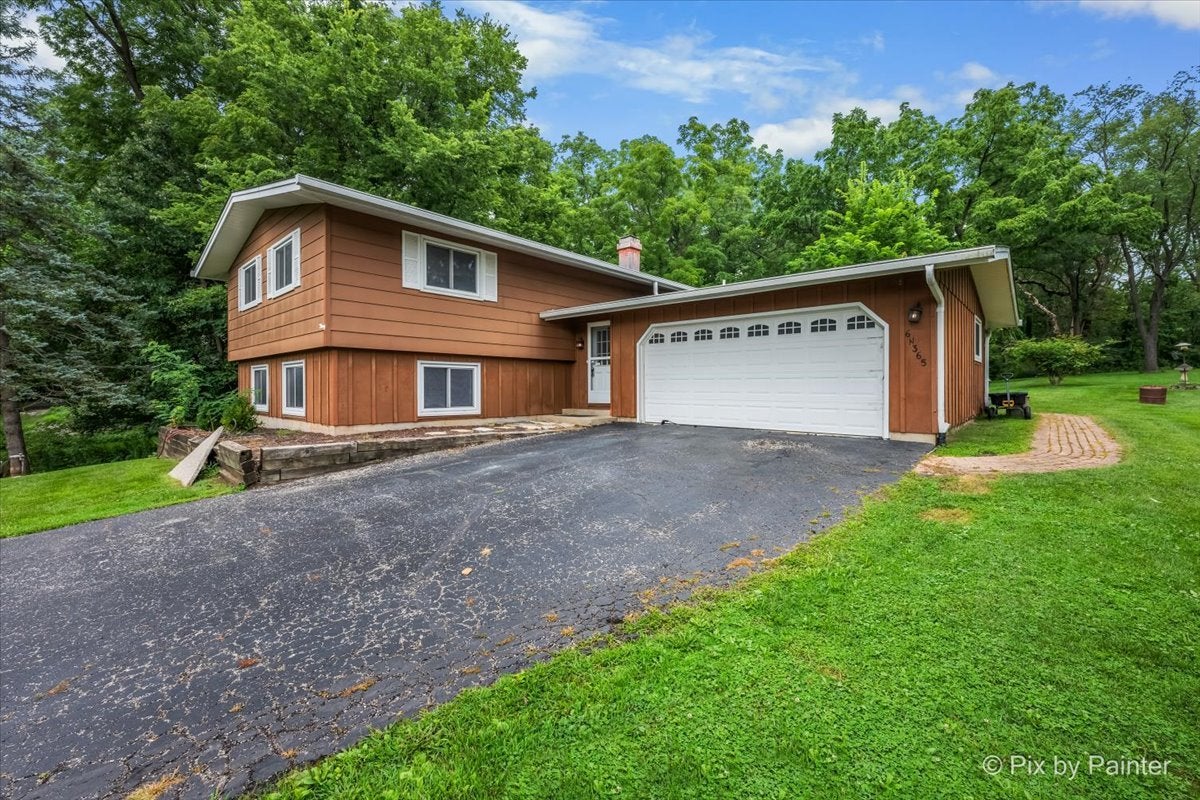
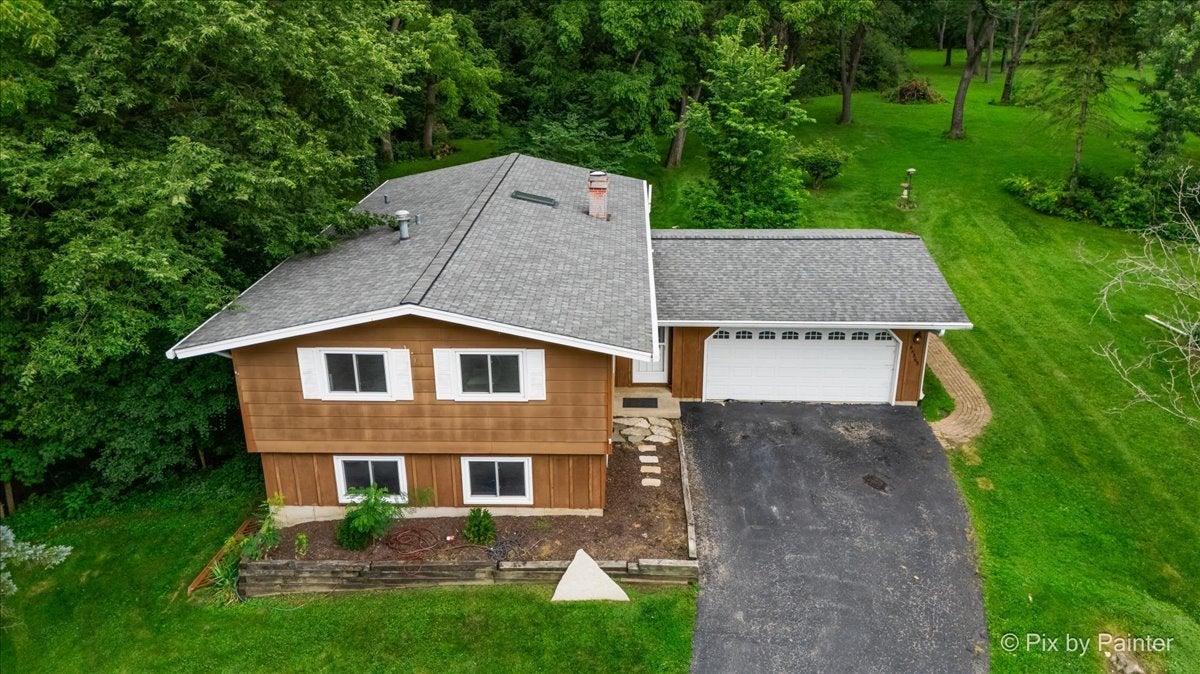
Bring the boat to this amazing home on a 1/2+ acre lot, complete with soaring mature trees and a meandering brook, blocks from the Fox River! Located on a dead end street, this updated home features an open floor plan, complete with vaulted ceilings, and 2 levels of living space. Upstairs features a large living room with an adjacent dining room, and a cozy updated kitchen with all appliances, including a new disposal. Down the hall you will find 2 bedrooms, and a full updated bath. The lower level is awesome with an oversized bedroom or office space, a full updated bath and a large family room with a brick w/b fireplace. There's also a dry bar for entertaining! There are 2 sets of sliding glass doors to the outside, one off of the dining room and one in the lower level that leads to a lower deck and 6 person hot tub, which stays! The upstairs sliding glass door leads to a brand new 16x16 deck that leads down to the amazing yard! It's like having your own nature preserve. A darling bridge leads over a small brook out to the back of the property. There is an oversized 2.5 car garage with an epoxy floor. The hot water heater is brand new, the roof and skylight are newer, there is a new dual water softener and updated windows. This is a wonderful opportunity for nature enthusiasts.

Save
Ask
Tour
Hide
Share
Listing Snapshot
Price 
$400,000
Days On Site 
31 Days
Bedrooms 
3
Inside Area (SqFt) 
1,800 sqft
Total Baths 
2
Full Baths 
2
Partial Baths 
N/A
Lot Size 
0.596 Acres
Year Built 
1977
MLS® Number 
12724208
Status 
Active Under Contract
Property Tax 
$7,847
HOA/Condo/Coop Fees 
N/A
Sq Ft Source 
Estimated
Friends & Family
Recent Activity
4 weeks agoListing updated with changes from the MLS®
4 weeks agoStatus changed to Active Under Contract
a month agoListing first seen on site
General Features
Acres 
0.596
Attached Garage 
Yes
Foundation 
Concrete Perimeter
Garage 
Yes
Garage Spaces 
2
Parking 
AsphaltGarage Door OpenerAttachedGarage
Parking Spaces 
2
Property Sub Type 
Single Family Residence
Sewer 
Septic Tank
Style 
Bi-Level
Water Source 
Well
Interior Features
Appliances 
Water SoftenerRangeDishwasherRefrigeratorWasherDryerDisposalWater Softener Owned
Basement 
None
Cooling 
Ceiling Fan(s)Central Air
Electric 
Circuit Breakers
Fireplace 
Yes
Fireplace Features 
Family RoomWood Burning
Fireplaces 
1
Heating 
Baseboard
Interior 
Cathedral Ceiling(s)Walk-In Closet(s)
Spa 
Yes
Window Features 
Skylight(s)
Bedroom 2 
Dimensions - 12X11Level - Main
Bedroom 3 
Dimensions - 25X13Level - Lower
Bedroom 4 
Dining Room 
Dimensions - 9X9Level - Main
Family Room 
Dimensions - 22X17Level - Lower
Kitchen 
Dimensions - 14X8Level - MainDescription - Galley
Laundry 
Dimensions - 10X6Level - Lower
Living Room 
Dimensions - 20X15Level - Main
Master Bedroom 
Dimensions - 19X12Level - Main
Save
Ask
Tour
Hide
Share
Exterior Features
Construction Details 
Cedar
Lot Features 
Wooded
Patio And Porch 
Deck
Roof 
Asphalt
Spa 
Yes
Waterfront Features 
Stream
Windows/Doors 
Skylight(s)
Community Features
MLS Area 
Campton Hills / St. Charles
School District 
303
Township 
St. Charles
Schools
School District
303
Elementary School
Anderson Elementary School
Middle School
Unknown
High School
Unknown
Listing Courtesy of MRED as distributed by MLS Grid of RE/MAX All Pro - St Charles


Based on information submitted to the MLS GRID as of 2026-09-08 05:28 AM UTC. All data is obtained from various sources and may not have been verified by broker or MLS GRID. Supplied Open House Information is subject to change without notice. All information should be independently reviewed and verified for accuracy. Properties may or may not be listed by the office/agent presenting the information.
Last checked: 2026-09-08 05:28 AM UTC
MRED DMCA Copyright Information Copyright © 2026 Midwest Real Estate Data LLC. All rights reserved.

Neighborhood & Commute
Source: Walkscore
Save
Ask
Tour
Hide
Share