Save
Ask
Tour
Hide
Share
$324,900
11 Days On Site

3N606 Locust Avenue
West Chicago, IL 60185

For Sale|Single Family Residence|Active
3
Beds
1
Total Bath
1
Full Bath
1,668
SqFt
$195
/SqFt
1974
Built
County:
DuPage
Listing Courtesy of MRED as distributed by MLS Grid of RE/MAX Professionals Select
Call Now: 847.967.0022
Is this the listing for you? We can help make it yours.
847.967.0022
3N606 Locust Avenue3N606 Locust Avenue3N606 Locust Avenue3N606 Locust Avenue
Save
Ask
Tour
Hide
Share

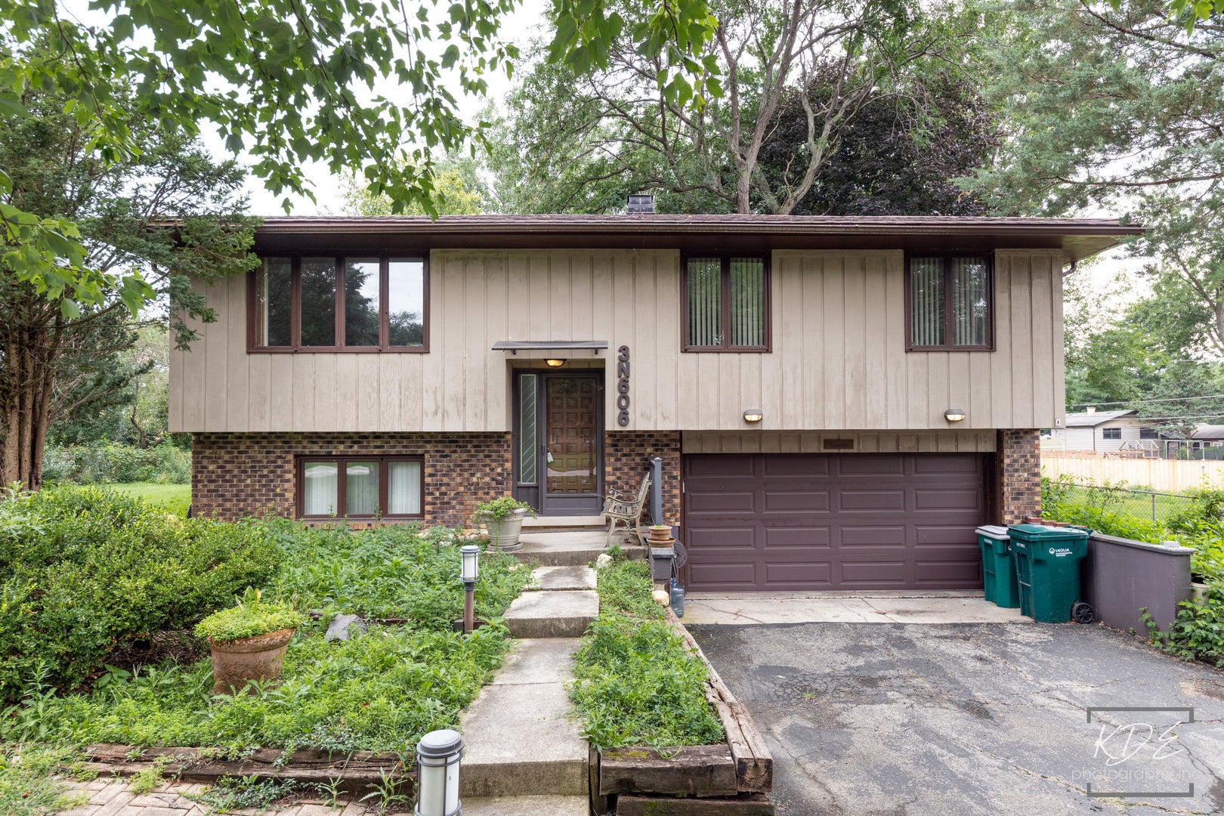
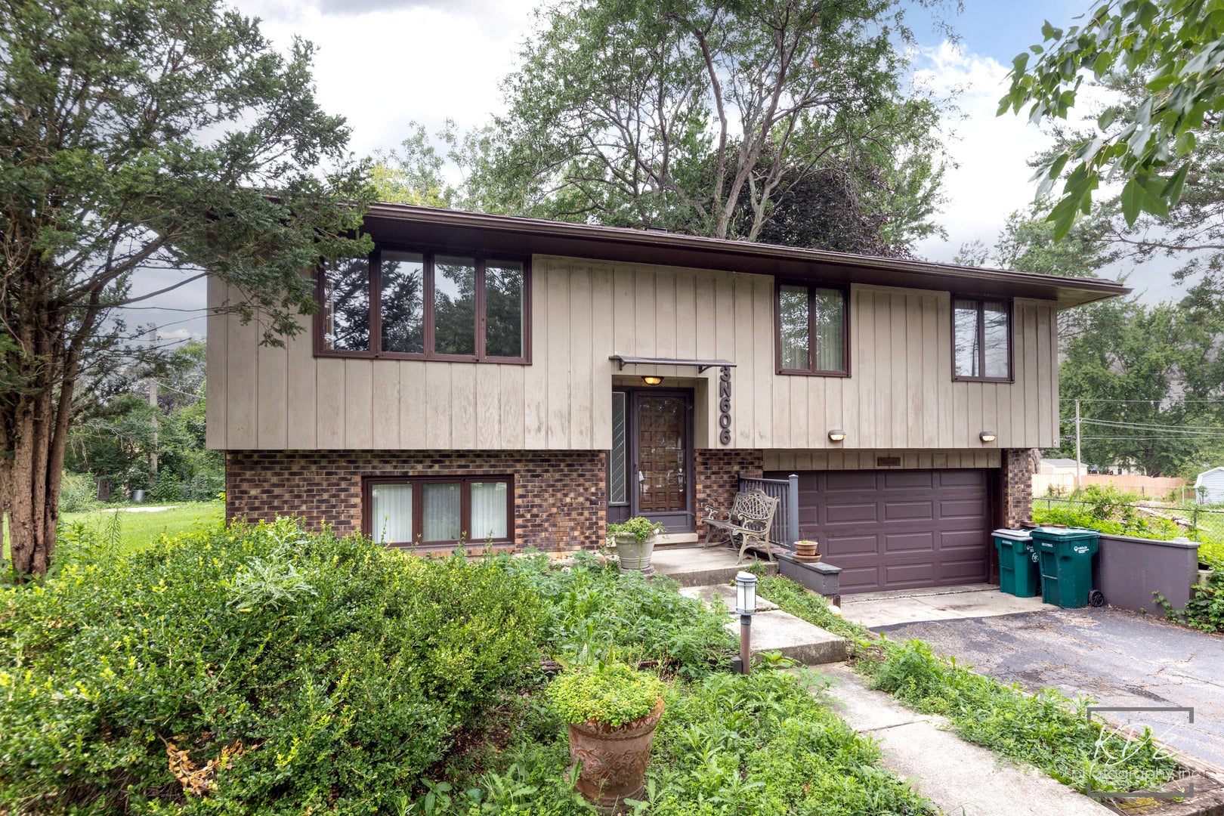
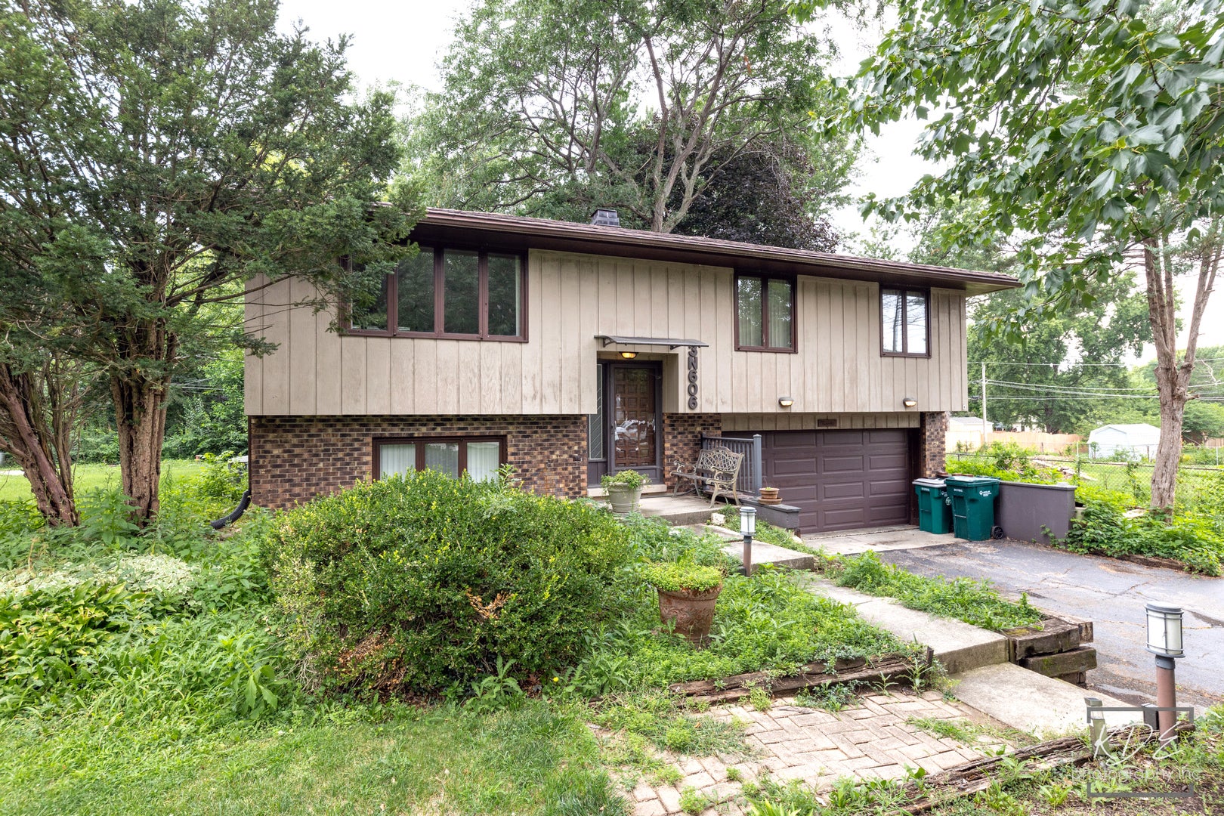
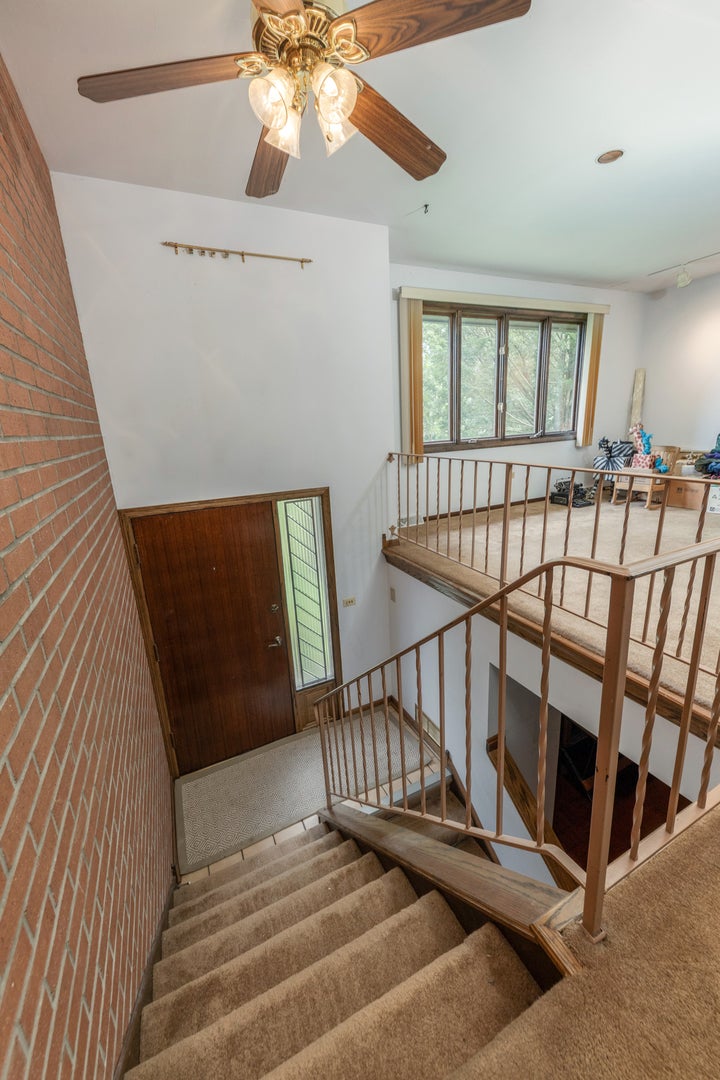
Opportunity Knocks With This Quality-Built 3-Bedroom, 1-Bath Home Situated On A Spacious 0.39-Acre Lot In Unincorporated West Chicago, Offering The Benefit Of Lower Property Taxes. Conveniently Located Near The Local Country Club, Scenic Walking And Biking Trails, Shopping, And Everyday Amenities, This Property Combines A Desirable Location With Outstanding Potential. The Home Features An Oversized 2-Car Attached Garage, A Rear Brick Patio, And A Generous Backyard With Plenty Of Room To Enjoy. While It Could Benefit From Some Updating, It Has Been Priced Below Market Value, Making It An Excellent Opportunity To Build Equity And Create The Home You've Been Looking For. Whether You're A First-Time Buyer, Investor, Or Someone Looking For A Home To Make Your Own, This Is A Rare Chance To Purchase A Solid Home With Endless Possibilities At An Exceptional Value. Property Being Sold AS IS.

Save
Ask
Tour
Hide
Share
Listing Snapshot
Price 
$324,900
Days On Site 
11 Days
Bedrooms 
3
Inside Area (SqFt) 
1,668 sqft
Total Baths 
1
Full Baths 
1
Partial Baths 
N/A
Lot Size 
0.39 Acres
Year Built 
1974
MLS® Number 
12724249
Status 
Active
Property Tax 
$2,618
HOA/Condo/Coop Fees 
N/A
Sq Ft Source 
Assessor
Friends & Family
Recent Activity
6 days agoListing updated with changes from the MLS®
6 days agoStatus changed to Active
2 weeks agoListing first seen on site
General Features
Acres 
0.39
Attached Garage 
Yes
Foundation 
Concrete Perimeter
Garage 
Yes
Garage Spaces 
2.5
Parking 
AsphaltGarage Door OpenerAttachedGarage
Parking Spaces 
2.5
Property Sub Type 
Single Family Residence
Sewer 
Septic Tank
Water Source 
Well
Interior Features
Appliances 
RangeDishwasherRefrigeratorWasherDryer
Basement 
None
Cooling 
Central Air
Heating 
Natural GasForced Air
Laundry Features 
In Unit
Bedroom 2 
Dimensions - 10X10Level - Main
Bedroom 3 
Dimensions - 11X9Level - Main
Bedroom 4 
Dining Room 
Dimensions - 10X10Level - Main
Family Room 
Dimensions - 11X25Level - Lower
Kitchen 
Dimensions - 12X10Level - Main
Laundry 
Dimensions - 10X11Level - Lower
Living Room 
Dimensions - 13X15Level - Main
Master Bedroom 
Dimensions - 10X14Level - Main
Save
Ask
Tour
Hide
Share
Exterior Features
Construction Details 
BrickCedar
Patio And Porch 
DeckPatio
Roof 
Asphalt
Community Features
MLS Area 
West Chicago
School District 
South Elgin High School
Township 
Wayne
Schools
School District
South Elgin High School
Elementary School
Wayne Elementary School
Middle School
Kenyon Woods Middle School
High School
South Elgin High School
Listing Courtesy of MRED as distributed by MLS Grid of RE/MAX Professionals Select


Based on information submitted to the MLS GRID as of 2026-08-19 05:52 AM UTC. All data is obtained from various sources and may not have been verified by broker or MLS GRID. Supplied Open House Information is subject to change without notice. All information should be independently reviewed and verified for accuracy. Properties may or may not be listed by the office/agent presenting the information.
Last checked: 2026-08-19 05:52 AM UTC
MRED DMCA Copyright Information Copyright © 2026 Midwest Real Estate Data LLC. All rights reserved.

Neighborhood & Commute
Source: Walkscore
Save
Ask
Tour
Hide
Share