Save
Ask
Tour
Hide
Share
$499,900
8 Days On Site

1031 S Belmont Avenue
Arlington Heights, IL 60005

For Sale|Single Family Residence|Active Under Contract
3
Beds
2
Total Baths
2
Full Baths
2,512
SqFt
$199
/SqFt
1966
Built
County:
Cook
Listing Courtesy of MRED as distributed by MLS Grid of Berkshire Hathaway HomeServices Chicago
Call Now: 847.967.0022
Is this the listing for you? We can help make it yours.
847.967.0022
1031 S Belmont Avenue1031 S Belmont Avenue1031 S Belmont Avenue1031 S Belmont Avenue
Save
Ask
Tour
Hide
Share

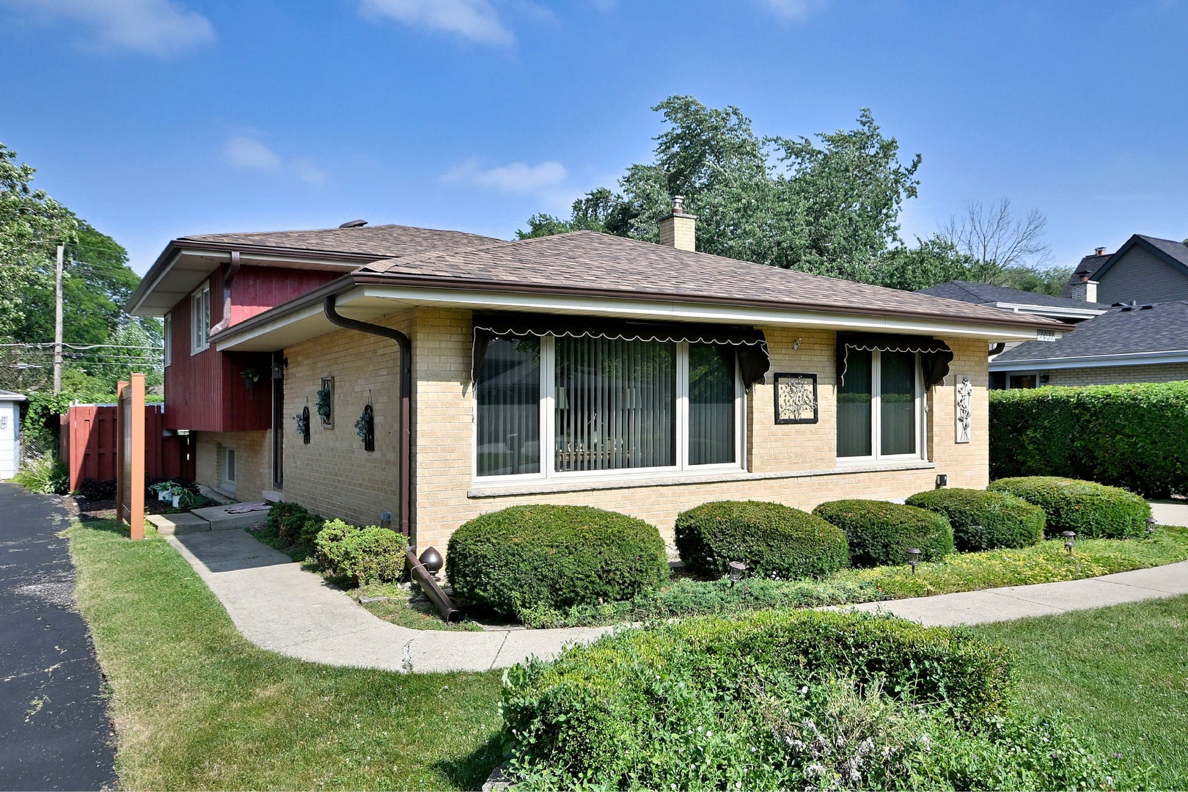
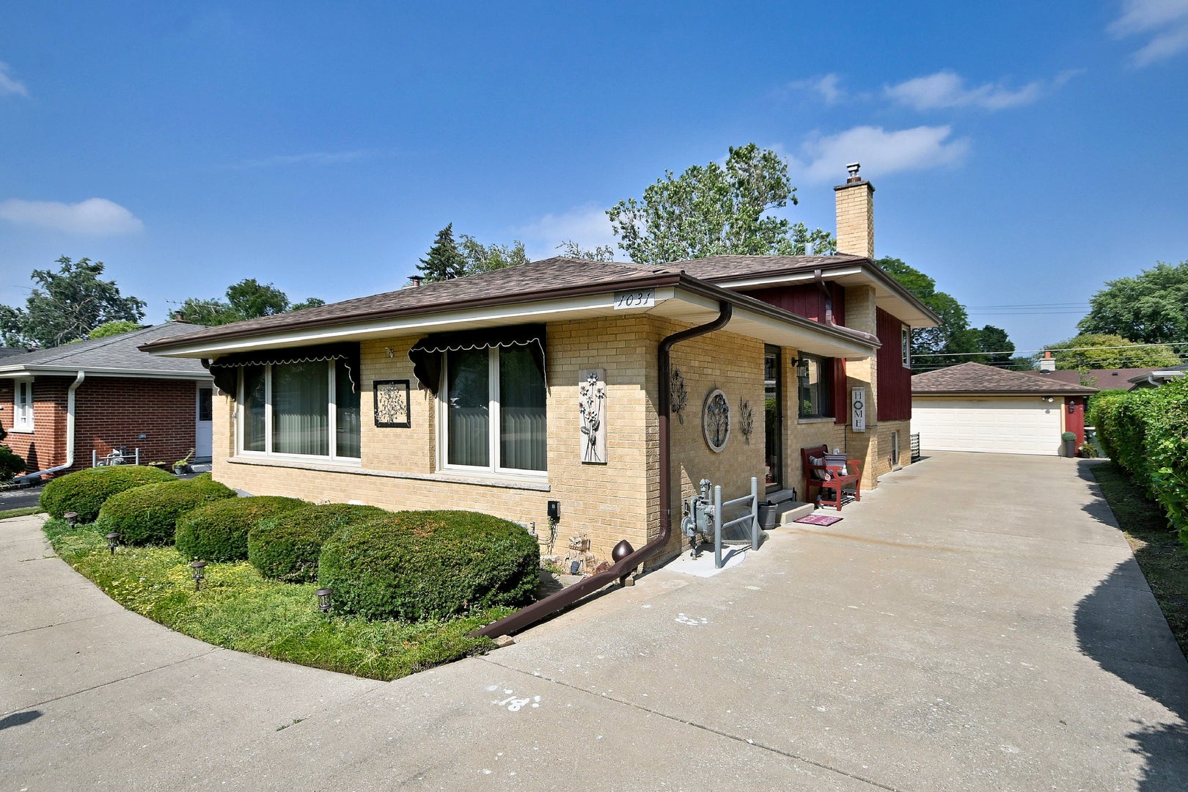
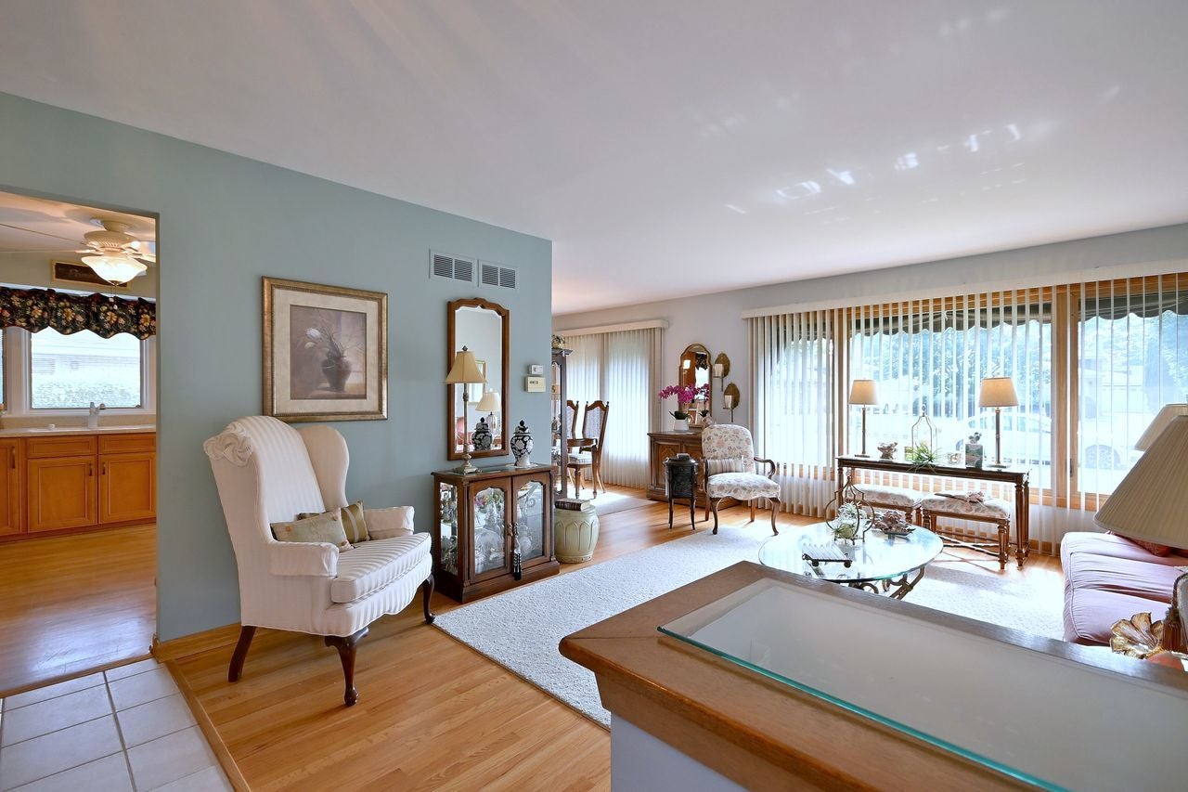
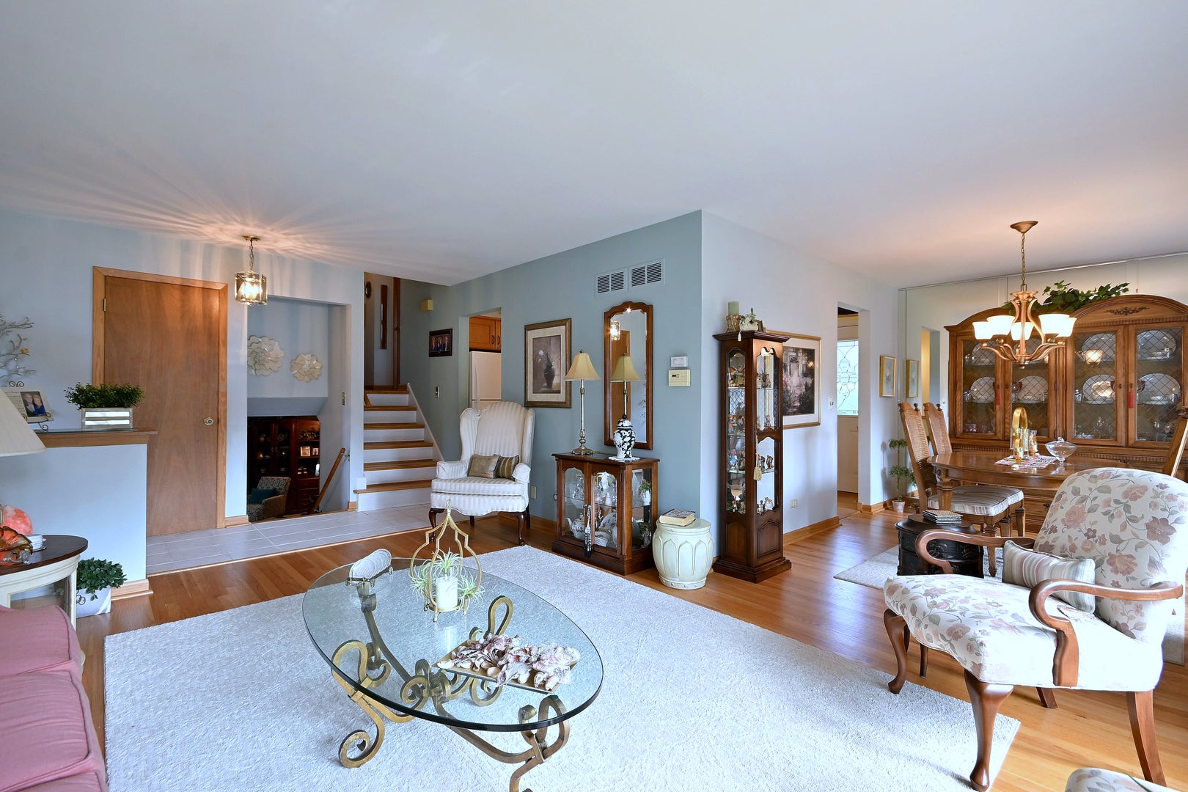
Welcome home to this cozy and charming spacious split level with sub-basement! Extremely clean and well maintained. Beautiful hardwood floors flow through the main living areas and bedrooms, creating a warm and inviting atmosphere. Updated eat-in-kitchen, Corian countertops, and white appliances. The spacious primary bedroom accesses the Jack and Jill bathroom and includes a double closet. Generous closet space throughout the home provides plenty of storage. Relax in the lower-level family room, complete with a cozy fireplace and enjoy the finished sub-basement with a recreation room that can also serve as a home office or a play area. Recent improvements include a new sump pump with battery backup, new water heater, two-year-old tear off roof on the house and garage, newer windows and newer a/c and furnace. Sewer pipes have been recently professionally rodded. Lower-level spacious laundry area with direct access to the backyard. Large concrete side-drive leads to a two-car garage, a spacious patio and more grass area for your gardening ideas. Located within walking distance to parks and the beautiful downtown Arlington Heights dining, shopping, Metra and library, this well-maintained home is ready for its next owners!

Save
Ask
Tour
Hide
Share
Listing Snapshot
Price 
$499,900
Days On Site 
8 Days
Bedrooms 
3
Inside Area (SqFt) 
2,512 sqft
Total Baths 
2
Full Baths 
2
Partial Baths 
N/A
Lot Size 
N/A
Year Built 
1966
MLS® Number 
12724259
Status 
Active Under Contract
Property Tax 
$4,982
HOA/Condo/Coop Fees 
N/A
Sq Ft Source 
Estimated
Friends & Family
Recent Activity
yesterdayListing updated with changes from the MLS®
2 days agoStatus changed to Active Under Contract
a week agoListing first seen on site
General Features
Direction Faces 
East
Foundation 
Concrete Perimeter
Garage 
Yes
Garage Spaces 
2.5
Parking 
ConcreteGarage Door OpenerDetachedGarage
Parking Spaces 
2.5
Property Sub Type 
Single Family Residence
Sewer 
Public Sewer
SqFt Below 
573
SqFt Total 
1939
Style 
Split Level
Water Source 
Public
Interior Features
Appliances 
RangeMicrowaveDishwasherRefrigeratorWasherDryer
Basement 
FinishedPartial
Cooling 
Central Air
Electric 
Circuit Breakers
Fireplace 
Yes
Fireplace Features 
Family RoomGas Starter
Fireplaces 
1
Flooring 
Hardwood
Heating 
Natural GasForced Air
Laundry Features 
In Unit
Bedroom 2 
Dimensions - 13X12Level - Second
Bedroom 3 
Dimensions - 12X10Level - Second
Bedroom 4 
Dining Room 
Dimensions - 12X09Level - Main
Family Room 
Dimensions - 21X16Level - Lower
Kitchen 
Dimensions - 12X11Level - MainDescription - Eating Area-Table Space
Laundry 
Dimensions - 13X10Level - Lower
Living Room 
Dimensions - 24X13Level - Main
Master Bedroom 
Dimensions - 15X10Level - Second
Recreation Room 
Dimensions - 24X09Level - Basement
Utility Room-Lower Level 
Dimensions - 23X12Level - Basement
Save
Ask
Tour
Hide
Share
Exterior Features
Construction Details 
BrickFrame
Roof 
Asphalt
Community Features
Community Features 
SidewalksStreet Lights
MLS Area 
Arlington Heights
School District 
Rolling Meadows High School
Township 
Elk Grove
Schools
School District
Rolling Meadows High School
Elementary School
Dryden Elementary School
Middle School
South Middle School
High School
Rolling Meadows High School
Listing Courtesy of MRED as distributed by MLS Grid of Berkshire Hathaway HomeServices Chicago


Based on information submitted to the MLS GRID as of 2026-08-13 12:46 AM UTC. All data is obtained from various sources and may not have been verified by broker or MLS GRID. Supplied Open House Information is subject to change without notice. All information should be independently reviewed and verified for accuracy. Properties may or may not be listed by the office/agent presenting the information.
Last checked: 2026-08-13 12:46 AM UTC
MRED DMCA Copyright Information Copyright © 2026 Midwest Real Estate Data LLC. All rights reserved.

Neighborhood & Commute
Source: Walkscore
Save
Ask
Tour
Hide
Share