Save
Ask
Tour
Hide
Share
$390,000
19 Days On Site

3818 Liberty Boulevard
Westmont, IL 60559

For Sale|Single Family Residence|Active
3
Beds
2
Total Baths
2
Full Baths
2,024
SqFt
$193
/SqFt
1956
Built
County:
DuPage
Listing Courtesy of MRED as distributed by MLS Grid of Real People Realty
Call Now: 847.967.0022
Is this the listing for you? We can help make it yours.
847.967.0022
3818 Liberty Boulevard3818 Liberty Boulevard3818 Liberty Boulevard3818 Liberty Boulevard
Save
Ask
Tour
Hide
Share

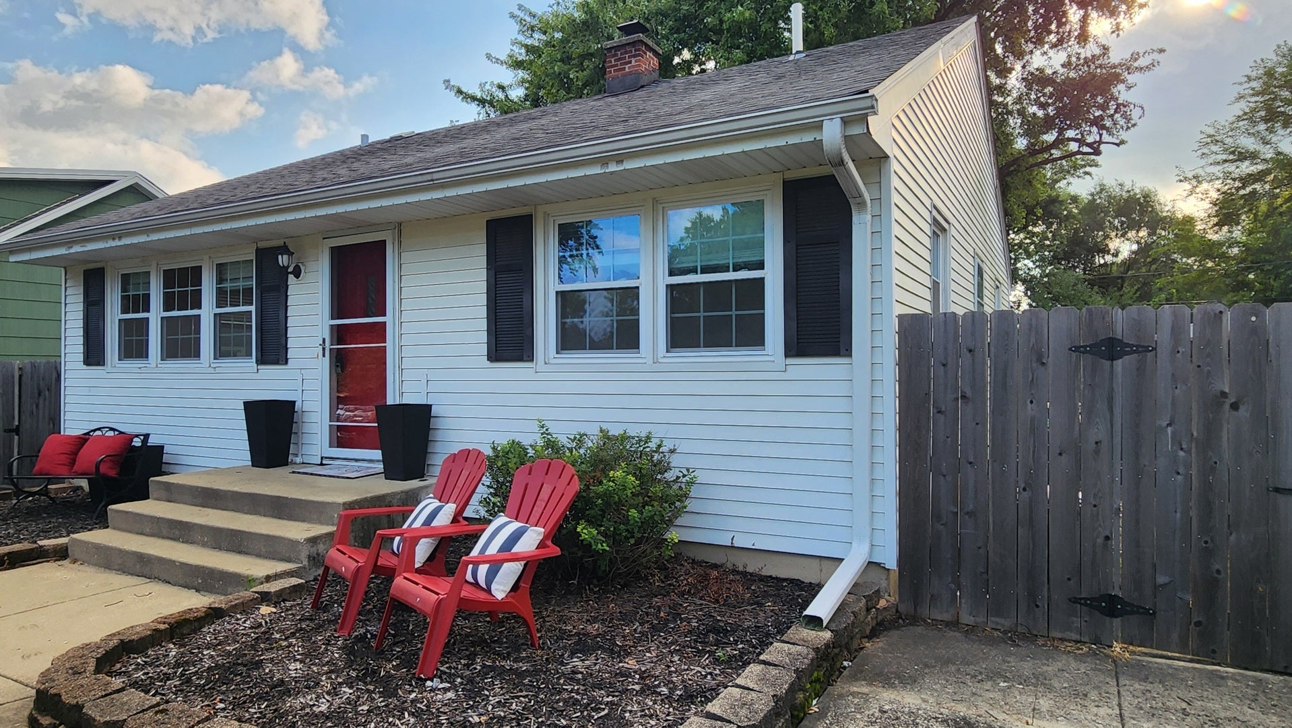
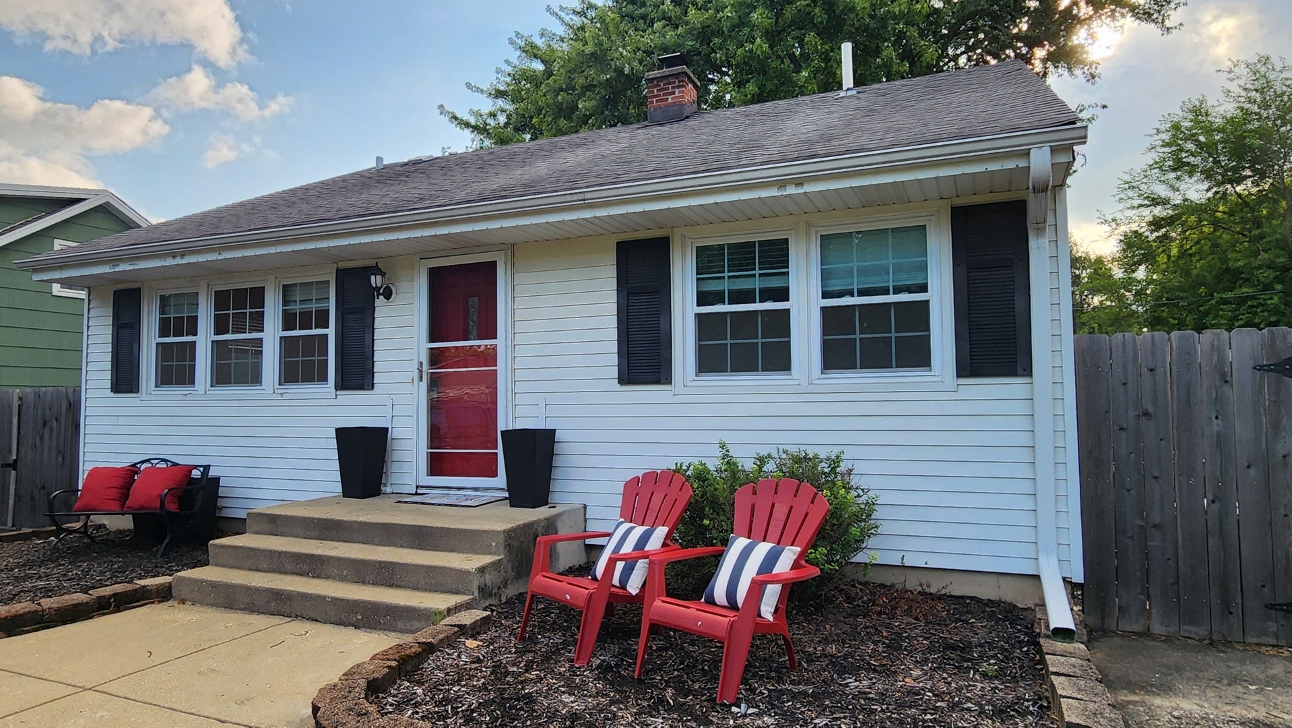
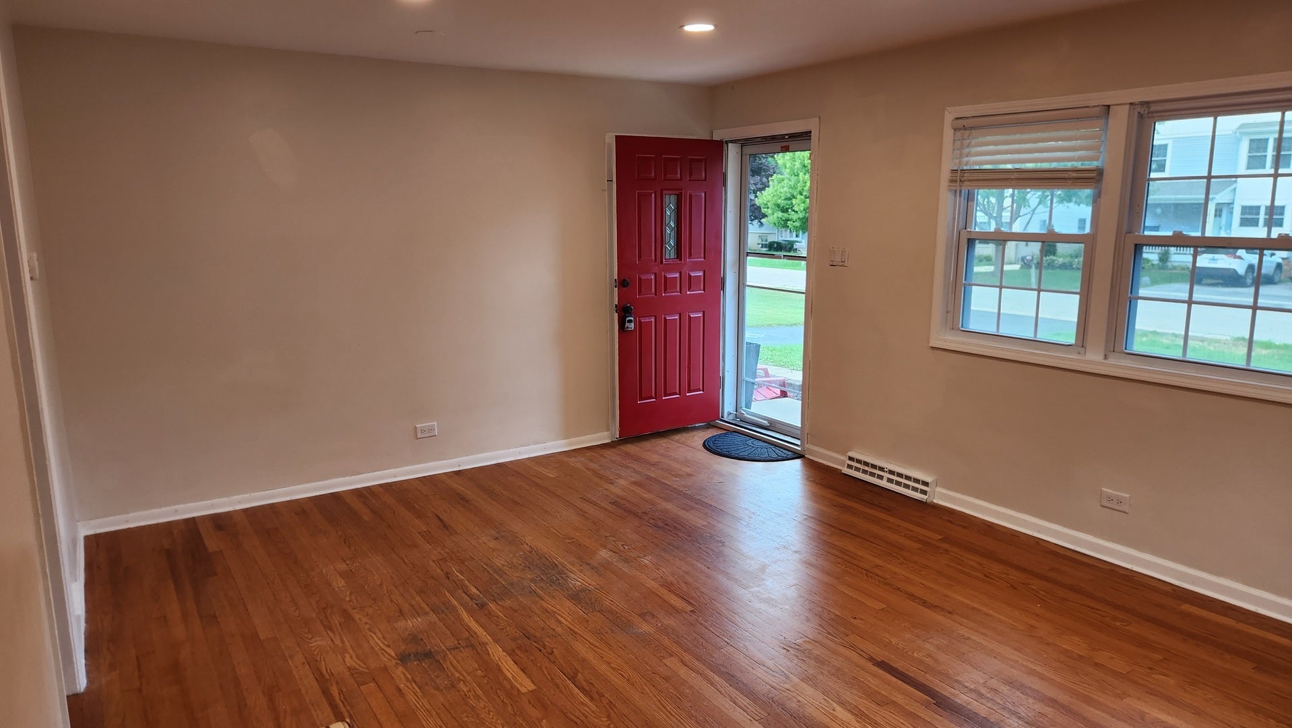
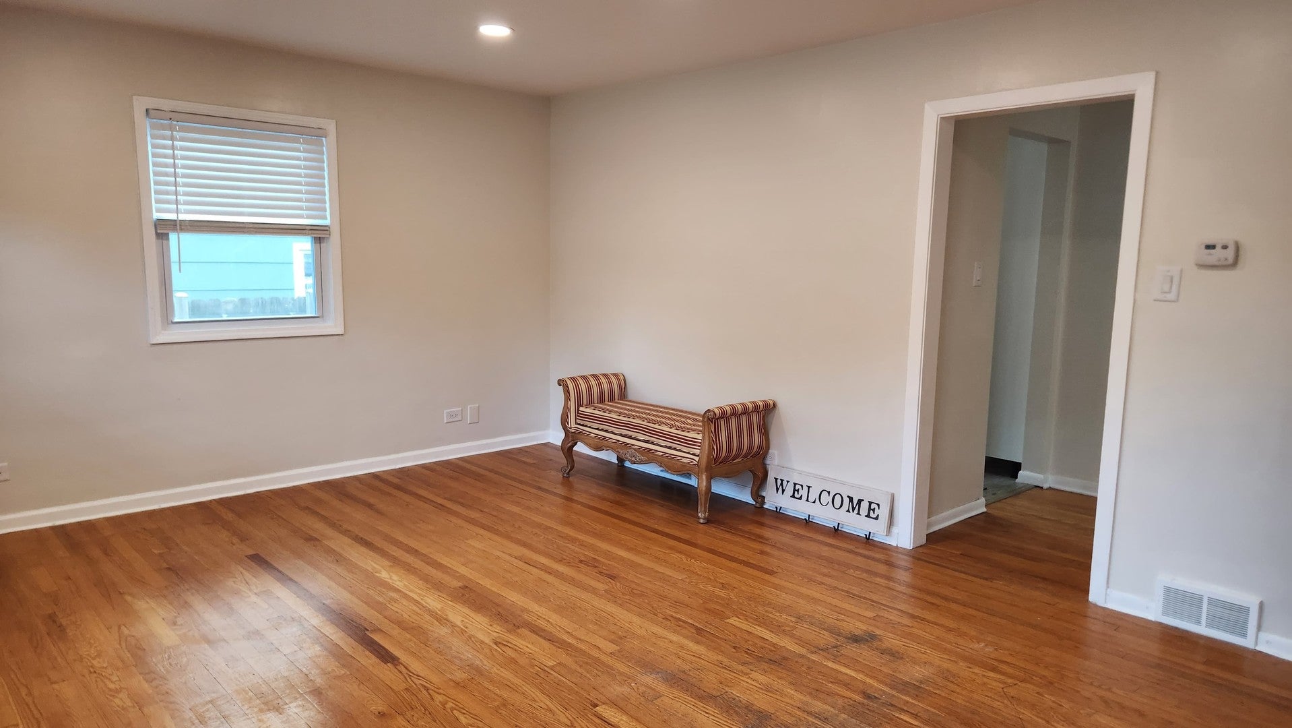
Welcome to 3818 Liberty Blvd, a charming 4-bedroom, 2-bathroom home nestled in the serene Liberty Park Subdivision of Westmont. This cozy residence offers 1,868 square feet of finished living space on an oversized lot, adorned with mature trees. Inside, the main level features a spacious living room/dining area, and a kitchen, providing ample space for daily living and entertaining. The primary bedroom and two additional bedrooms offer comfortable accommodations. A full finished basement adds a large rec room with bar, an additional bedroom and an additional bathroom with shower off the laundry area. The laundry area offers potential for storage. The property includes a 2 car garage and is conveniently located near expressways, a Metra line and shopping centers, ensuring easy access to daily necessities and commuting routes. Residents benefit from community well water and public sewer services. The home falls within the award winning CUSD 201 school district. Windows replaced in 2020, New Furnace and AC in 2023, New Water Heater in 2025.

Save
Ask
Tour
Hide
Share
Listing Snapshot
Price 
$390,000
Days On Site 
19 Days
Bedrooms 
3
Inside Area (SqFt) 
2,024 sqft
Total Baths 
2
Full Baths 
2
Partial Baths 
N/A
Lot Size 
N/A
Year Built 
1956
MLS® Number 
12724346
Status 
Active
Property Tax 
$5,550.94
HOA/Condo/Coop Fees 
$66.67 monthly
Sq Ft Source 
N/A
Friends & Family
Recent Activity
5 days agoListing updated with changes from the MLS®
5 days agoStatus changed to Active
3 weeks agoListing first seen on site
General Features
Direction Faces 
East
Foundation 
Concrete Perimeter
Garage 
Yes
Garage Spaces 
2
Parking 
AsphaltConcreteDetachedGarage
Parking Spaces 
2
Property Sub Type 
Single Family Residence
Sewer 
Public Sewer
SqFt Below 
800
SqFt Total 
1024
Interior Features
Basement 
FinishedFull
Cooling 
Central Air
Electric 
Circuit Breakers
Fireplace 
Yes
Fireplace Features 
Gas Log
Fireplaces 
1
Heating 
Natural Gas
Laundry Features 
In UnitSink
Bedroom 2 
Dimensions - 13X10Level - Main
Bedroom 3 
Dimensions - 12X11Level - Main
Bedroom 4 
Dimensions - 12X12Level - Basement
Dining Room 
Family Room 
Kitchen 
Dimensions - 10X6Level - Main
Laundry 
Dimensions - 12X15Level - Basement
Living Room 
Dimensions - 24X13Level - Main
Master Bedroom 
Dimensions - 14X11Level - Main
Recreation Room 
Dimensions - 22X14Level - Basement
Save
Ask
Tour
Hide
Share
Exterior Features
Construction Details 
Aluminum Siding
Fencing 
Fenced
Roof 
Asphalt
Community Features
Association Dues 
200
HOA Fee Frequency 
Quarterly
MLS Area 
Westmont
School District 
Westmont High School
Township 
York
Schools
School District
Westmont High School
Elementary School
C E Miller Elementary School
Middle School
Westmont Junior High School
High School
Westmont High School
Listing Courtesy of MRED as distributed by MLS Grid of Real People Realty


Based on information submitted to the MLS GRID as of 2026-08-24 10:02 AM UTC. All data is obtained from various sources and may not have been verified by broker or MLS GRID. Supplied Open House Information is subject to change without notice. All information should be independently reviewed and verified for accuracy. Properties may or may not be listed by the office/agent presenting the information.
Last checked: 2026-08-24 10:02 AM UTC
MRED DMCA Copyright Information Copyright © 2026 Midwest Real Estate Data LLC. All rights reserved.

Neighborhood & Commute
Source: Walkscore
Save
Ask
Tour
Hide
Share