Save
Ask
Tour
Hide
Share
$599,000
7 Days On Site

206 W Hintz Road
Arlington Heights, IL 60004

For Sale|Single Family Residence|Active
5
Beds
3
Total Baths
2
Full Baths
1
Partial Bath
2,720
SqFt
$220
/SqFt
1966
Built
Subdivision:
Berkley Square
County:
Cook
Listing Courtesy of MRED as distributed by MLS Grid of Compass
Call Now: 847.967.0022
Is this the listing for you? We can help make it yours.
847.967.0022
206 W Hintz Road206 W Hintz Road206 W Hintz Road206 W Hintz Road
Save
Ask
Tour
Hide
Share

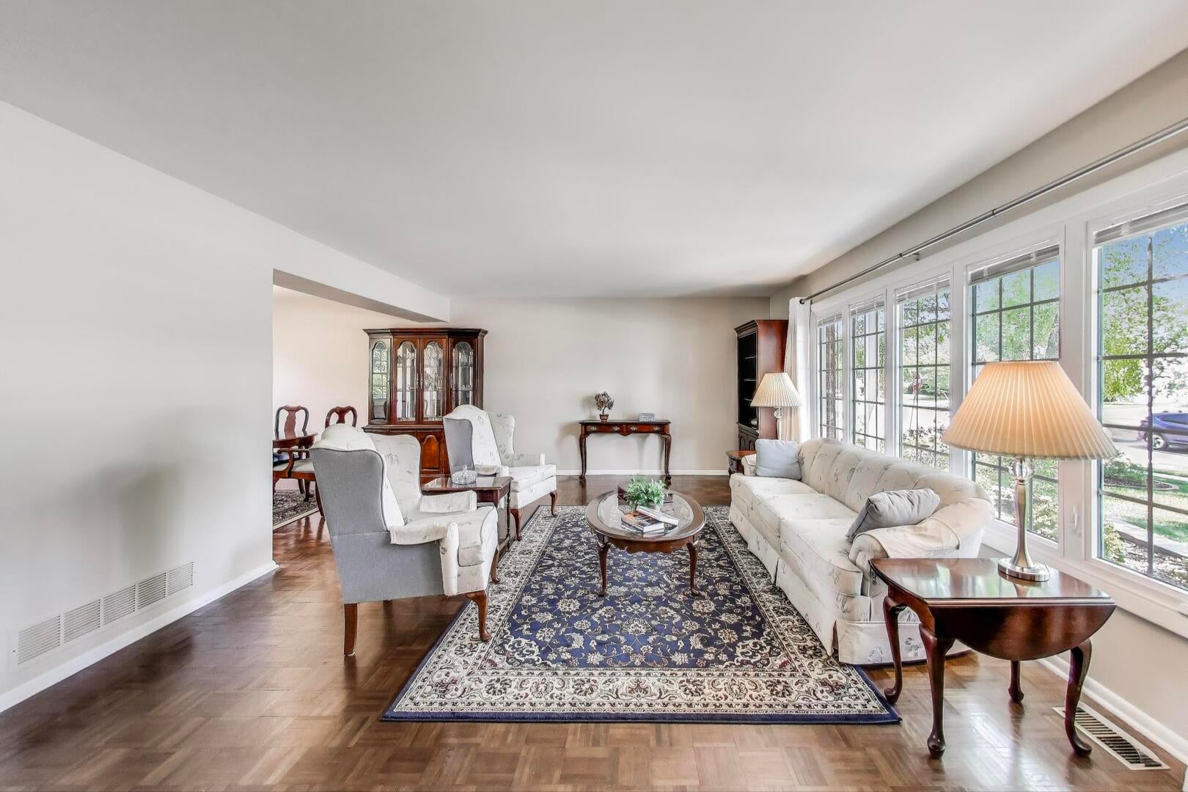
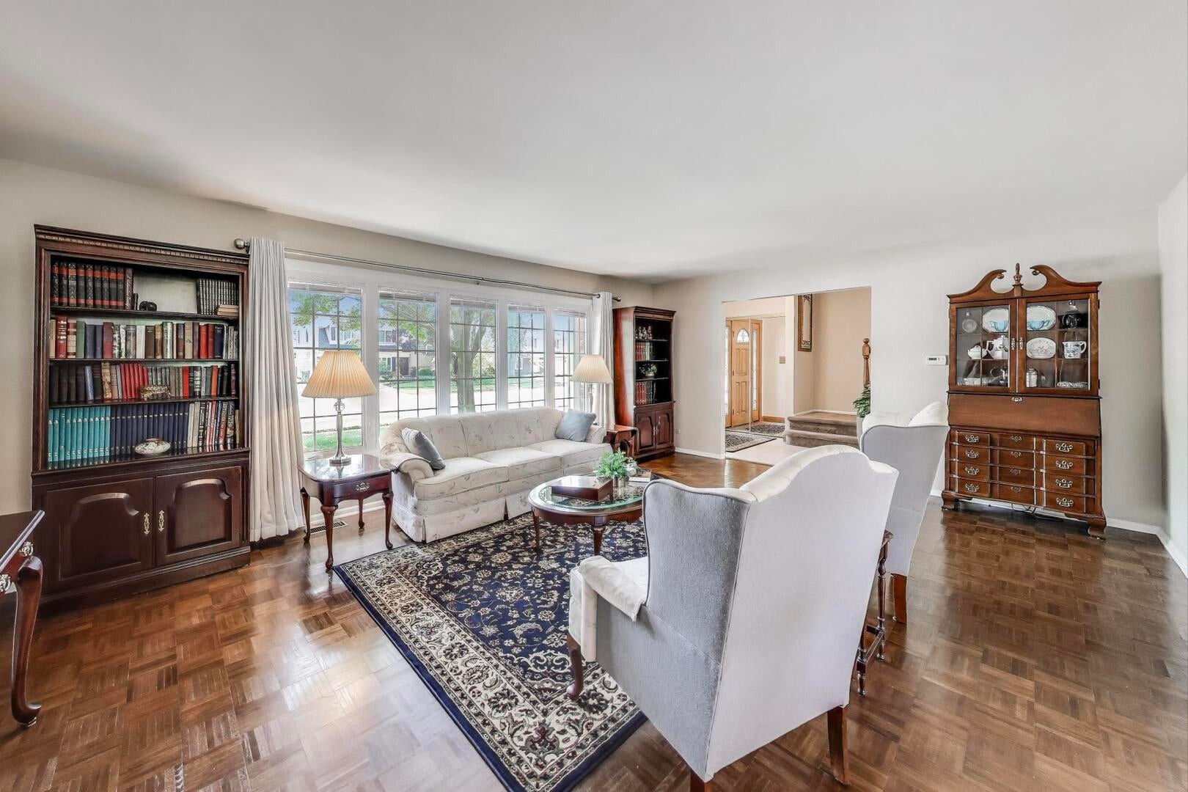
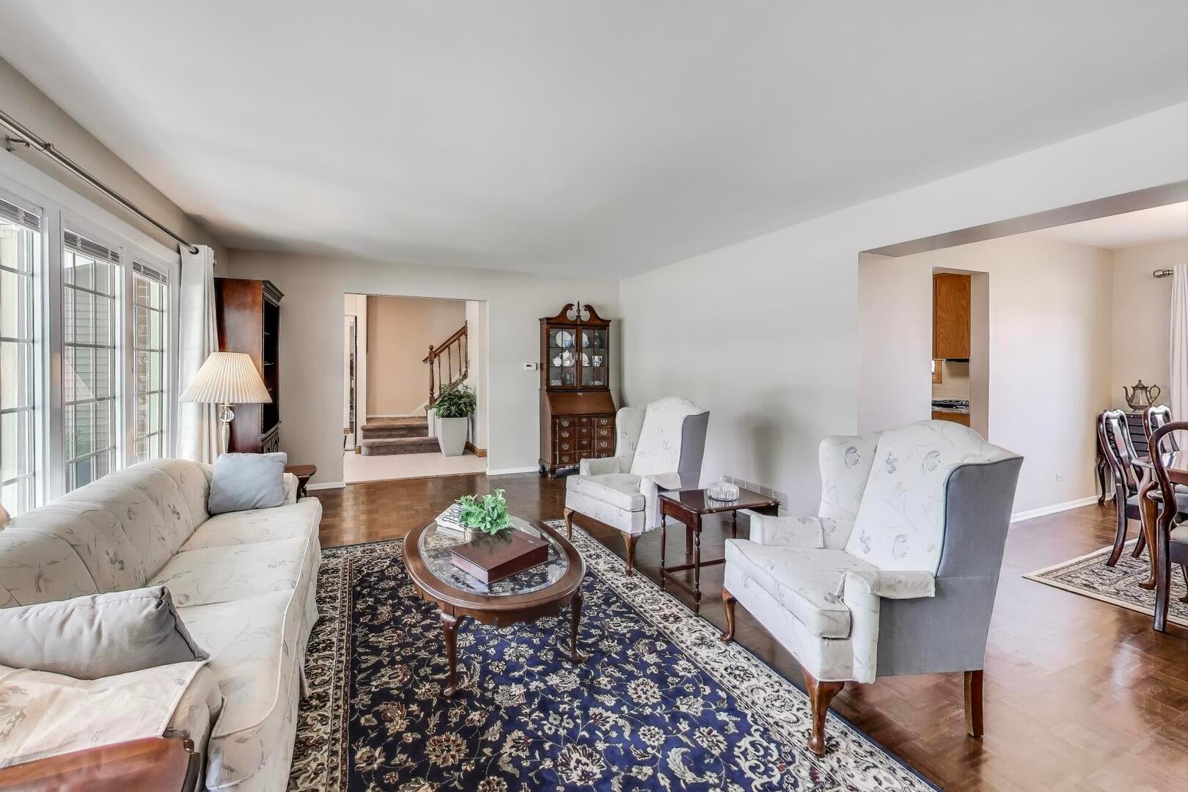
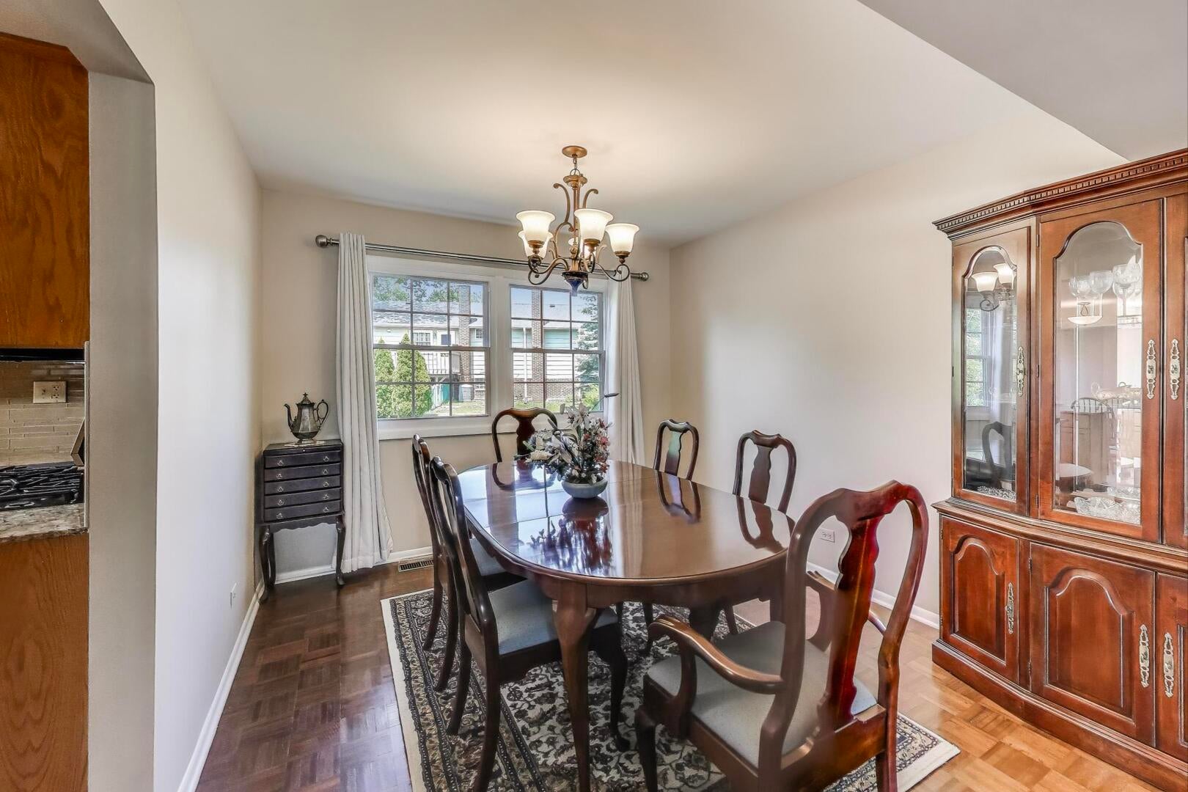
Welcome to a beautifully modern Berkley Square two-story home situated on a spacious corner lot. This inviting property boasts three levels of expertly designed living space, featuring five bedrooms and two and a half bathrooms, ideal for comfortable living and entertaining. Step inside to discover an elegant L-shaped living and dining area adorned with parquet flooring and the perfect setting for expansive dinner parties. The heart of the home is a contemporary eat-in kitchen, complete with sleek granite countertops and stainless-steel appliances, seamlessly flowing to a large deck and a professionally landscaped yard through sliding doors. Enjoy the warmth and brightness of the family room, accentuated by a bay window that provides a picturesque view of the lush backyard. The main floor also includes a convenient laundry area for added ease. The second-floor hosts five spacious bedrooms, including the primary suite that offers a walk-in closet and vanity/sink area, alongside two full bathrooms for your convenience. The finished basement is a versatile space that adds valuable square footage to the home featuring a recreation room perfect for relaxing or hosting friends, along with a pristine storage - work room equipped with a second washer and dryer hookup. The exterior of the home is just as impressive, offering a large deck and a patio ideal for outdoor play and gatherings, complemented by a substantial shed for additional storage. The roof was replaced in 2021, ensuring peace of mind for years to come. This property combines modern comfort with the charm of a well-established neighborhood and is a short distance to the elementary school and a short drive to dining, shopping, and Lake Arlington.

Save
Ask
Tour
Hide
Share
Listing Snapshot
Price 
$599,000
Days On Site 
7 Days
Bedrooms 
5
Inside Area (SqFt) 
2,720 sqft
Total Baths 
3
Full Baths 
2
Partial Baths 
1
Lot Size 
0.377 Acres
Year Built 
1966
MLS® Number 
12724375
Status 
Active
Property Tax 
$11,606
HOA/Condo/Coop Fees 
N/A
Sq Ft Source 
Assessor
Friends & Family
Recent Activity
yesterdayListing updated with changes from the MLS®
yesterdayStatus changed to Active
a week agoListing first seen on site
General Features
Acres 
0.377
Attached Garage 
Yes
Garage 
Yes
Garage Spaces 
2
Parking 
AsphaltGarage Door OpenerAttachedGarage
Parking Spaces 
2
Property Sub Type 
Single Family Residence
Sewer 
Public Sewer
Style 
Colonial
Interior Features
Appliances 
RangeMicrowaveDishwasherRefrigeratorWasherDryerDisposalHumidifier
Basement 
Sump PumpFinishedPartial
Cooling 
Ceiling Fan(s)Central Air
Heating 
Natural GasForced Air
Interior 
Walk-In Closet(s)
Laundry Features 
Main LevelMultiple Locations
Bedroom 2 
Dimensions - 10X13Level - Second
Bedroom 3 
Dimensions - 10X13Level - Second
Bedroom 4 
Dimensions - 12X11Level - Second
Bedroom 5 
Dimensions - 12X11Level - Second
Dining Room 
Dimensions - 12X10Level - Main
Family Room 
Dimensions - 15X13Level - Main
Game Room 
Dimensions - 12X12Level - Basement
Kitchen 
Dimensions - 11X10Level - MainDescription - Eating Area-Table Space,Pantry-Closet
Laundry 
Living Room 
Dimensions - 20X14Level - Main
Master Bedroom 
Dimensions - 16X11Level - Second
Recreation Room 
Dimensions - 28X13Level - Basement
Storage 
Dimensions - 17X12Level - Basement
Save
Ask
Tour
Hide
Share
Exterior Features
Construction Details 
Vinyl SidingBrick
Fencing 
Fenced
Lot Features 
Corner LotLandscaped
Other Structures 
Shed(s)
Patio And Porch 
DeckPatioPorch
Roof 
Asphalt
Community Features
Community Features 
CurbsSidewalksStreet Lights
MLS Area 
Arlington Heights
School District 
Buffalo Grove High School
Township 
Wheeling
Schools
School District
Buffalo Grove High School
Elementary School
Edgar A Poe Elementary School
Middle School
Cooper Middle School
High School
Buffalo Grove High School
Listing Courtesy of MRED as distributed by MLS Grid of Compass


Based on information submitted to the MLS GRID as of 2026-08-13 12:41 AM UTC. All data is obtained from various sources and may not have been verified by broker or MLS GRID. Supplied Open House Information is subject to change without notice. All information should be independently reviewed and verified for accuracy. Properties may or may not be listed by the office/agent presenting the information.
Last checked: 2026-08-13 12:41 AM UTC
MRED DMCA Copyright Information Copyright © 2026 Midwest Real Estate Data LLC. All rights reserved.

Neighborhood & Commute
Source: Walkscore
Save
Ask
Tour
Hide
Share