Save
Ask
Tour
Hide
Share
$774,900
New Listing

1813 Trevino Circle
Bolingbrook, IL 60490

For Sale|Single Family Residence|Active
4
Beds
3
Total Baths
2
Full Baths
1
Partial Bath
3,722
SqFt
$208
/SqFt
2005
Built
Subdivision:
Fairways of Augusta
County:
Will
Listing Courtesy of MRED as distributed by MLS Grid of john greene, Realtor
Call Now: 847.967.0022
Is this the listing for you? We can help make it yours.
847.967.0022
1813 Trevino Circle1813 Trevino Circle1813 Trevino Circle1813 Trevino Circle
Save
Ask
Tour
Hide
Share

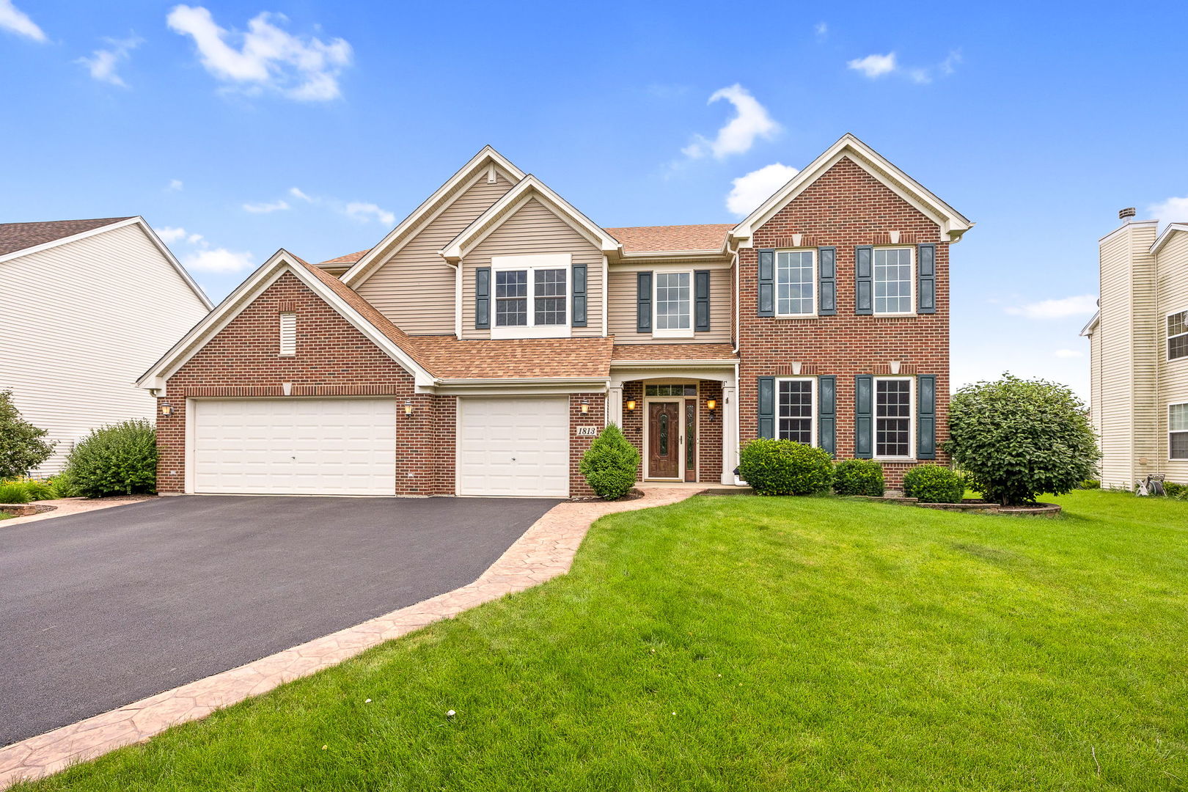
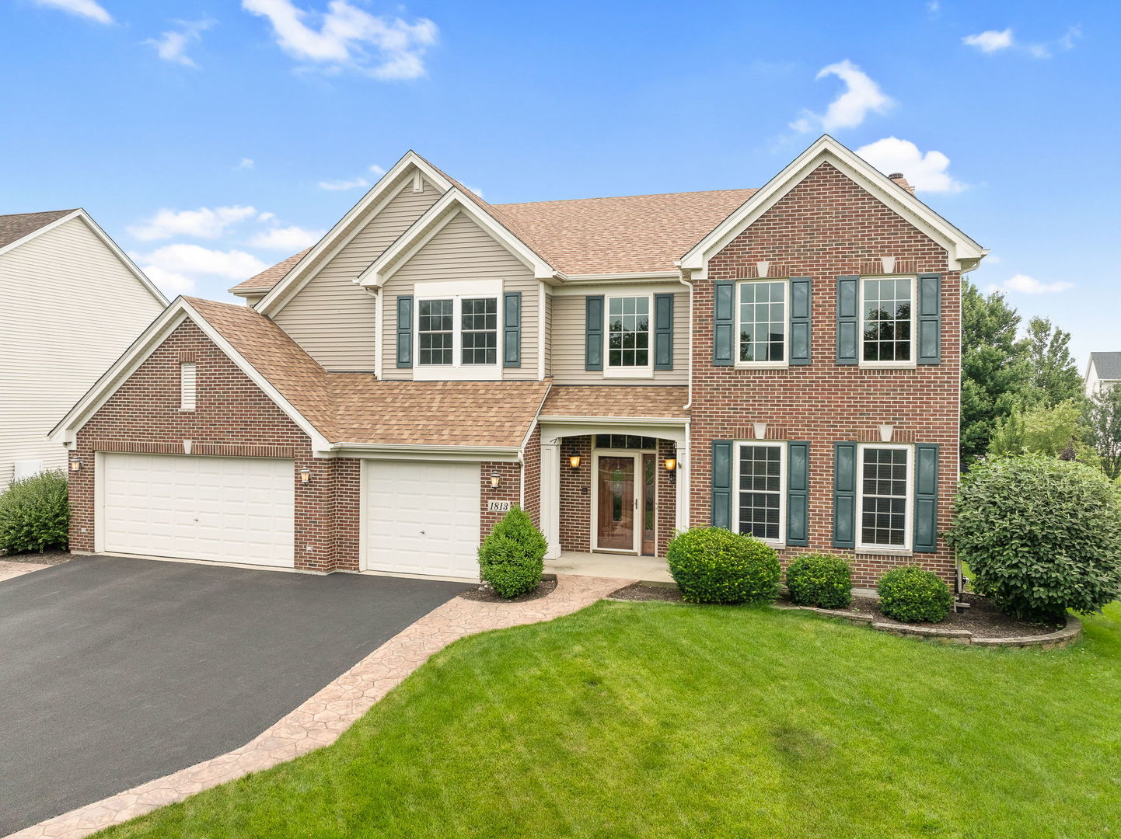
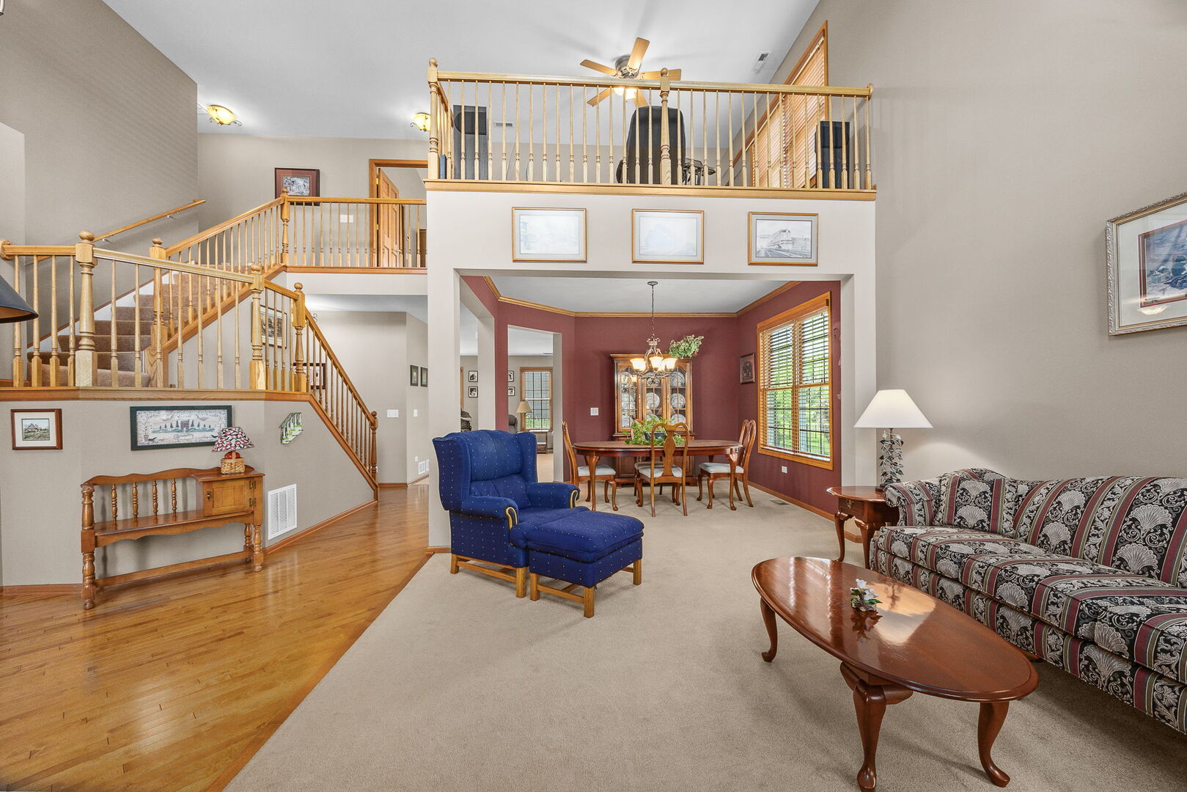
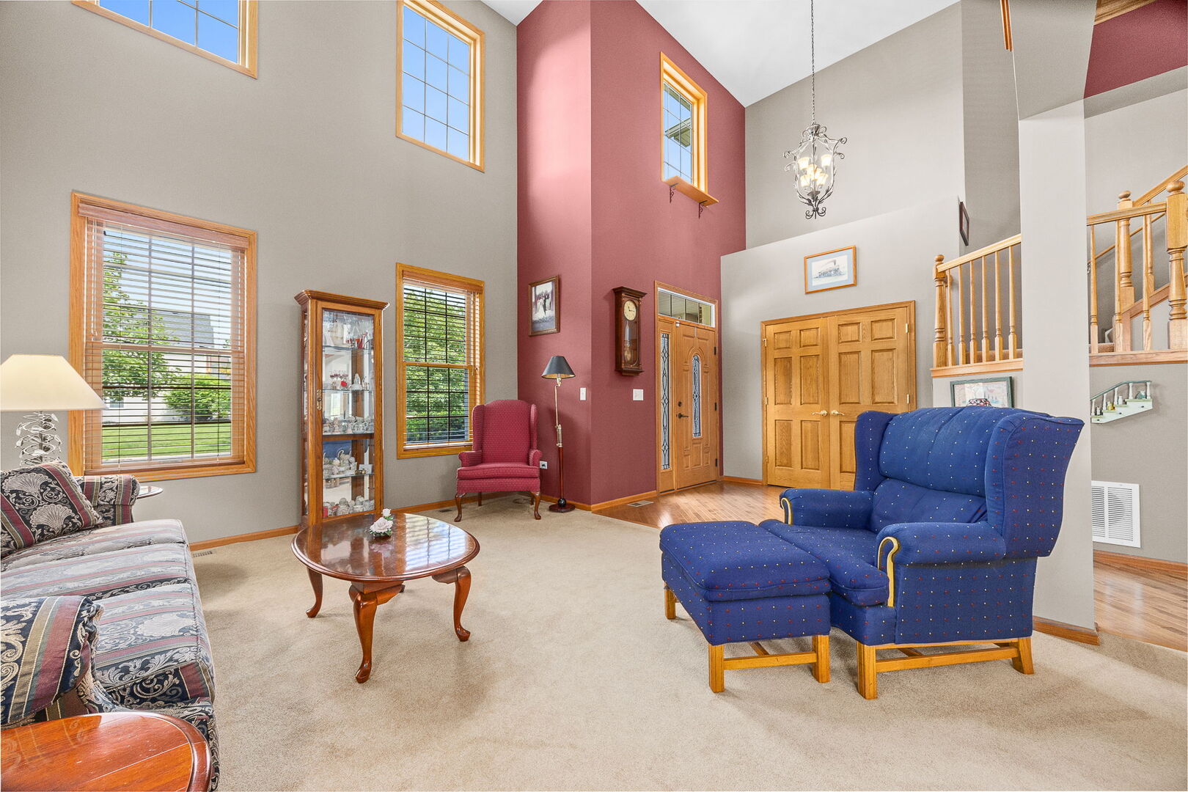
Located in acclaimed Naperville School District 204 and served by Neuqua Valley High School, this exceptional north-facing brick-front home offers timeless curb appeal, a thoughtfully designed floor plan, a spacious three-car garage, and a rare 10-ft deep basement. Step inside to a dramatic two-story foyer that opens to a soaring living room, where abundant natural light, rich hardwood flooring, and an elegant open staircase with a second-floor overlook create a warm yet impressive welcome. Designed for both entertaining and everyday living, the floor plan flows effortlessly into a stunning remodeled kitchen featuring custom cabinetry, quartz countertops, a large center island with a beverage refrigerator, stainless steel appliances, designer tile backsplash, and generous prep space, plus a 2nd back staircase! The kitchen opens seamlessly to an expansive family room highlighted by a cozy fireplace and walls of windows overlooking the backyard. Formal living and dining rooms add further entertaining space, while the open design offers flexibility for today's lifestyle. Upstairs, spacious bedrooms include a large primary suite with vaulted ceilings and a great walk-in closet, plus three additional bedrooms for family and guests. The full basement is partially finished with flex space for crafts, exercise, and more. With over 3700sf of living space while set on a beautifully landscaped lot in sought-after Fairways of Augusta, this home combines quality updates - including a newer roof, windows, AC, and a gorgeous remodeled kitchen as well comforts of inground sprinkler and a central vac system! - Ideally located near parks, schools, shopping, dining, golf, and I-55, come take a look and make this yours today! Approximate ages, Roof 2020, 2 AC units 2025, Hot water heater 2025, Windows 2018, Kitchen 2021.

Save
Ask
Tour
Hide
Share
Listing Snapshot
Price 
$774,900
Days On Site 
0 Days
Bedrooms 
4
Inside Area (SqFt) 
3,722 sqft
Total Baths 
3
Full Baths 
2
Partial Baths 
1
Lot Size 
0.3 Acres
Year Built 
2005
MLS® Number 
12724586
Status 
Active
Property Tax 
$14,406.12
HOA/Condo/Coop Fees 
$40 monthly
Sq Ft Source 
Assessor
Friends & Family
Recent Activity
22 hours agoListing updated with changes from the MLS®
22 hours agoListing first seen on site
General Features
Acres 
0.3
Attached Garage 
Yes
Direction Faces 
North
Foundation 
Concrete Perimeter
Garage 
Yes
Garage Spaces 
3
Parking 
AsphaltGarage Door OpenerAttachedGarage
Parking Spaces 
3
Property Sub Type 
Single Family Residence
Water Source 
Public
Interior Features
Appliances 
RangeMicrowaveDishwasherRefrigeratorWasherDryerDisposal
Basement 
Partially FinishedFull
Cooling 
Central Air
Electric 
Circuit Breakers200+ Amp Service
Fireplace 
Yes
Fireplace Features 
Family RoomGas LogGas Starter
Fireplaces 
1
Flooring 
HardwoodCarpet
Heating 
Natural GasForced Air
Interior 
Entrance FoyerVaulted Ceiling(s)High CeilingsPantry
Laundry Features 
Main Level
Bedroom 2 
Dimensions - 19X10Level - Second
Bedroom 3 
Dimensions - 13X12Level - Second
Bedroom 4 
Dimensions - 15X11Level - Second
Dining Room 
Dimensions - 10X12Level - Main
Family Room 
Dimensions - 17X19Level - Main
Foyer 
Dimensions - 8X21Level - Main
Kitchen 
Dimensions - 15X19Level - MainDescription - Eating Area-Table Space,Island,Pantry-Closet,Custom Cabinetry,Updated Kitchen
Laundry 
Dimensions - 7X9Level - Main
Living Room 
Dimensions - 12X14Level - Main
Loft 
Dimensions - 12X11Level - Second
Master Bedroom 
Dimensions - 19X18Level - Second
Play Room 
Dimensions - 21X11Level - Basement
Study 
Dimensions - 17X10Level - Main
Save
Ask
Tour
Hide
Share
Exterior Features
Construction Details 
Vinyl SidingBrick
Lot Features 
Landscaped
Patio And Porch 
Patio
Roof 
Asphalt
Community Features
Accessibility Features 
Accessible Entrance
Association Dues 
480
Community Features 
ParkSidewalks
HOA Fee Frequency 
Annually
MLS Area 
Bolingbrook
School District 
Neuqua Valley High School
Township 
Wheatland
Schools
School District
Neuqua Valley High School
Elementary School
Builta Elementary School
Middle School
Clifford Crone
High School
Neuqua Valley High School
Listing Courtesy of MRED as distributed by MLS Grid of john greene, Realtor


Based on information submitted to the MLS GRID as of 2026-08-06 10:20 AM UTC. All data is obtained from various sources and may not have been verified by broker or MLS GRID. Supplied Open House Information is subject to change without notice. All information should be independently reviewed and verified for accuracy. Properties may or may not be listed by the office/agent presenting the information.
Last checked: 2026-08-06 10:20 AM UTC
MRED DMCA Copyright Information Copyright © 2026 Midwest Real Estate Data LLC. All rights reserved.

Neighborhood & Commute
Source: Walkscore
Save
Ask
Tour
Hide
Share