Save
Ask
Tour
Hide
Share
$414,900
1 Day On Site

103 South Parkway
Prospect Heights, IL 60070

For Sale|Single Family Residence|Active
5
Beds
3
Total Baths
2
Full Baths
1
Partial Bath
2,100
SqFt
$198
/SqFt
1945
Built
County:
Cook
Listing Courtesy of MRED as distributed by MLS Grid of Royal Family Real Estate
Call Now: 847.967.0022
Is this the listing for you? We can help make it yours.
847.967.0022
103 South Parkway103 South Parkway103 South Parkway103 South Parkway
Save
Ask
Tour
Hide
Share

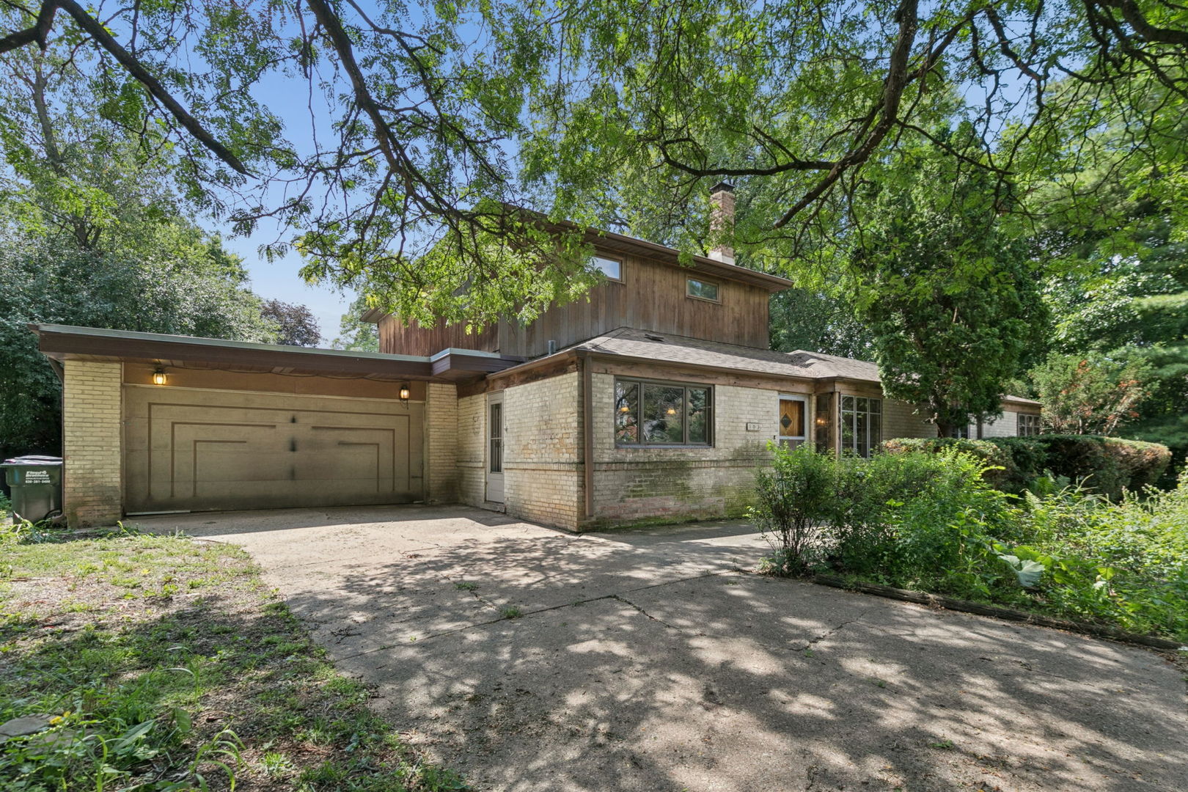
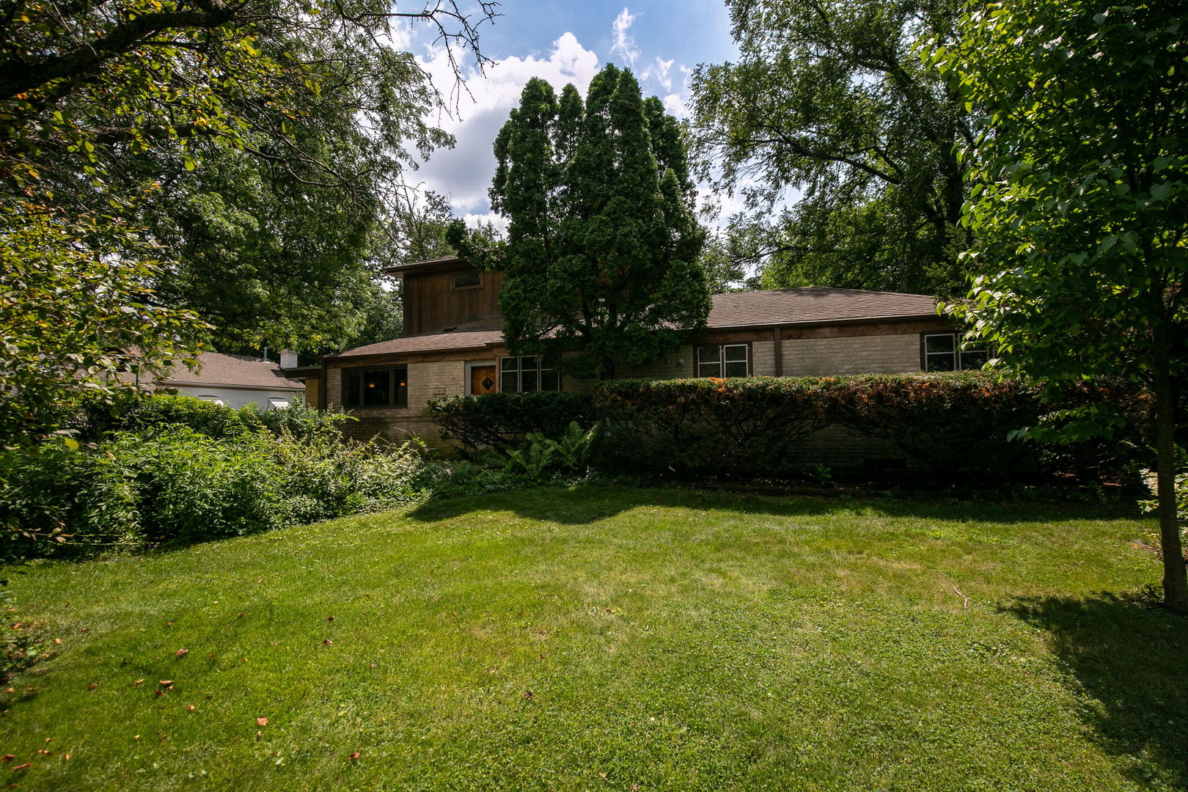
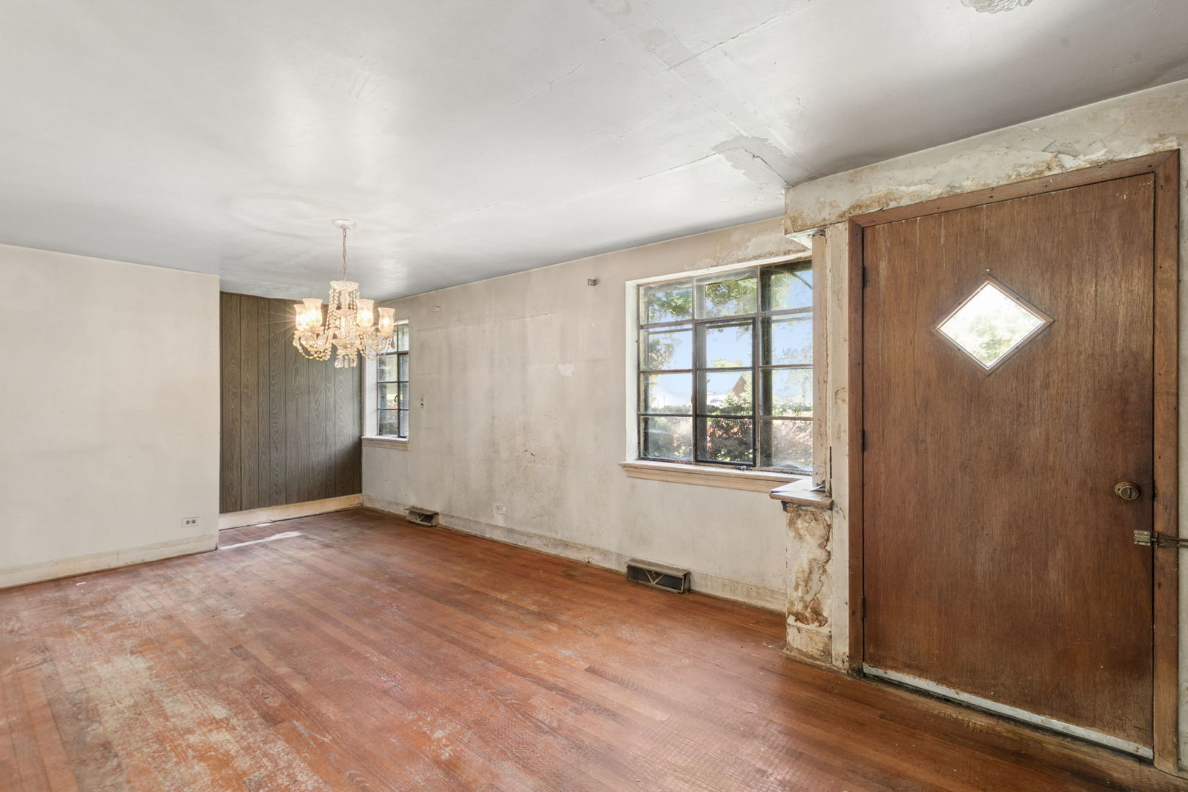
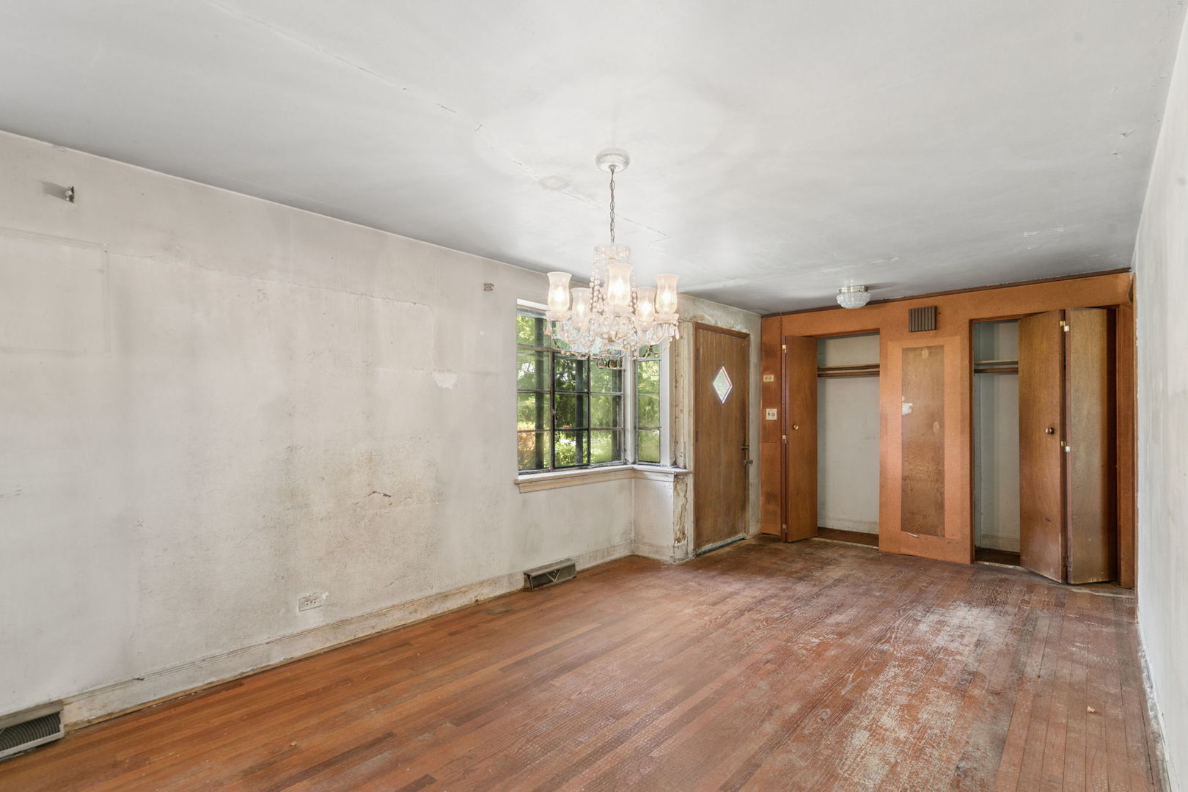
Exceptional opportunity to renovate or build new on a nearly half-acre lot surrounded by mature trees! This spacious two-story home is full of potential and ready for your vision. Whether you're looking to restore the existing home or start fresh with new construction, this property offers endless possibilities in an area surrounded by impressive newer homes. The current layout features an eat-in kitchen, living room, and an expansive family room with a fireplace, dedicated dining area, and sliding glass doors leading to the backyard. The flexible floor plan includes five bedrooms including two on the main level with a full bath and three upstairs with a second full bath. The primary bedroom previously offered direct access to the upstairs bath and could easily be converted back. A main-level laundry room and convenient half bath add to the home's functionality. The partially finished basement provides additional living space with a recreation room, workshop, and crawl space for storage. Outside, enjoy the privacy and beauty of the oversized lot, complete with mature trees, a long concrete driveway, 2-car garage, and a concrete pad ready for a future storage shed. Being sold AS-IS, this is a rare chance to create your dream home or invest in new construction on a fantastic lot in an established neighborhood where many larger, newer homes have already been built. Conveniently located near parks, golf courses, shopping, dining, and other everyday amenities, this property combines outstanding potential with an excellent location. Whether you choose to renovate the existing home or build new, this exceptional property offers the perfect opportunity to create lasting value in a highly desirable location! There is mold in the home so please wear a face mask when entering.

Save
Ask
Tour
Hide
Share
Listing Snapshot
Price 
$414,900
Days On Site 
1 Day
Bedrooms 
5
Inside Area (SqFt) 
2,100 sqft
Total Baths 
3
Full Baths 
2
Partial Baths 
1
Lot Size 
0.46 Acres
Year Built 
1945
MLS® Number 
12724719
Status 
Active
Property Tax 
$6,511.32
HOA/Condo/Coop Fees 
N/A
Sq Ft Source 
N/A
Friends & Family
Recent Activity
yesterdayListing updated with changes from the MLS®
yesterdayListing first seen on site
General Features
Acres 
0.46
Attached Garage 
Yes
Direction Faces 
North
Foundation 
Concrete Perimeter
Garage 
Yes
Garage Spaces 
2
Parking 
ConcreteAttachedGarage
Parking Spaces 
2
Property Sub Type 
Single Family Residence
Sewer 
Public Sewer
Water Source 
Well
Interior Features
Appliances 
DishwasherWater Softener
Basement 
Partially FinishedCrawl SpacePartial
Cooling 
Central Air
Fireplace 
Yes
Fireplace Features 
Family RoomWood Burning
Fireplaces 
1
Flooring 
Hardwood
Heating 
Natural GasForced Air
Interior 
Entrance FoyerBuilt-in Features
Laundry Features 
Main Level
Bedroom 2 
Dimensions - 15X10Level - Second
Bedroom 3 
Dimensions - 11X11Level - Second
Bedroom 4 
Dimensions - 14X10Level - Main
Bedroom 5 
Dimensions - 10X9Level - Main
Dining Room 
Dimensions - COMBOLevel - Main
Family Room 
Dimensions - 22X20Level - Main
Foyer 
Dimensions - 9X5Level - Main
Kitchen 
Dimensions - 18X10Level - MainDescription - Eating Area-Table Space
Laundry 
Dimensions - 8X7Level - Main
Living Room 
Dimensions - 22X11Level - Main
Master Bedroom 
Dimensions - 15X11Level - Second
Recreation Room 
Dimensions - 18X15Level - Basement
Work Room 
Dimensions - 11X6Level - Basement
Save
Ask
Tour
Hide
Share
Exterior Features
Construction Details 
BrickCedar
Other Structures 
Workshop
Roof 
Asphalt
Community Features
Community Features 
Park
MLS Area 
Prospect Heights
School District 
John Hersey High School
Township 
Wheeling
Schools
School District
John Hersey High School
Elementary School
Betsy Ross Elementary School
Middle School
Macarthur Middle School
High School
John Hersey High School
Listing Courtesy of MRED as distributed by MLS Grid of Royal Family Real Estate


Based on information submitted to the MLS GRID as of 2026-08-08 01:33 PM UTC. All data is obtained from various sources and may not have been verified by broker or MLS GRID. Supplied Open House Information is subject to change without notice. All information should be independently reviewed and verified for accuracy. Properties may or may not be listed by the office/agent presenting the information.
Last checked: 2026-08-08 01:33 PM UTC
MRED DMCA Copyright Information Copyright © 2026 Midwest Real Estate Data LLC. All rights reserved.

Neighborhood & Commute
Source: Walkscore
Save
Ask
Tour
Hide
Share