Save
Ask
Tour
Hide
Share
$575,000
2 Days On Site

770 Silver Rock Lane
Buffalo Grove, IL 60089

For Sale|Single Family Residence|Active
4
Beds
3
Total Baths
3
Full Baths
2,277
SqFt
$253
/SqFt
1973
Built
Subdivision:
Strathmore
County:
Lake
Listing Courtesy of MRED as distributed by MLS Grid of Legacy Properties, A Sarah Leonard Company, LLC
Call Now: 847.967.0022
Is this the listing for you? We can help make it yours.
847.967.0022
Upcoming Open Houses
Sun, Aug 9, 11:00 AM - 1:00 PM
770 Silver Rock Lane770 Silver Rock Lane770 Silver Rock Lane770 Silver Rock Lane
Save
Ask
Tour
Hide
Share

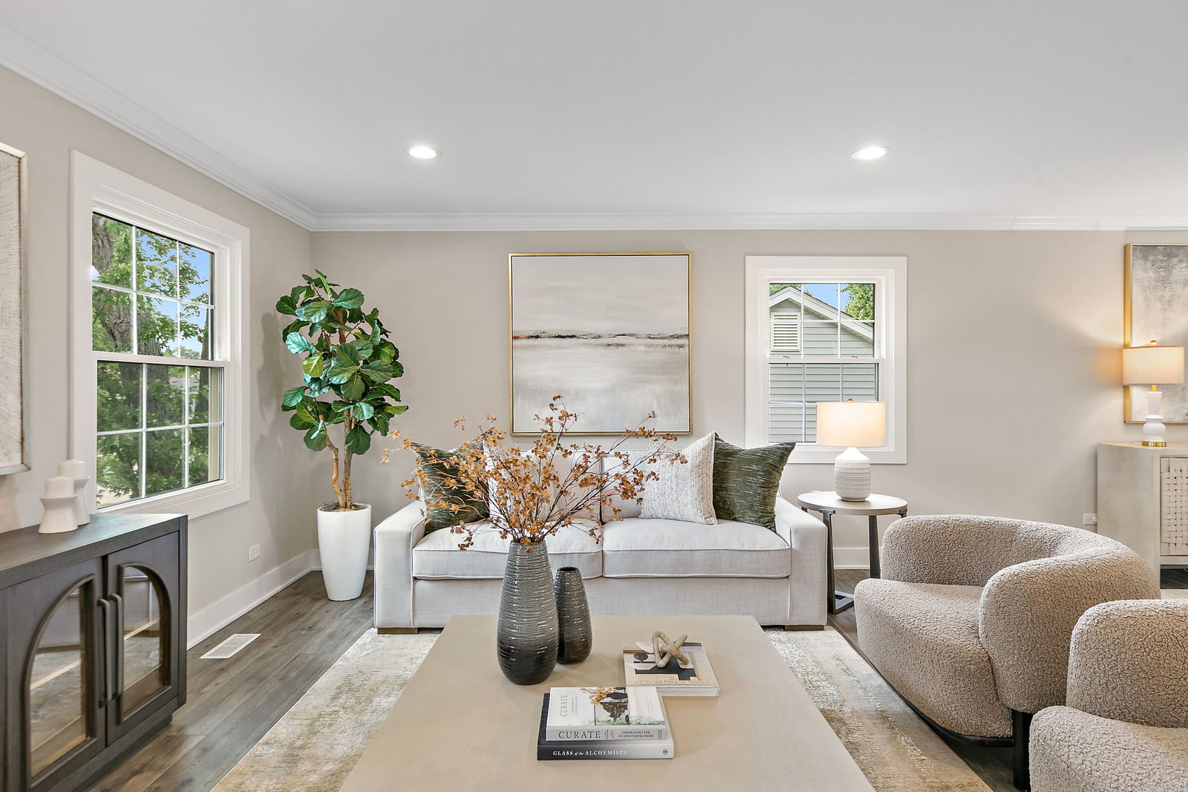
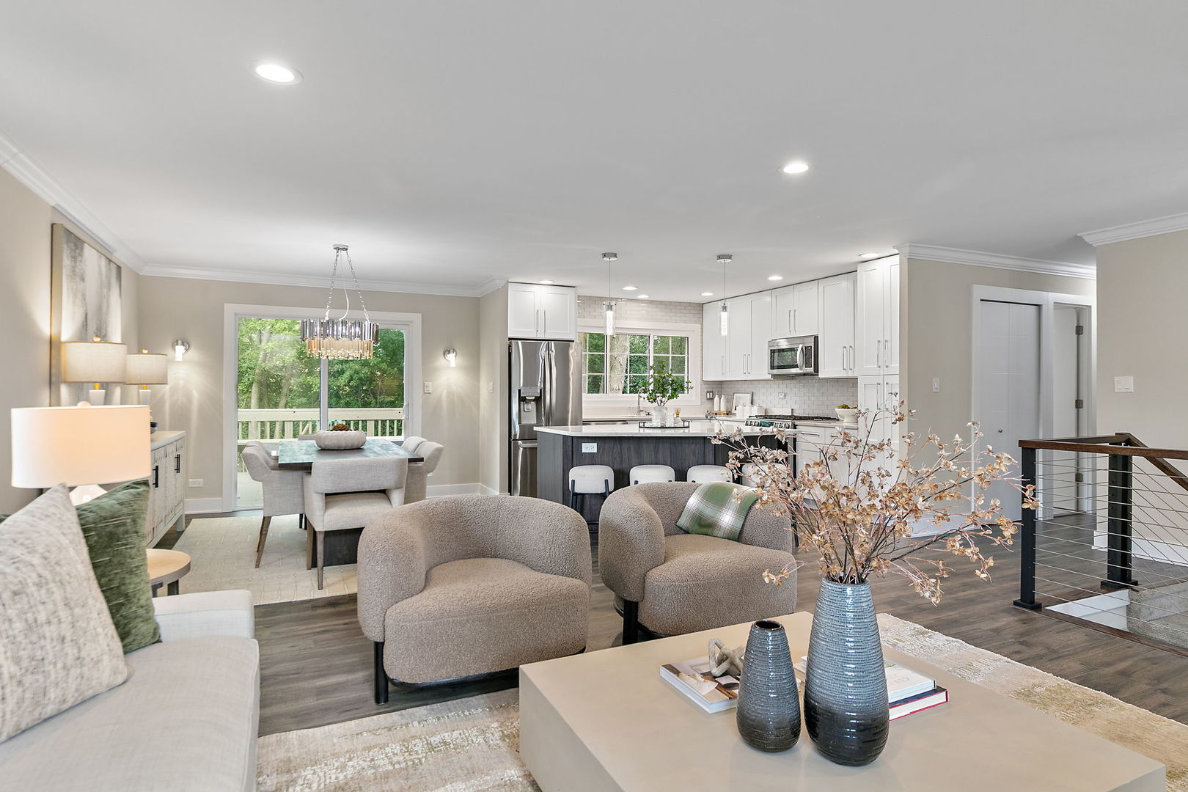
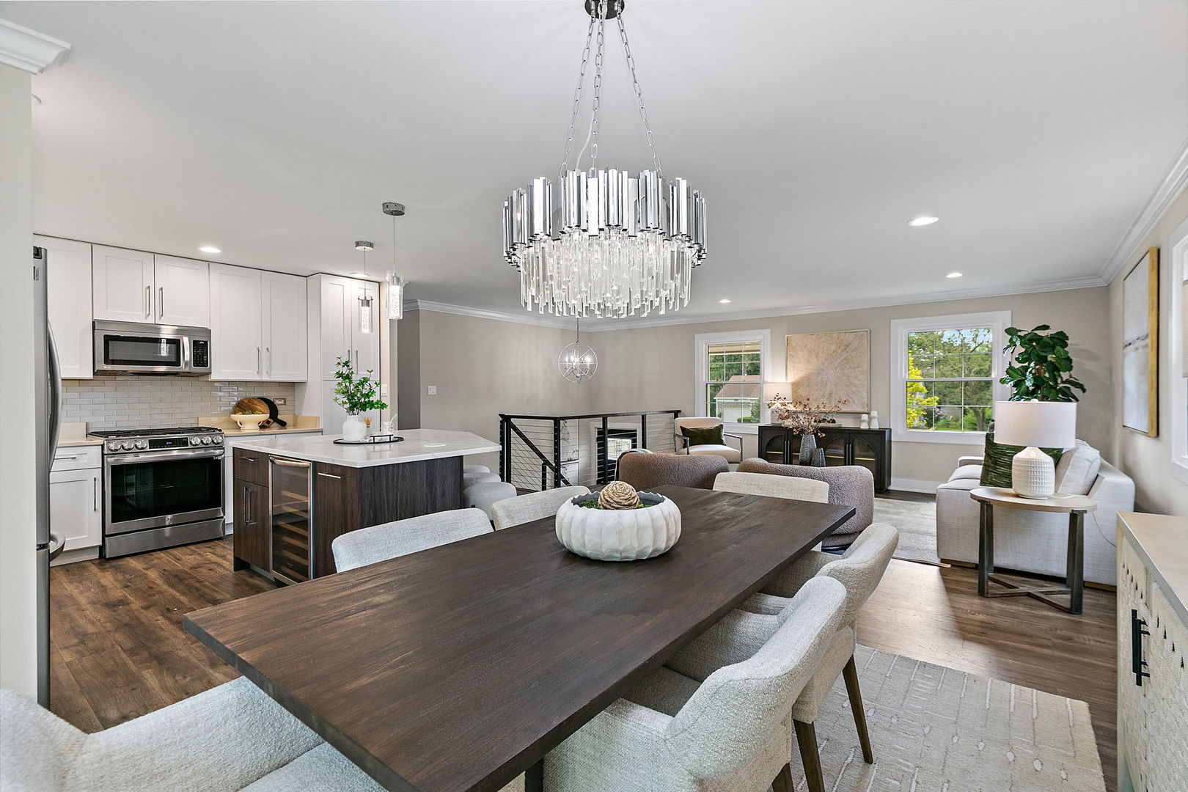
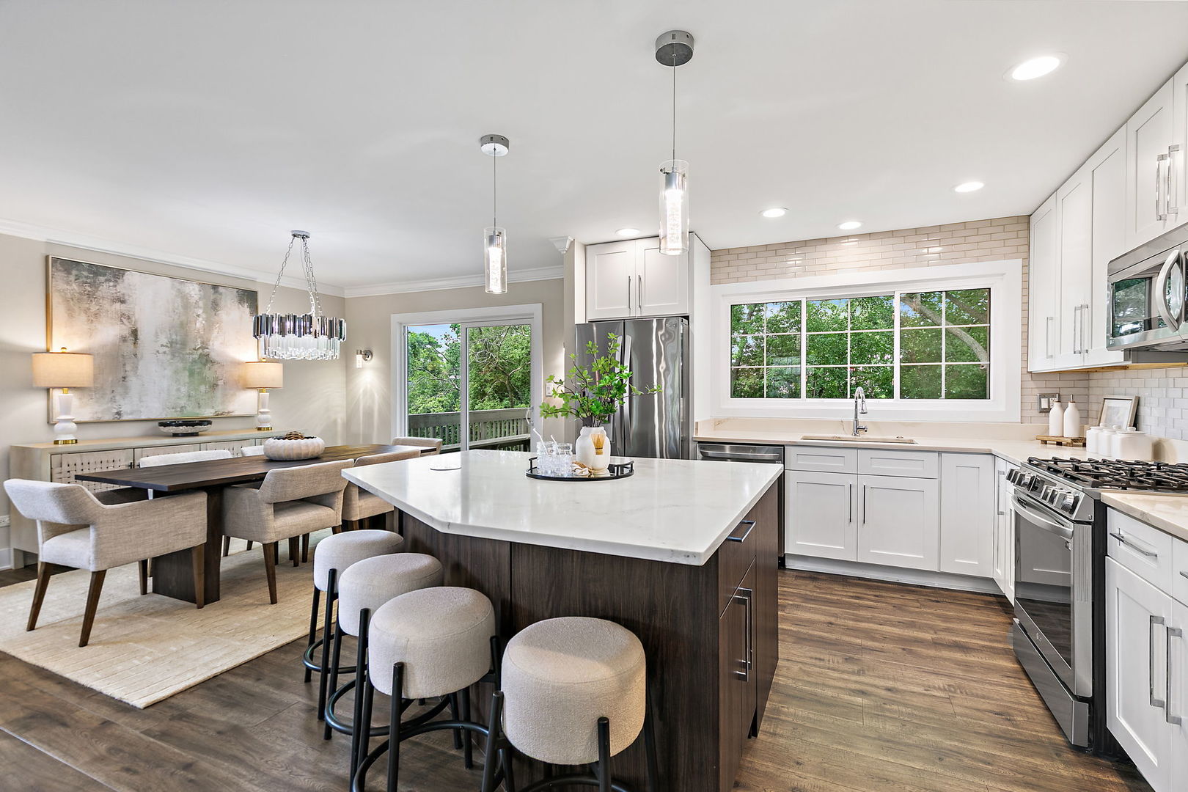
Updated throughout! Stunning raised ranch in the highly sought after Strathmore neighborhood, served by award winning District 96 schools and Stevenson High School. This beautifully renovated 4 bedroom, 3 full bath home showcases high end finishes throughout, including designer lighting, custom interior doors, updated windows and exterior doors, and an open concept layout filled with natural light. The stunning kitchen features white cabinetry, quartz countertops, a large center island with a smartphone charging station, stainless steel appliances, beverage and wine refrigerator, and abundant workspace. The spacious living and dining areas flow seamlessly to the oversized deck, overlooking the fully fenced backyard, creating the perfect setting for entertaining. The finished lower level offers a spacious family room centered around a brick fireplace, providing additional living space for relaxing or gathering with family and friends. All three bathrooms have been beautifully updated. Major improvements include a newer roof, upgraded electrical panel, updated kitchen appliances, expanded driveway, coated garage floor with decorative finish, new storm door, custom closet systems, professionally updated interior paint, professional landscaping, and a professionally deep cleaned interior. The attached two car garage features the finished decorative floor coating and updated lighting. The current owners have also completed regular HVAC servicing, gutter cleaning, chimney inspection and cleaning, sewer line inspection, driveway seal coating, and applied an aluminized coating to the flat roof above the garage to help extend its life. Conveniently located near shopping, Metra, parks, restaurants, fitness centers, swimming pool, and more. Walk to highly acclaimed Willow Grove Kindergarten Center and Ivy Hall Elementary School. This is a truly move in ready home in one of the area's most desirable neighborhoods.

Save
Ask
Tour
Hide
Share
Listing Snapshot
Price 
$575,000
Days On Site 
2 Days
Bedrooms 
4
Inside Area (SqFt) 
2,277 sqft
Total Baths 
3
Full Baths 
3
Partial Baths 
N/A
Lot Size 
0.218 Acres
Year Built 
1973
MLS® Number 
12724788
Status 
Active
Property Tax 
$12,993.36
HOA/Condo/Coop Fees 
N/A
Sq Ft Source 
Estimated
Friends & Family
Recent Activity
21 hours agoListing updated with changes from the MLS®
3 days agoListing first seen on site
General Features
Acres 
0.218
Attached Garage 
Yes
Foundation 
Concrete Perimeter
Garage 
Yes
Garage Spaces 
2
Parking 
AsphaltGarage Door OpenerAttachedGarage
Parking Spaces 
2
Property Sub Type 
Single Family Residence
Sewer 
Public Sewer
SqFt Total 
2277
Interior Features
Appliances 
RangeMicrowaveDishwasherRefrigeratorWasherDryerDisposalStainless Steel Appliance(s)Wine RefrigeratorHumidifier
Basement 
None
Cooling 
Ceiling Fan(s)Whole House FanCentral Air
Fireplace 
Yes
Fireplace Features 
Family RoomWood Burning
Fireplaces 
1
Heating 
Natural GasForced Air
Interior 
Entrance Foyer
Laundry Features 
Gas Dryer HookupElectric Dryer Hookup
Bedroom 2 
Dimensions - 13X11Level - Main
Bedroom 3 
Dimensions - 11X10Level - Main
Bedroom 4 
Dimensions - 12X11Level - Lower
Deck 
Dimensions - 10X8Level - Main
Dining Room 
Dimensions - 12X11Level - Main
Family Room 
Dimensions - 25X20Level - Lower
Foyer 
Dimensions - 4X2Level - Main
Kitchen 
Dimensions - 12X11Level - MainDescription - Eating Area-Breakfast Bar,Eating Area-Table Space,Island,Pantry,Updated Kitchen
Laundry 
Dimensions - 4X3Level - Lower
Living Room 
Dimensions - 17X14Level - Main
Master Bedroom 
Dimensions - 15X12Level - Main
Save
Ask
Tour
Hide
Share
Exterior Features
Construction Details 
Vinyl SidingBrick
Exterior 
Balcony
Patio And Porch 
Deck
Roof 
Asphalt
Community Features
Community Features 
CurbsSidewalks
MLS Area 
Buffalo Grove
School District 
Adlai E Stevenson High School
Township 
Vernon
Schools
School District
Adlai E Stevenson High School
Elementary School
Ivy Hall Elementary School
Middle School
Twin Groves Middle School
High School
Adlai E Stevenson High School
Listing Courtesy of MRED as distributed by MLS Grid of Legacy Properties, A Sarah Leonard Company, LLC


Based on information submitted to the MLS GRID as of 2026-08-09 05:25 AM UTC. All data is obtained from various sources and may not have been verified by broker or MLS GRID. Supplied Open House Information is subject to change without notice. All information should be independently reviewed and verified for accuracy. Properties may or may not be listed by the office/agent presenting the information.
Last checked: 2026-08-09 05:25 AM UTC
MRED DMCA Copyright Information Copyright © 2026 Midwest Real Estate Data LLC. All rights reserved.

Neighborhood & Commute
Source: Walkscore
Save
Ask
Tour
Hide
Share