Save
Ask
Tour
Hide
Share
$649,000
4 Days On Site

1173 N Clearwater Court
Palatine, IL 60067

For Sale|Single Family Residence|Active
4
Beds
3
Total Baths
2
Full Baths
1
Partial Bath
3,500
SqFt
$185
/SqFt
1989
Built
Subdivision:
Morgans Gate
County:
Cook
Listing Courtesy of MRED as distributed by MLS Grid of Barr Agency Inc
Call Now: 847.967.0022
Is this the listing for you? We can help make it yours.
847.967.0022
1173 N Clearwater Court1173 N Clearwater Court1173 N Clearwater Court1173 N Clearwater Court
Save
Ask
Tour
Hide
Share

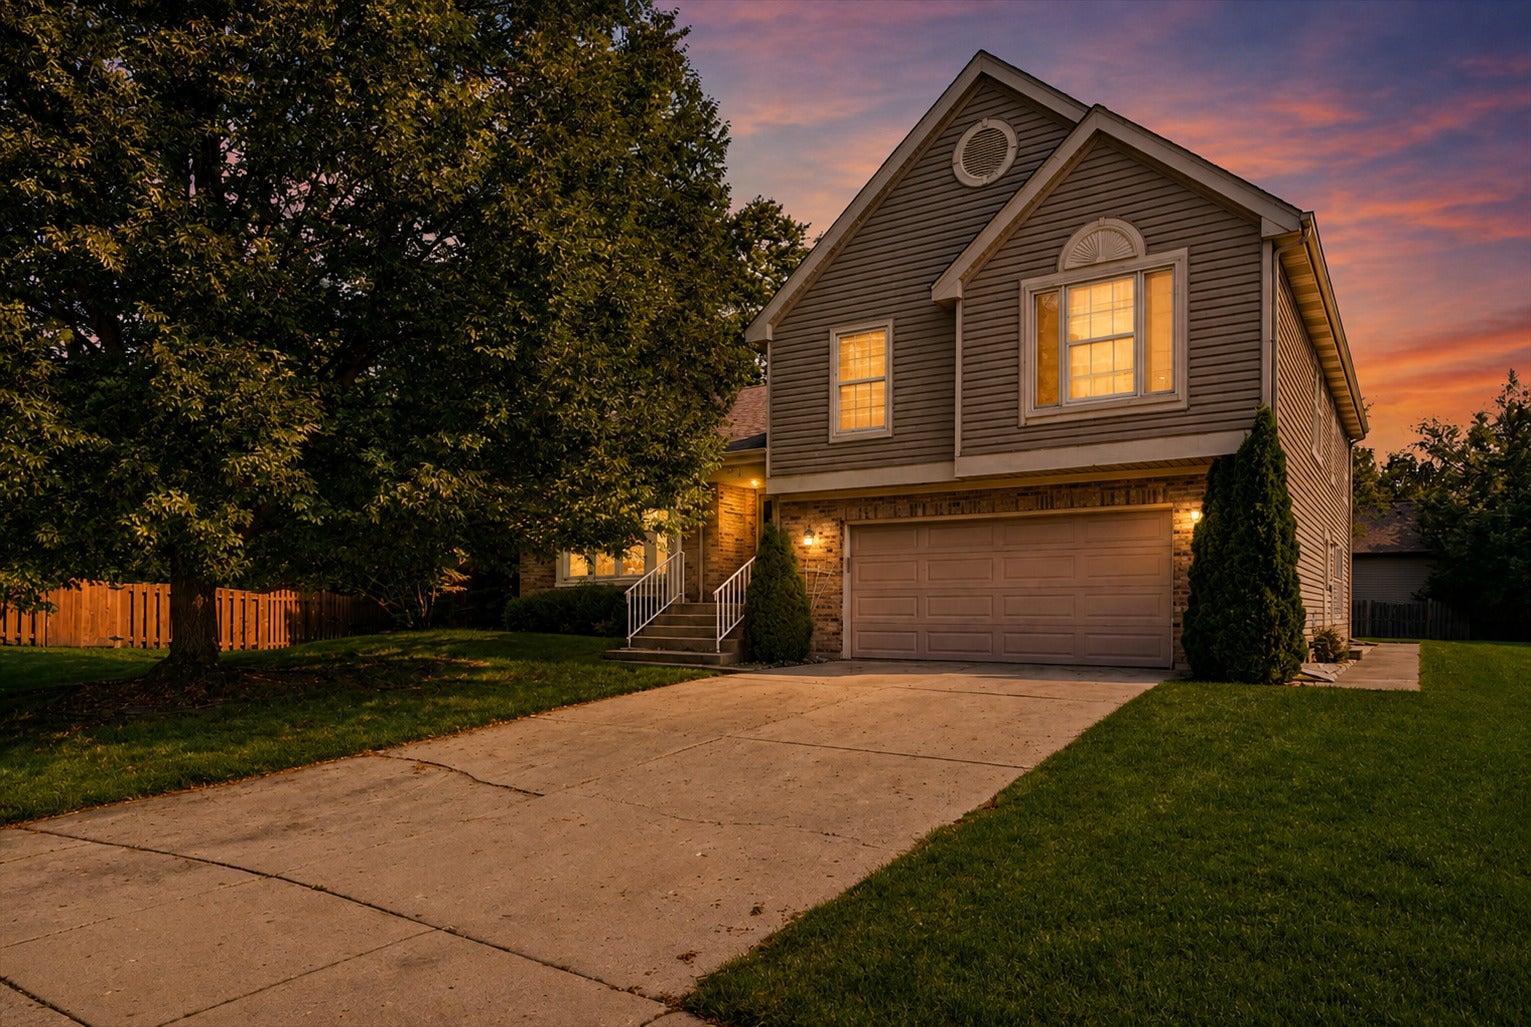
Located on a quiet street in desirable Morgan's Gate, this spacious home offers over 3,500 square feet of living space with room for everyone. The main level features an upgraded kitchen with hardwood floors, stainless steel appliances, great counter space, and opens to a cozy family room with a fireplace. Upstairs you'll find four generously sized bedrooms, while the lower level offers a flexible bonus room. The finished basement adds even more living space with an additional bedroom and plenty of storage. Property is being conveyed as-is; however is has been well maintained and offers several recent improvements such as new stove and dishwasher, newer sliding patio door, water heater, sump pump with battery backup, and deck. Enjoy being within walking distance to Hummingbird Park and Deer Grove Forest Preserve. Homes in this neighborhood don't come along often. Don't miss your chance to make it yours! SELLER IS OFFERING A $10,000 CREDIT TOWARD BUYER'S CLOSING COSTS.

Save
Ask
Tour
Hide
Share
Listing Snapshot
Price 
$649,000
Days On Site 
4 Days
Bedrooms 
4
Inside Area (SqFt) 
3,500 sqft
Total Baths 
3
Full Baths 
2
Partial Baths 
1
Lot Size 
0.3361 Acres
Year Built 
1989
MLS® Number 
12724837
Status 
Active
Property Tax 
$13,000.07
HOA/Condo/Coop Fees 
N/A
Sq Ft Source 
Estimated
Friends & Family
Recent Activity
9 hours agoListing updated with changes from the MLS®
4 days agoListing first seen on site
General Features
Acres 
0.3361
Attached Garage 
Yes
Foundation 
Concrete Perimeter
Garage 
Yes
Garage Spaces 
2.5
Parking 
ConcreteGarage Door OpenerAttachedGarage
Parking Spaces 
2.5
Property Sub Type 
Single Family Residence
SqFt Below 
687
SqFt Total 
2813
Interior Features
Appliances 
RangeDishwasherWasherDryerDisposalStainless Steel Appliance(s)Range HoodHumidifier
Basement 
Sump PumpFinishedFull
Cooling 
Ceiling Fan(s)Central Air
Electric 
Circuit Breakers
Fireplace 
Yes
Fireplace Features 
Family RoomGas Starter
Fireplaces 
1
Flooring 
Hardwood
Heating 
Natural GasForced Air
Interior 
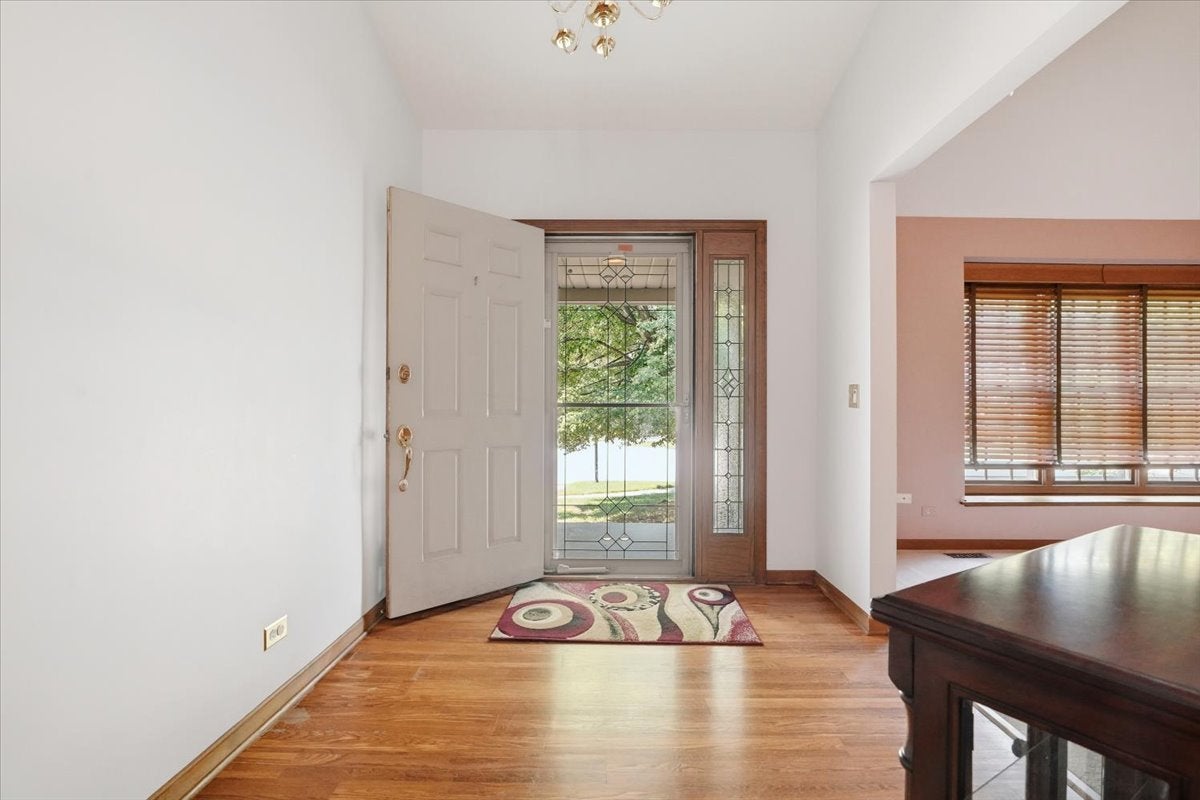
Entrance FoyerCathedral Ceiling(s)Walk-In Closet(s)Open FloorplanGranite Counters
Laundry Features 
Main Level
Window Features 
ScreensSkylight(s)Drapes
Bedroom 2 
Dimensions - 11X10Level - Second
Bedroom 3 
Dimensions - 13X12Level - Second
Bedroom 4 
Dimensions - 15X11Level - Second
Bedroom 5 
Dimensions - 14X12Level - Basement
Bonus Room 
Dimensions - 24X15Level - Lower
Breakfast Room 
Dimensions - 11X7Level - Main
Dining Room 
Dimensions - 14X11Level - Main
Family Room 
Dimensions - 17X14Level - Main
Foyer 
Dimensions - 10X8Level - Main
Kitchen 
Dimensions - 13X11Level - MainDescription - Eating Area-Breakfast Bar,Eating Area-Table Space,Galley,Pantry-Closet
Laundry 
Dimensions - 15X8Level - Lower
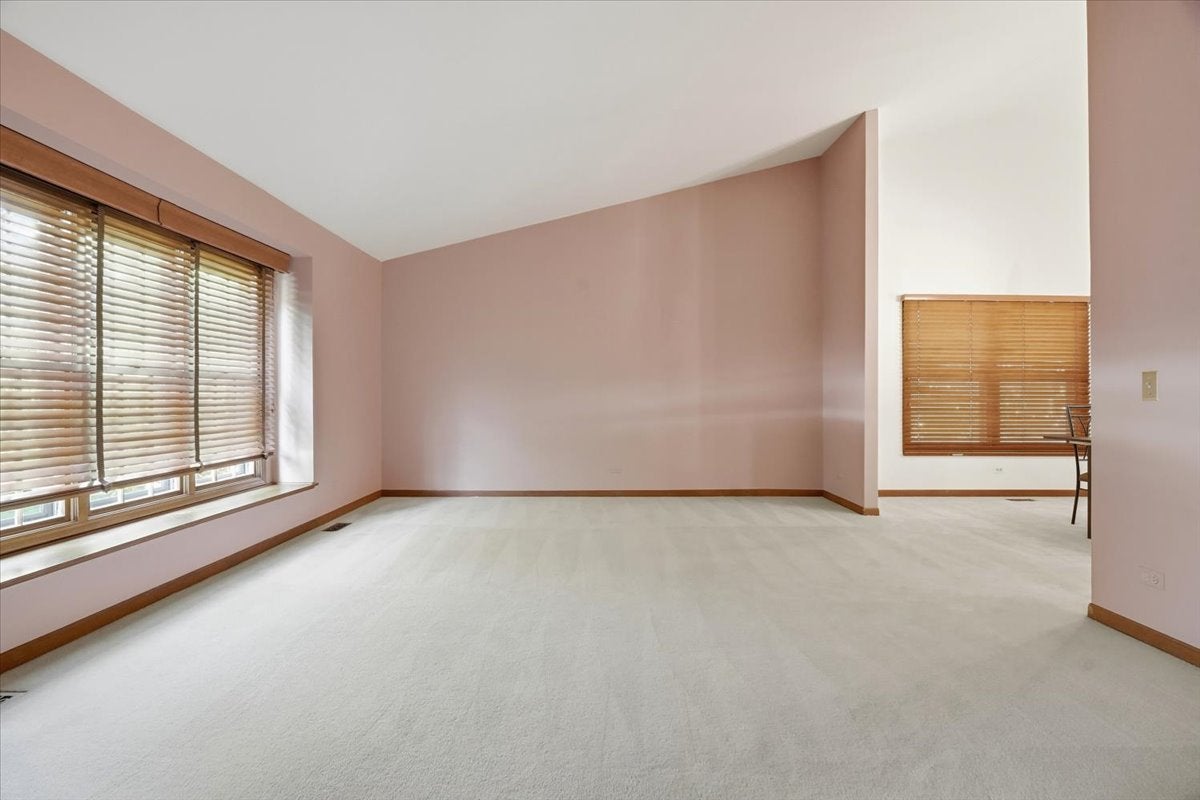
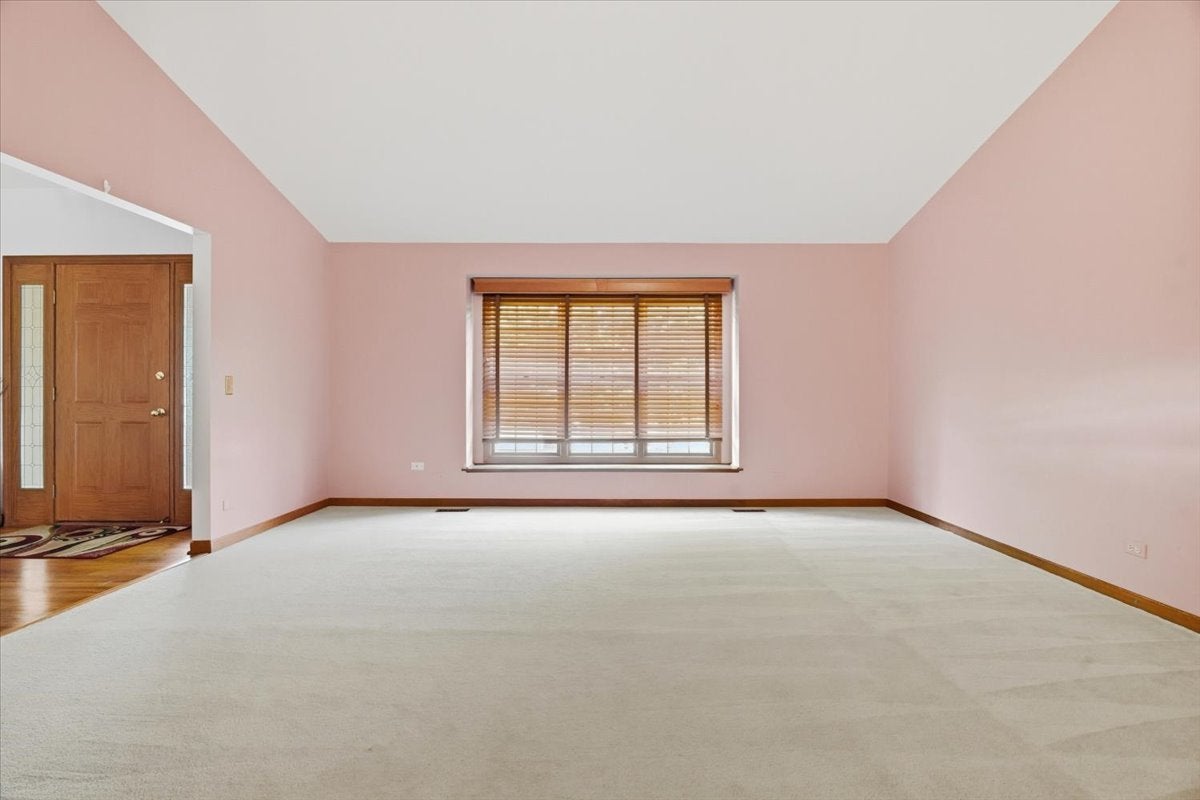
Living Room 
Dimensions - 17X15Level - Main
Master Bedroom 
Dimensions - 20X13Level - Second
Recreation Room 
Dimensions - 25X23Level - Basement
Storage 
Dimensions - 14X13Level - Basement
Save
Ask
Tour
Hide
Share
Exterior Features
Construction Details 
Vinyl SidingBrickFrame
Fencing 
Partial
Lot Features 
Cul-De-SacLandscaped
Other Structures 
Gazebo
Patio And Porch 
DeckPatio
Roof 
Asphalt
Windows/Doors 
ScreensSkylight(s)Drapes
Community Features
Community Features 
ParkCurbsSidewalksStreet Lights
MLS Area 
Palatine
School District 
Palatine High School
Township 
Palatine
Schools
School District
Palatine High School
Elementary School
Unknown
Middle School
Unknown
High School
Palatine High School
Listing Courtesy of MRED as distributed by MLS Grid of Barr Agency Inc


Based on information submitted to the MLS GRID as of 2026-08-10 01:23 AM UTC. All data is obtained from various sources and may not have been verified by broker or MLS GRID. Supplied Open House Information is subject to change without notice. All information should be independently reviewed and verified for accuracy. Properties may or may not be listed by the office/agent presenting the information.
Last checked: 2026-08-10 01:23 AM UTC
MRED DMCA Copyright Information Copyright © 2026 Midwest Real Estate Data LLC. All rights reserved.

Neighborhood & Commute
Source: Walkscore
Save
Ask
Tour
Hide
Share