Save
Ask
Tour
Hide
Share
$475,000
11 Days On Site

68 Chelsea Street
Bloomingdale, IL 60108

For Sale|Townhouse|Active Under Contract
3
Beds
2
Total Baths
2
Full Baths
2,386
SqFt
$199
/SqFt
1986
Built
Subdivision:
Country Club Estates
County:
DuPage
Listing Courtesy of MRED as distributed by MLS Grid of Executive Realty Group LLC
Call Now: 847.967.0022
Is this the listing for you? We can help make it yours.
847.967.0022
68 Chelsea Street68 Chelsea Street68 Chelsea Street68 Chelsea Street
Save
Ask
Tour
Hide
Share

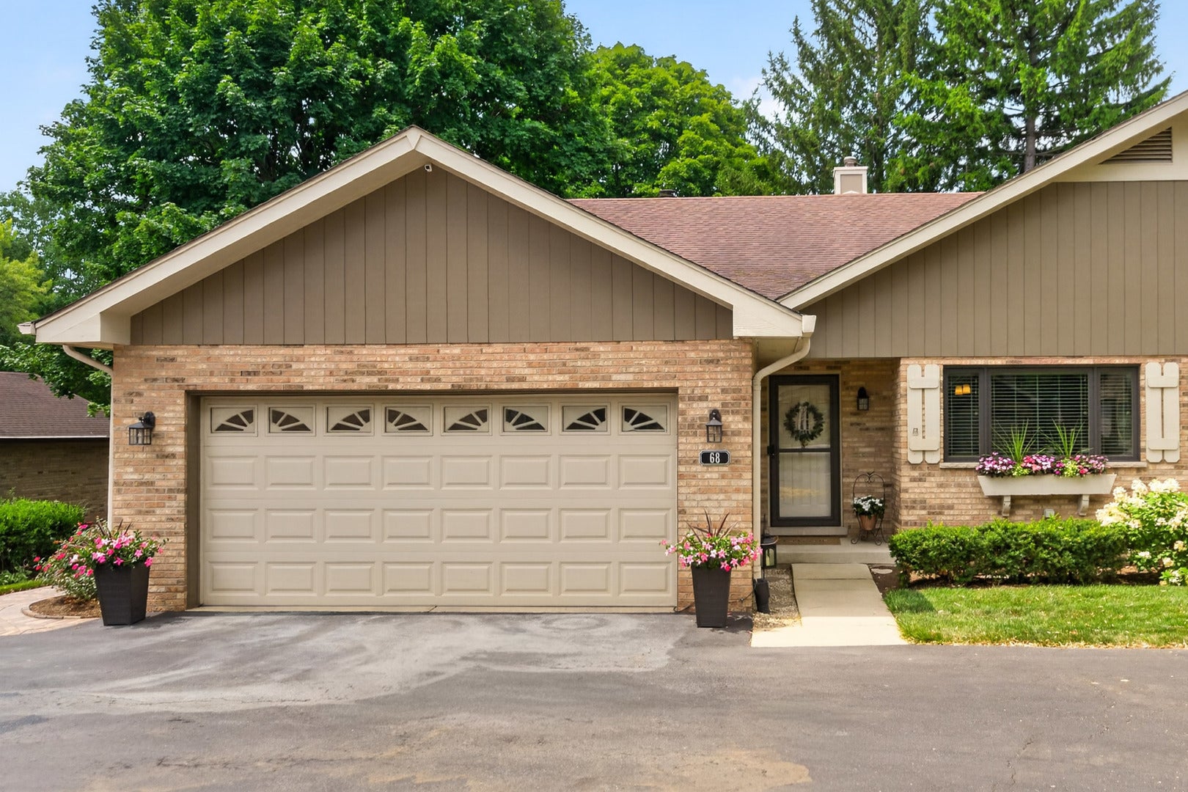
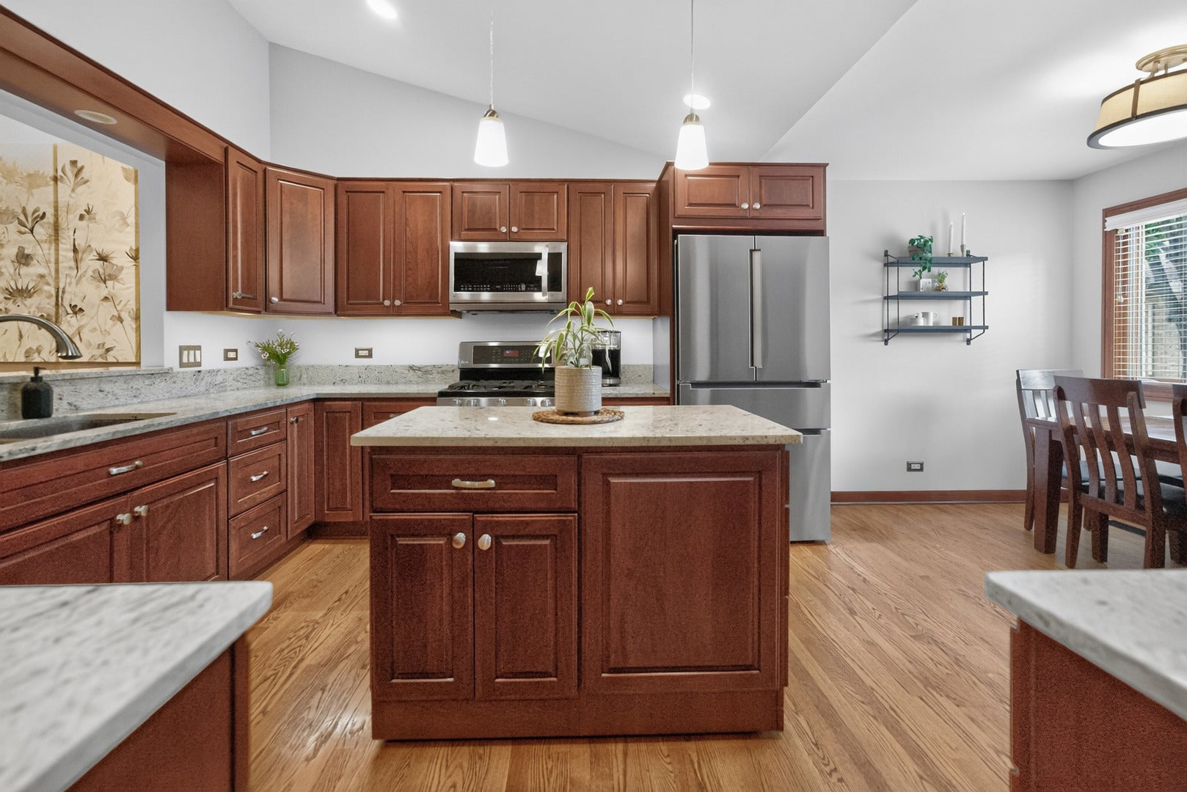
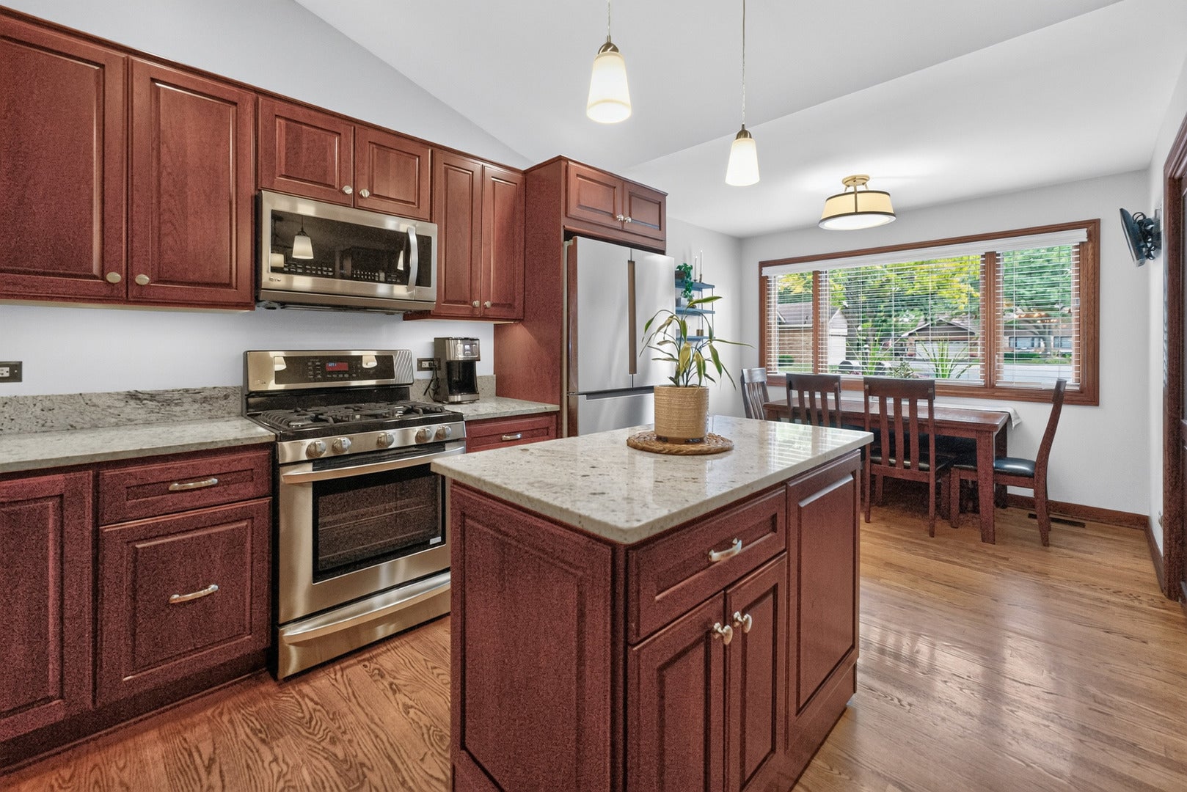
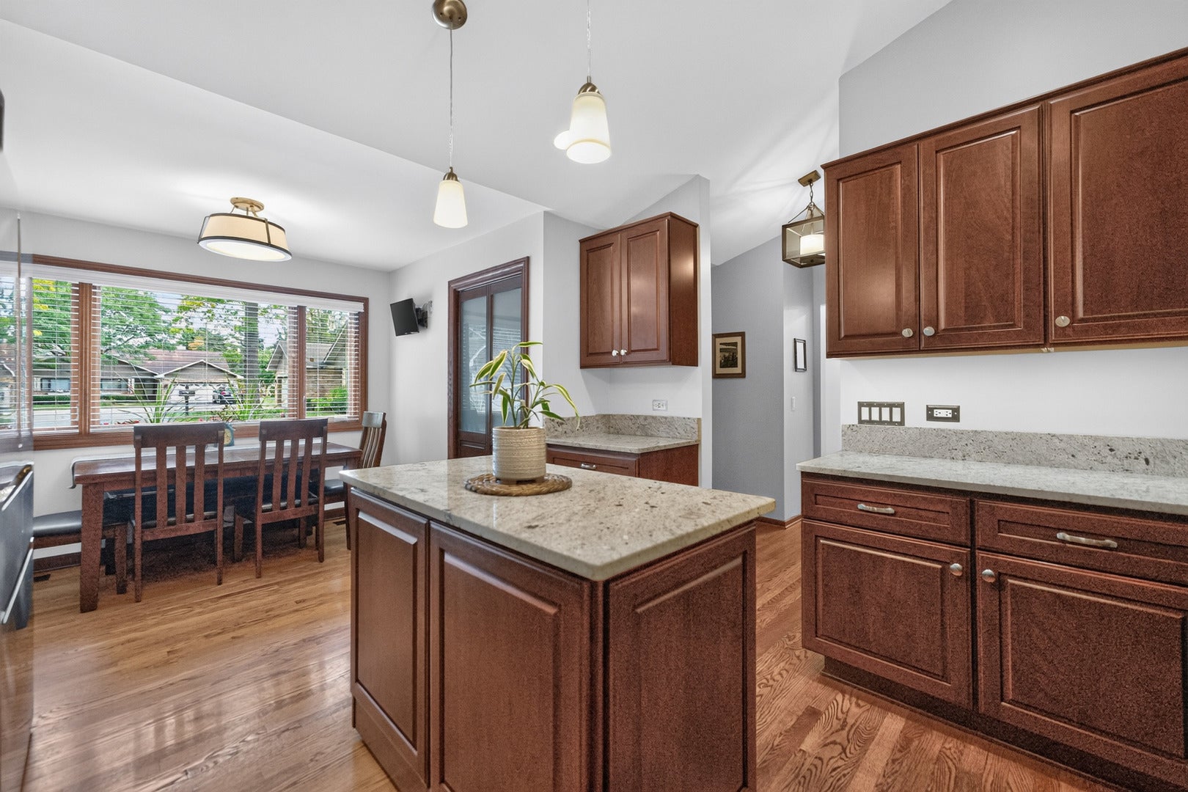
Welcome home to luxurious living in Country Club Estates! This bright and spacious home is filled with beautiful finishes and features throughout. The main level showcases hardwood flooring and an impressive kitchen with a dedicated hot water tank for the sink & dishwasher, gorgeous 42-inch Soft Close cherry cabinets, granite countertops, a double sink, pantry, eat-in dining space, new top-of-the-line refrigerator, Stainless Steel Appliances and a convenient pass through to the dining room from the kitchen with an additional granite counter. The living and dining rooms feature soaring vaulted ceilings, hardwood floors, and sliding glass doors that open to a beautiful freshly painted deck with a gate and paver sidewalk to the deck, creating the perfect space for relaxing or entertaining. Step up to the inviting loft, complete with a gas/log fireplace, newer window and wet bar overlooking the living and dining areas. The spacious primary bedroom offers a walk-in closet and a spa-inspired private bath featuring a raised bubble tub with air jet therapy, a walk-in shower with seating, and a double-bowl vanity with granite countertops. The lower level includes ground level windows offering natural lighting, two generously sized bedrooms with double closets and a 3/4 bathroom with a shower and finished crawl space for tons of storage! Main Level also includes a large laundry room with plenty of cabinetry and storage, while the heated garage features an epoxy floor, pull-down attic stairs and racks for even more storage space. This welcoming home offers comfort, style, and plenty of room for the whole family to enjoy!

Save
Ask
Tour
Hide
Share
Listing Snapshot
Price 
$475,000
Days On Site 
11 Days
Bedrooms 
3
Inside Area (SqFt) 
2,386 sqft
Total Baths 
2
Full Baths 
2
Partial Baths 
N/A
Lot Size 
N/A
Year Built 
1986
MLS® Number 
12724849
Status 
Active Under Contract
Property Tax 
$7,345.52
HOA/Condo/Coop Fees 
$335 monthly
Sq Ft Source 
Assessor
Friends & Family
Recent Activity
a week agoListing updated with changes from the MLS®
a week agoStatus changed to Active Under Contract
2 weeks agoListing first seen on site
General Features
Attached Garage 
Yes
Foundation 
Concrete Perimeter
Garage 
Yes
Garage Spaces 
2
Number Of Stories 
3
Parking 
AsphaltGarage Door OpenerAttachedGarage
Parking Spaces 
2
Pets 
Cats OKDogs OK
Property Sub Type 
Townhouse
Security 
Security System
Sewer 
Public Sewer
Interior Features
Appliances 
RangeMicrowaveDishwasherRefrigeratorWasherDryerHumidifier
Basement 
Sump PumpCrawl SpaceDaylight
Cooling 
Ceiling Fan(s)Central Air
Electric 
Circuit Breakers
Fireplace 
Yes
Fireplace Features 
Gas Starter
Fireplaces 
1
Flooring 
Hardwood
Heating 
Natural GasForced Air
Interior 
Vaulted Ceiling(s)Wet BarStorageGranite Counters
Laundry Features 
Main LevelWasher HookupIn Unit
Window Features 
DrapesBlindsScreens
Bedroom 2 
Dimensions - 14X13Level - Lower
Bedroom 3 
Dimensions - 14X13Level - Lower
Bedroom 4 
Dining Room 
Dimensions - 11X10Level - Main
Family Room 
Kitchen 
Dimensions - 17X10Level - MainDescription - Eating Area-Table Space,Island,Pantry-Closet
Laundry 
Dimensions - 17X6Level - Main
Living Room 
Dimensions - 20X14Level - Main
Loft 
Dimensions - 22X10Level - Second
Master Bedroom 
Dimensions - 17X12Level - Second
Save
Ask
Tour
Hide
Share
Exterior Features
Construction Details 
BrickCedar
Lot Features 
Cul-De-SacLandscaped
Patio And Porch 
Deck
Roof 
Asphalt
Windows/Doors 
DrapesBlindsScreens
Community Features
Accessibility Features 
Therapeutic Whirlpool
Association Dues 
335
HOA Fee Frequency 
Monthly
MLS Area 
Bloomingdale
School District 
Lake Park High School
Township 
Bloomingdale
Schools
School District
Lake Park High School
Elementary School
Erickson Elementary School
Middle School
Westfield Middle School
High School
Lake Park High School
Listing Courtesy of MRED as distributed by MLS Grid of Executive Realty Group LLC


Based on information submitted to the MLS GRID as of 2026-08-19 04:17 AM UTC. All data is obtained from various sources and may not have been verified by broker or MLS GRID. Supplied Open House Information is subject to change without notice. All information should be independently reviewed and verified for accuracy. Properties may or may not be listed by the office/agent presenting the information.
Last checked: 2026-08-19 04:17 AM UTC
MRED DMCA Copyright Information Copyright © 2026 Midwest Real Estate Data LLC. All rights reserved.

Neighborhood & Commute
Source: Walkscore
Save
Ask
Tour
Hide
Share