


1880 Midland AvenueHighland Park, IL 60035
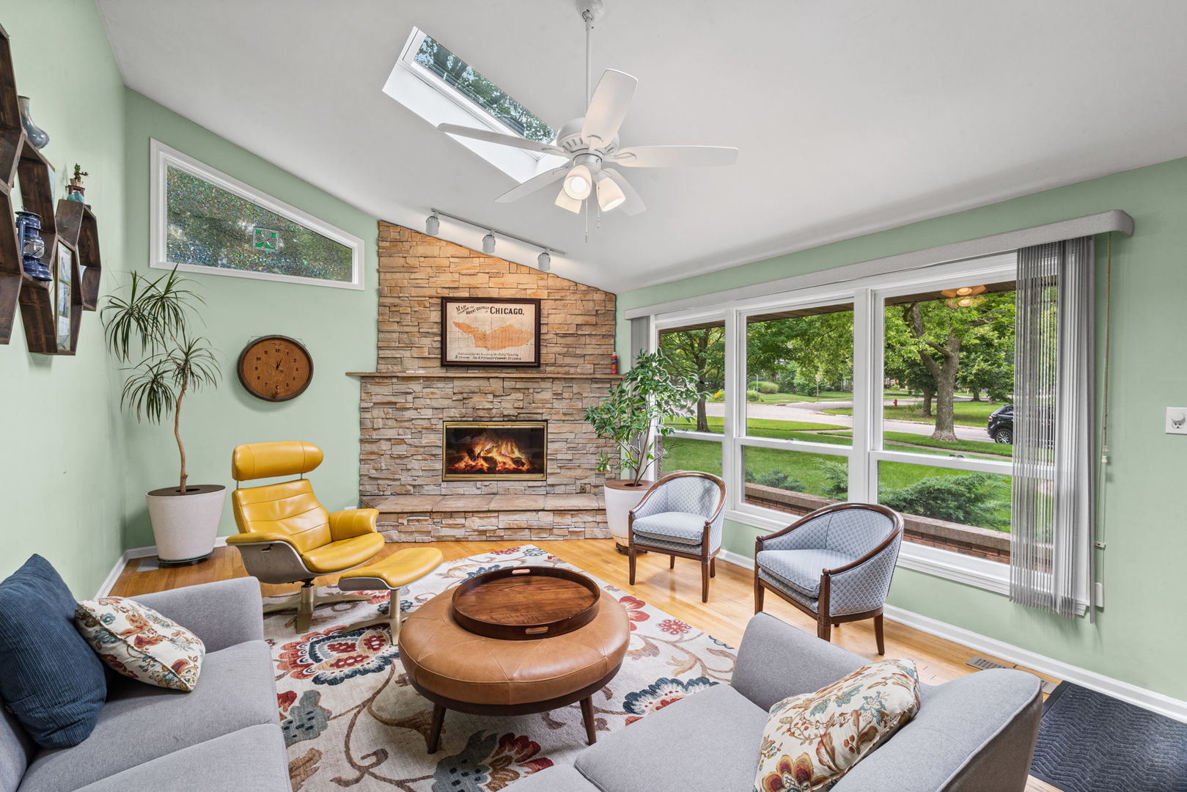
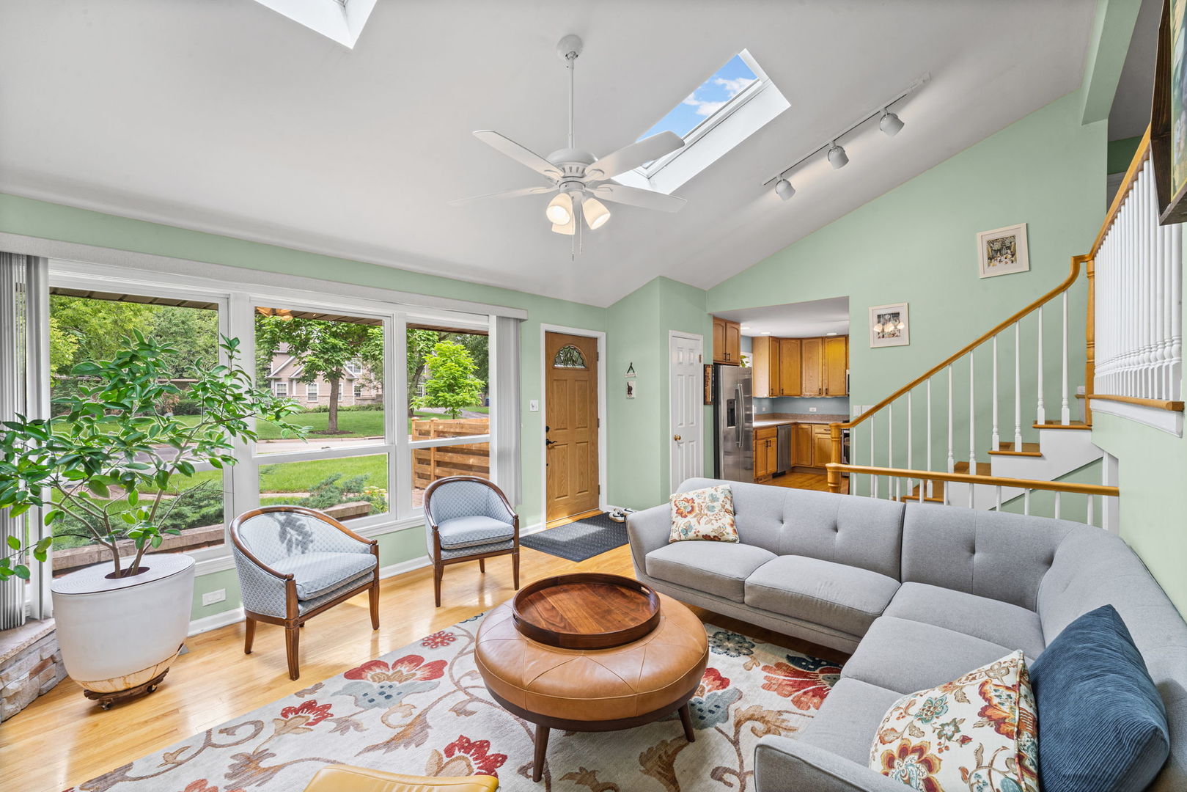
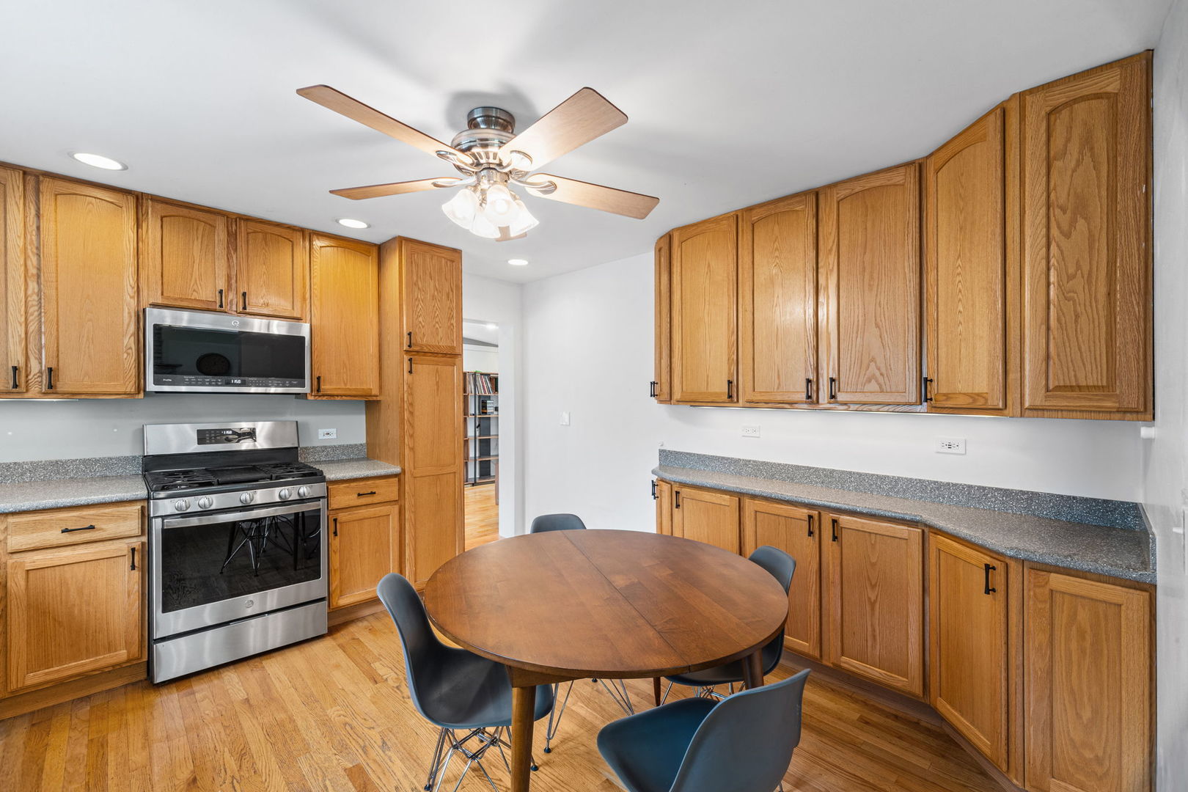
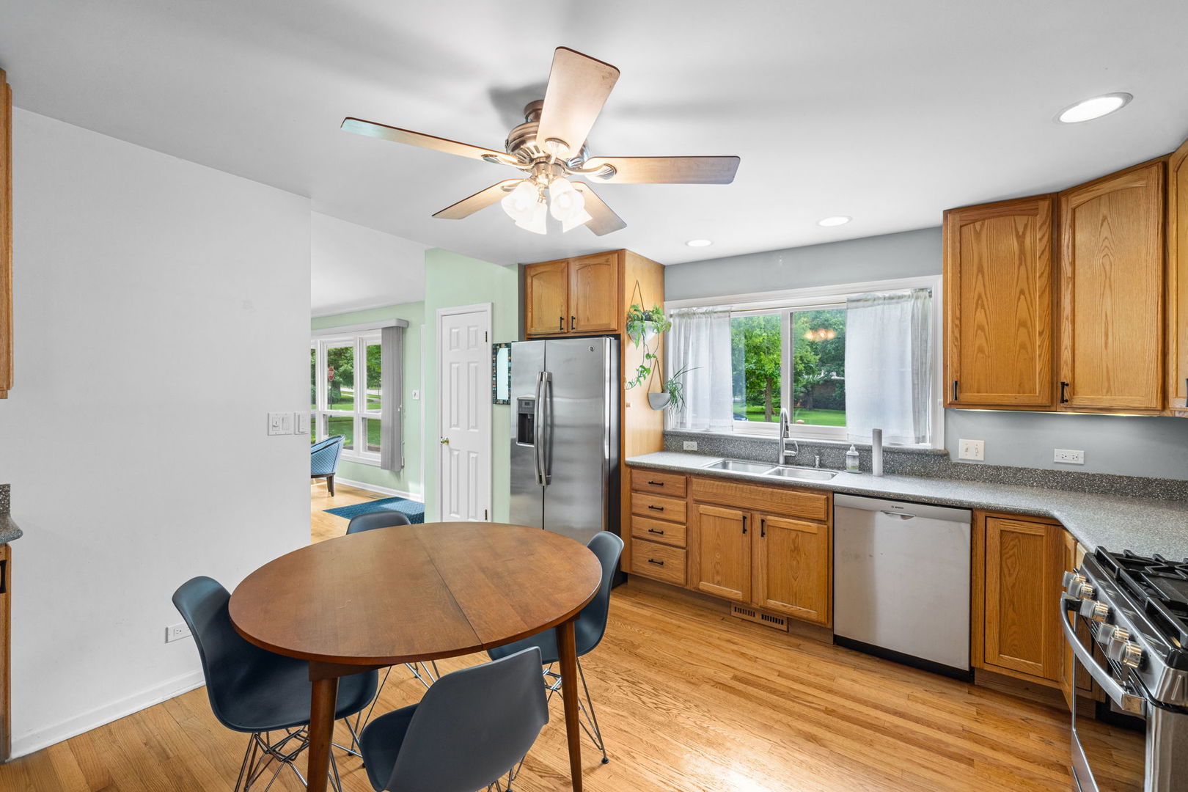
Fall in love with this beautiful, bright, and move-in-ready split-level home in desirable Sherwood Forest. From the inviting foyer, step into a sun-filled living room featuring a vaulted ceiling, gleaming hardwood floors, gas-starting wood-burning fireplace with natural stone surround and hearth, and gorgeous skylights with built-in electronic shades. The living room flows seamlessly into the spacious eat-in kitchen, creating a warm and welcoming space for everyday living and entertaining. The kitchen features 42-inch cabinetry with under-cabinet lighting, Corian countertops, stainless steel appliances, a pantry with convenient pull-out shelving, and a built-in buffet and storage area. Appliances include a Bosch dishwasher ('20), GE refrigerator/freezer ('18), GE 5-burner gas range and oven with built-in griddle ('21), and GE microwave ('19). The open-concept layout continues into the cozy family room, complete with vaulted ceiling, recessed lighting, and a slider overlooking the fully fenced yard. A convenient mudroom area provides easy access to both the attached, heated garage and the exterior brick-paver patio-perfect for busy everyday living, entertaining, and enjoying the outdoors. Upstairs, you'll find three generously sized bedrooms, including a spacious primary suite with a professionally organized double closet. Hardwood floors run throughout the upper level, with hardwood beneath the carpet in Bedroom 2. The beautifully remodeled hall bath offers a large glass-enclosed shower with dual showerheads and shampoo niche, white vanity with granite countertop, Kohler toilet with built-in bidet, extra-deep storage closet with pull-out shelving, and an integrated mirrored medicine cabinet. The finished lower level offers exceptional flexibility with a spacious recreation room featuring frosted French doors, recessed lighting, and a huge walk-in closet. Use it as a playroom, home office, guest space, or potential fourth bedroom-the possibilities are yours. A beautifully appointed full bath features handsome gray subway tile, deep whirlpool tub, black vanity with granite countertop, and Kohler toilet with built-in bidet. A spacious laundry room adds even more functionality, with newer ('24) LG full-size stackable front-load washer and dryer, deep basin sink, and built-in cabinetry. Storage is abundant throughout, including a spacious concrete crawl space and a large storage shed. Thoughtful updates and modern conveniences make this home truly move-in ready, including a new roof and gutters ('24), new hot water heater ('24), extensive smart-home technology throughout including lighting, smart garage door with battery backup, smart locks, smart thermostat, and video doorbells. The heated garage also features a 240V electrical connection ready for an EV charger and don't miss the additional brick paver parking pad. Outside, enjoy the privacy of the fully fenced yard, brick-paver patio, and beautifully designed spaces ready for relaxing, gardening, play, or entertaining. Located on a quiet street, this home offers the perfect blend of comfort, style, flexibility, and convenience, with easy access to parks, schools, shopping, recreation, transportation, and so much more. A truly special home with thoughtful updates, exceptional storage, and spaces designed for the way you live today.
| 3 days ago | Listing updated with changes from the MLS® | |
| 5 days ago | Listing first seen on site |

Based on information submitted to the MLS GRID as of 2026-08-19 05:52 AM UTC. All data is obtained from various sources and may not have been verified by broker or MLS GRID. Supplied Open House Information is subject to change without notice. All information should be independently reviewed and verified for accuracy. Properties may or may not be listed by the office/agent presenting the information.
Last checked: 2026-08-19 05:52 AM UTC
MRED DMCA Copyright Information Copyright © 2026 Midwest Real Estate Data LLC. All rights reserved.