


11507 Stonewater CrossingHuntley, IL 60142
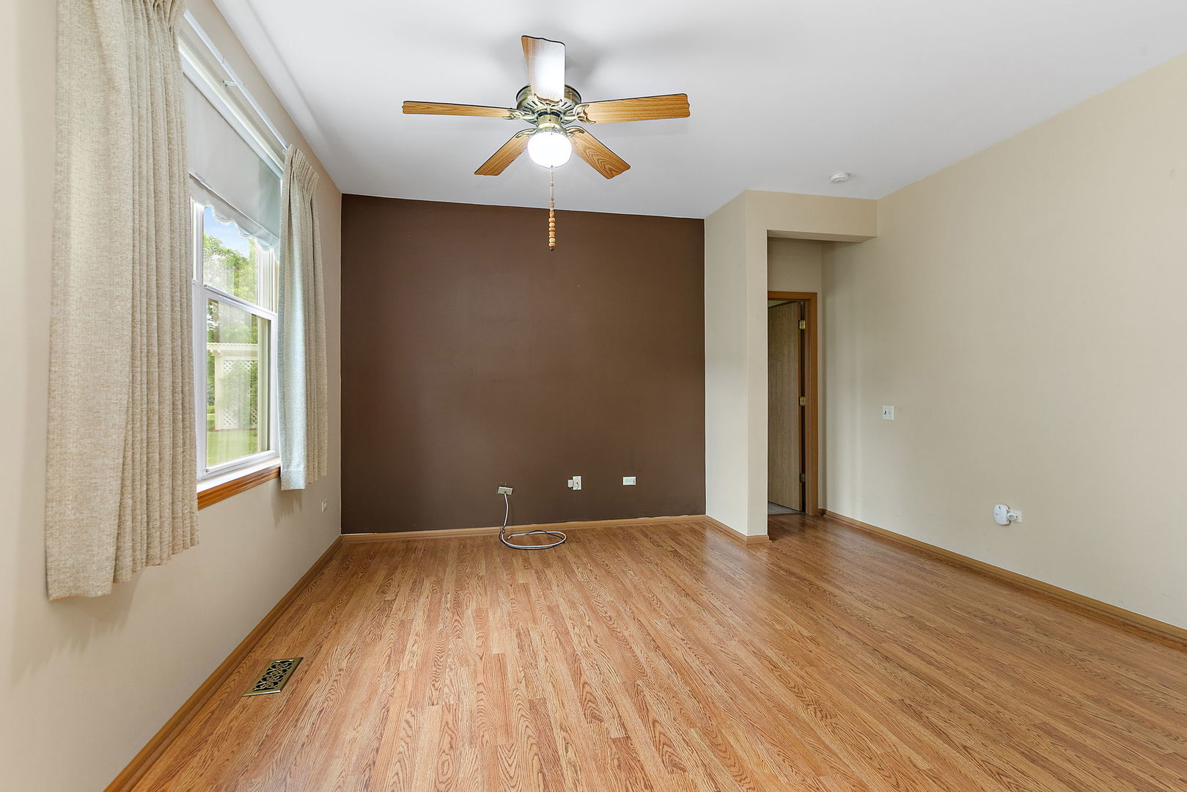
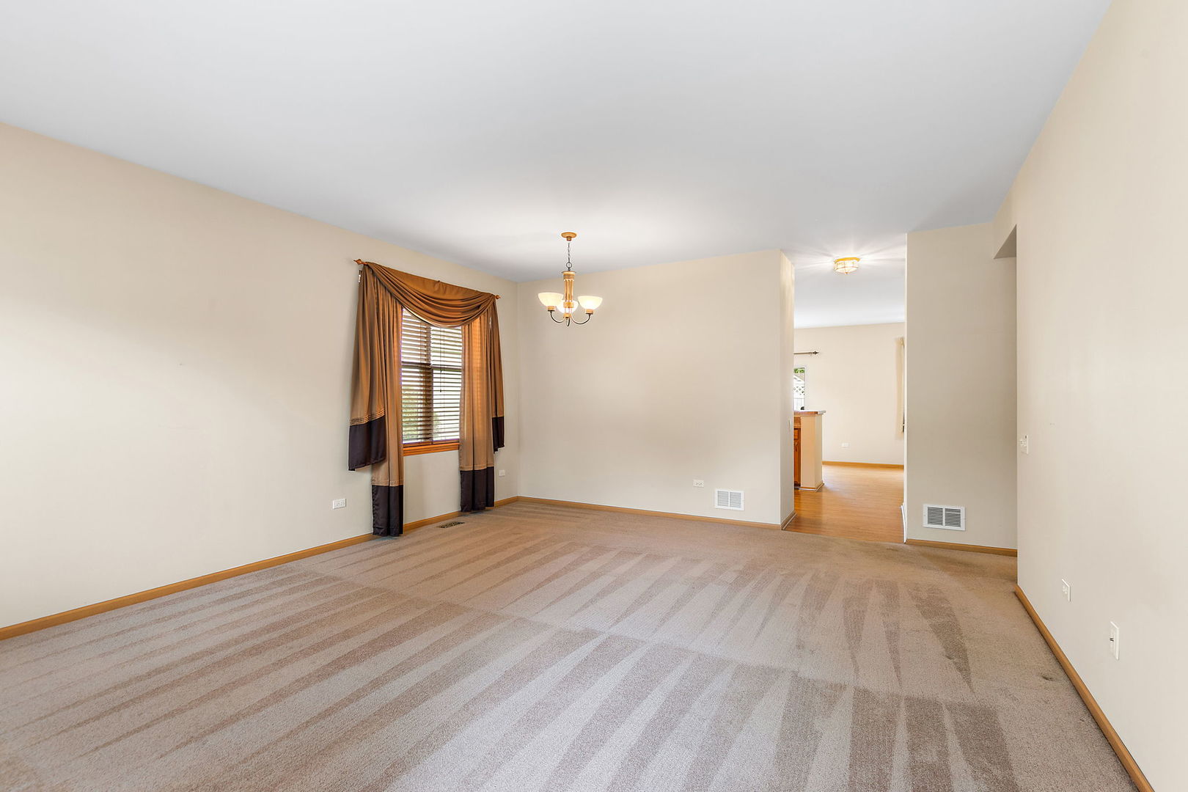
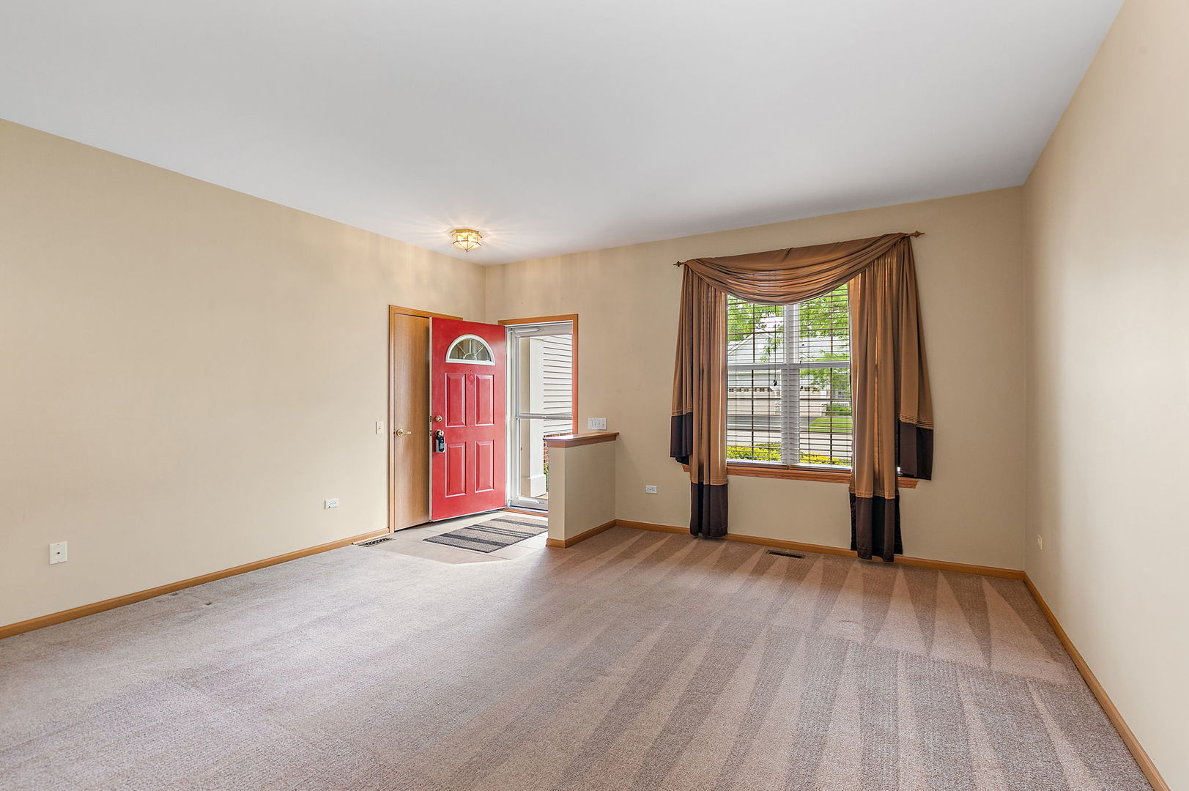
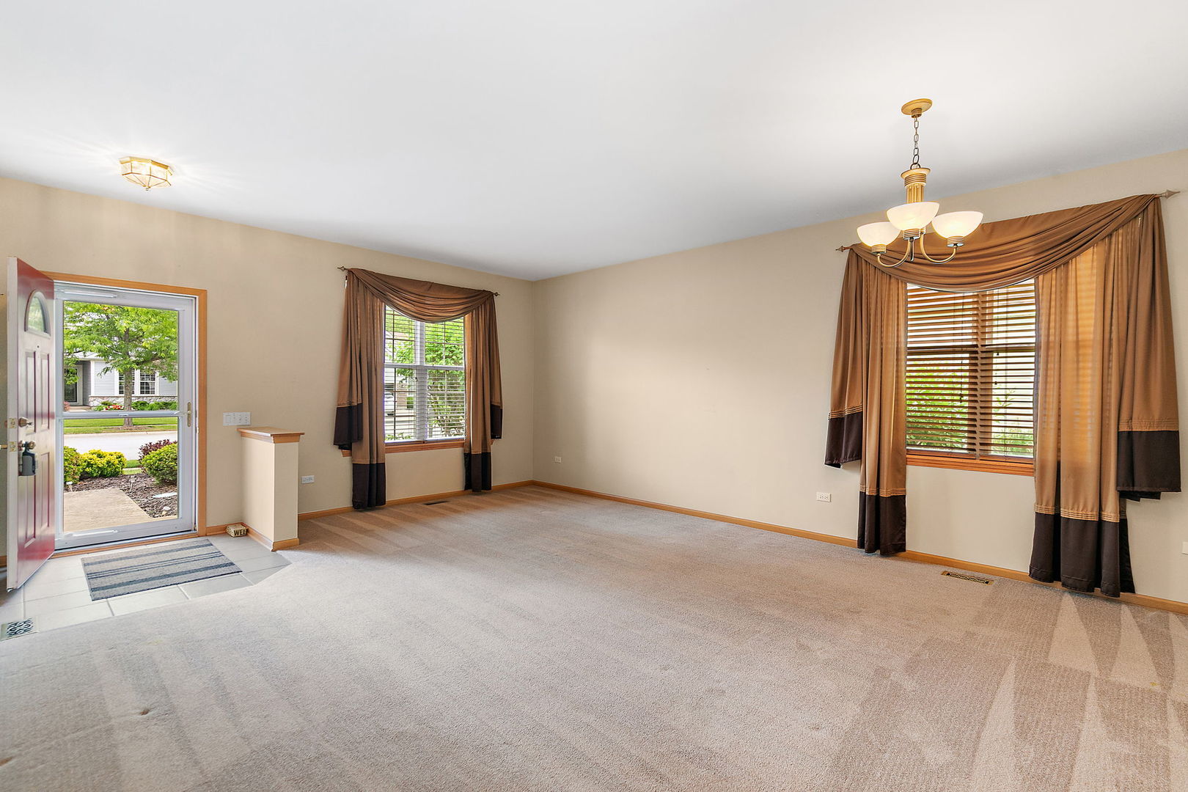
Ground-level opportunity to own in Del Webb Sun City Huntley! This popular Festival model offers an incredible chance to enter one of the area's most sought-after 55+ communities at a price well below recent comparable sales. Similar Festival models have recently sold well above our asking price, making this an outstanding value with tremendous upside for buyers willing to personalize the home over time while building instant equity. This home is situated on an nice lot with mature landscaping providing privacy in both the front and backyard, this original Del Webb built ranch offers comfortable living and a fantastic outdoor setting. The exterior features a combination of Face-brick and vinyl siding, a covered front porch, attached two-car garage, asphalt driveway, and a large brick paver patio. Step through the front door into a ceramic tile foyer with a spacious walk-in coat closet. The freshly cleaned carpeting and abundant natural light create an inviting atmosphere throughout the home. Just beyond the foyer is a large living room and dining room combination offering plenty of flexibility. The eat-in kitchen features oak cathedral cabinets, generous counter space, a breakfast bar, pantry closet, and a large eating area with sliding glass doors leading directly to the brick paver patio and private backyard setting. The nicely sized master suite offers a walk-in closet and private bath with a stand-alone shower featuring dual corner seats. A second bedroom provides excellent space for guests and can easily double as a home office, hobby room, or craft room. The adjacent full bath includes a tub and shower combination. The laundry and utility room combination offers additional storage space and includes a water heater replaced in 2018. While the home presents an excellent opportunity for cosmetic updates and future improvements, the attractive asking price reflects that, allowing the next owner to update at their own pace while enjoying the benefits of homeownership in this exceptional community. Del Webb Sun City Huntley, a premier adult lifestyle 55+ community offering a wide range of amenities, including multiple lodges, fitness centers, indoor and outdoor pools, tennis courts, pickleball, bocce ball, and various social clubs plus so much more.
| 3 days ago | Listing updated with changes from the MLS® | |
| 3 days ago | Listing first seen on site |

Based on information submitted to the MLS GRID as of 2026-08-08 08:04 AM UTC. All data is obtained from various sources and may not have been verified by broker or MLS GRID. Supplied Open House Information is subject to change without notice. All information should be independently reviewed and verified for accuracy. Properties may or may not be listed by the office/agent presenting the information.
Last checked: 2026-08-08 08:04 AM UTC
MRED DMCA Copyright Information Copyright © 2026 Midwest Real Estate Data LLC. All rights reserved.