


1435 Quincy Bridge CourtBartlett, IL 60103
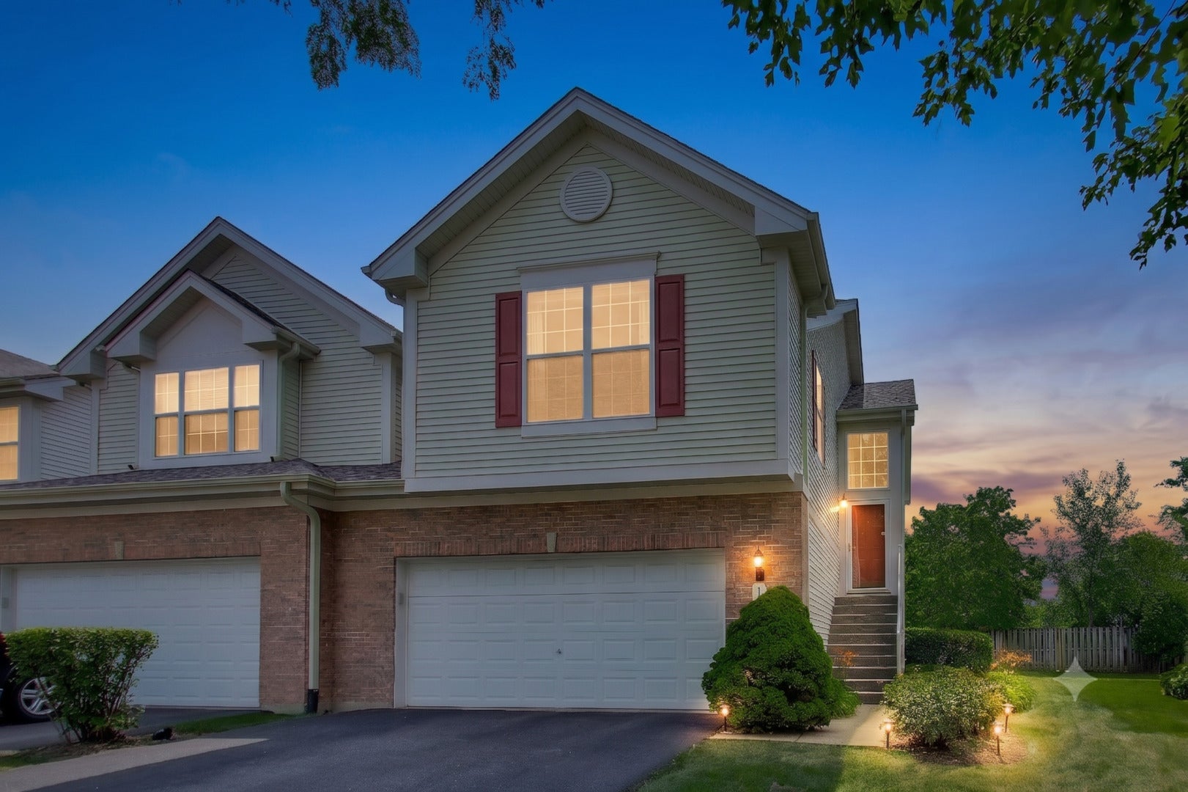
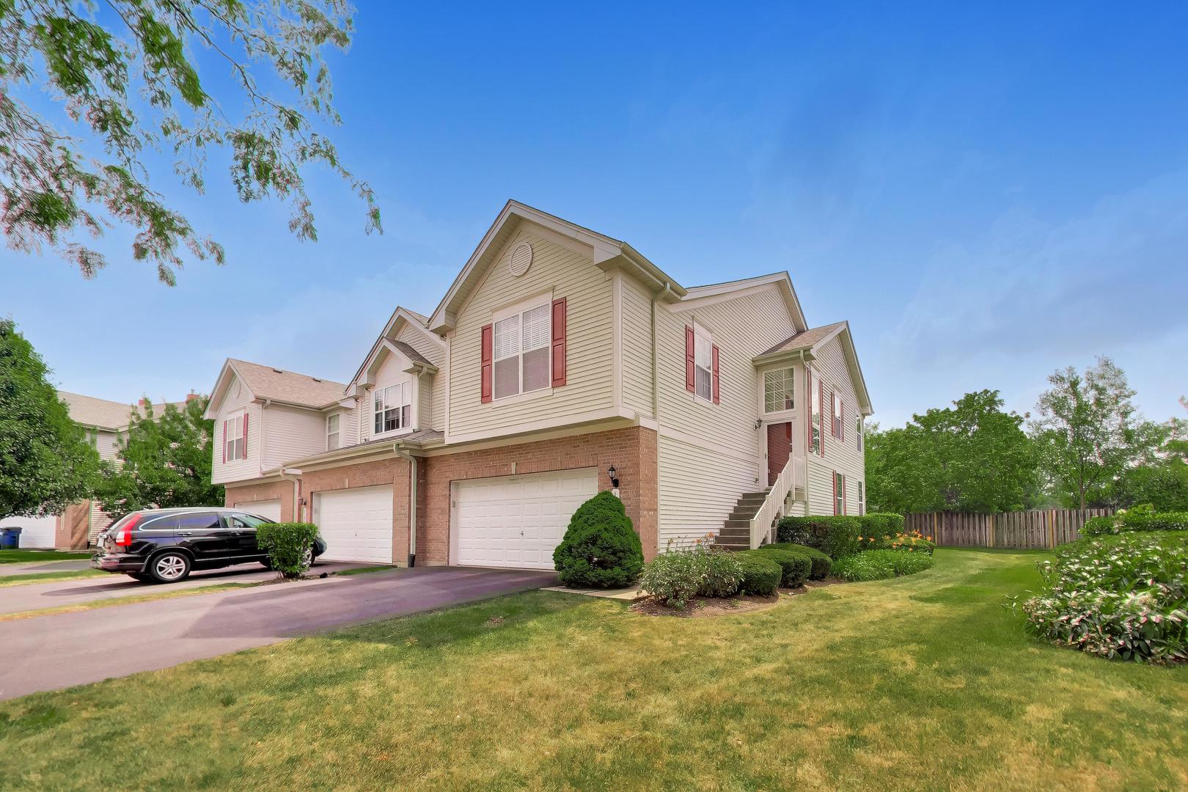
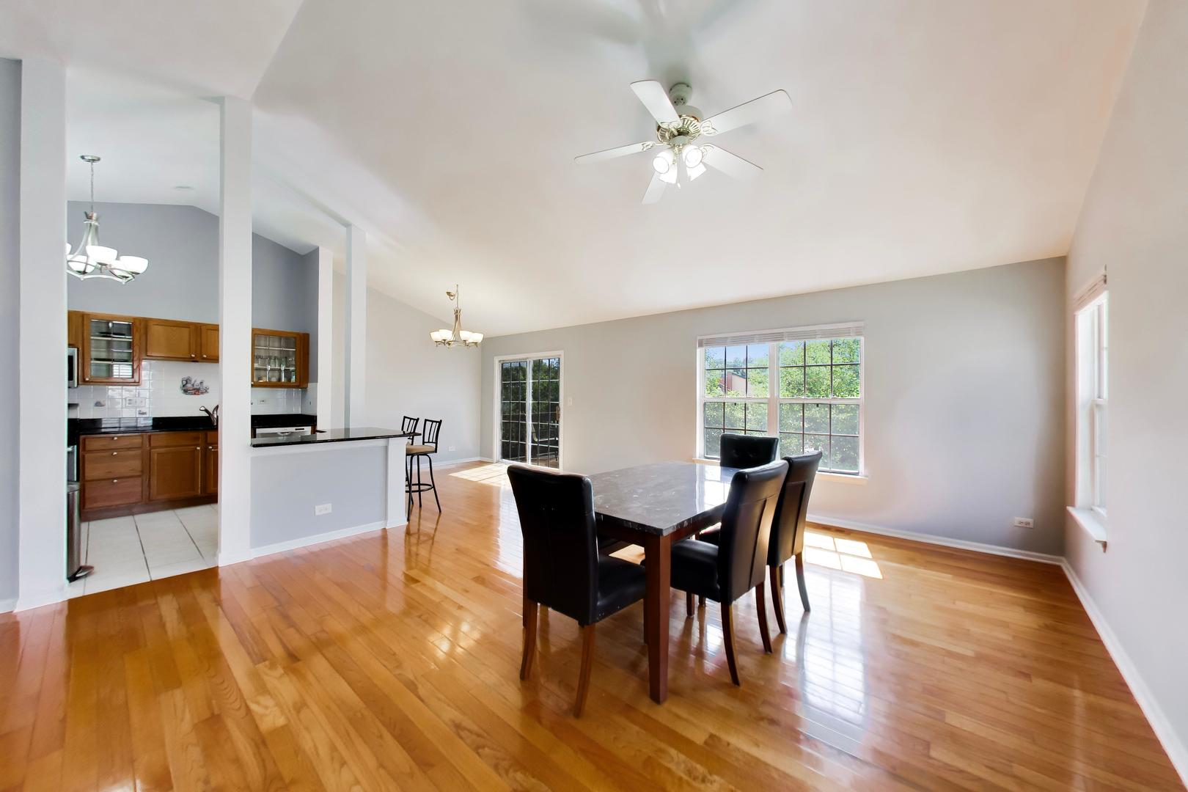
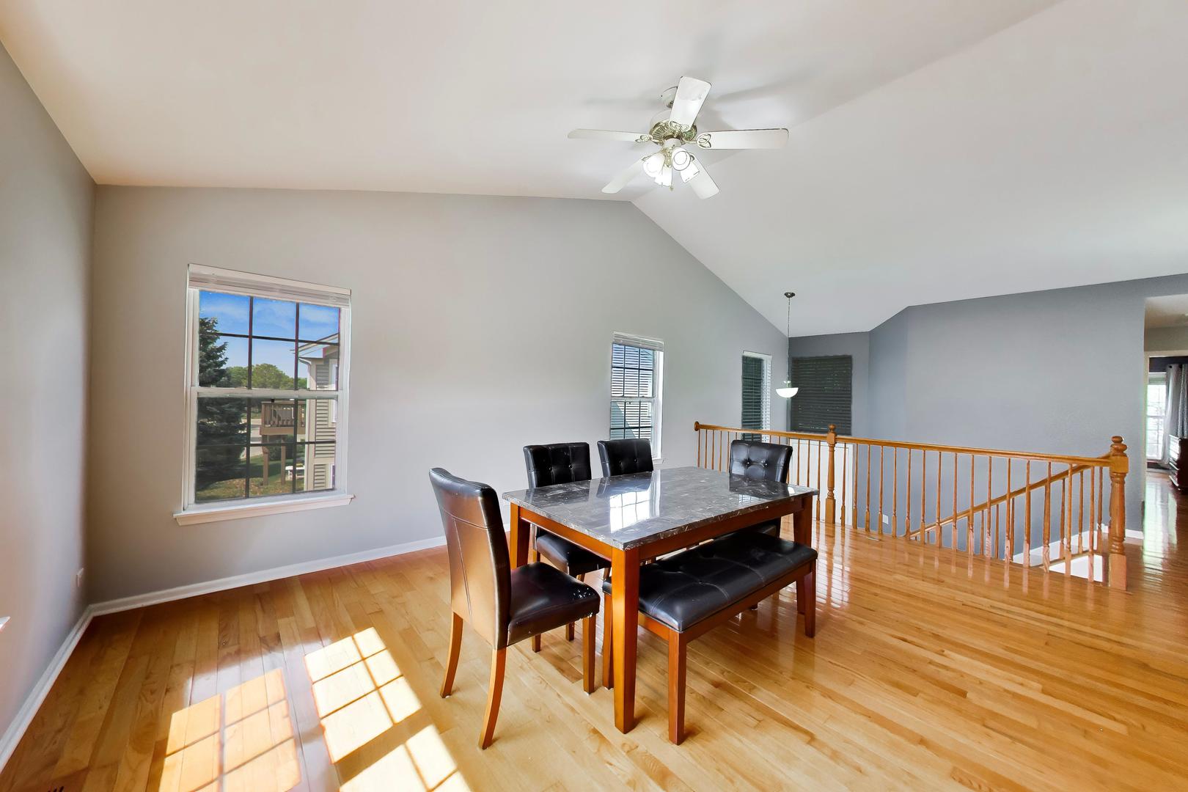
RARE END UNIT | OVER 2,500 SQ. FT. OF FINISHED LIVING SPACE | WALKOUT BASEMENT | FINISHED SUB-BASEMENT | TWO PRIVATE OUTDOOR LIVING SPACES | ALL MAJOR MECHANICALS & EXTERIOR UPDATES COMPLETED! Welcome to one of the community's most desirable end-unit townhomes, offering over 2,500 square feet of beautifully finished living space, exceptional privacy, natural light, and a flexible floor plan designed to fit today's lifestyle. From the moment you step inside, you'll be welcomed by an impressive 15-foot foyer, soaring cathedral ceilings, 9-foot ceilings throughout the main level, and beautiful oak hardwood flooring. Freshly painted throughout, including all trim and six-panel doors, this home is truly move-in ready. The spacious open-concept living and dining areas seamlessly connect to the kitchen and lead to a private balcony-an exclusive feature available only on end units. Combined with the private walkout patio below, this home offers two separate outdoor living spaces, a rare and highly desirable feature in townhome living. Whether you're enjoying your morning coffee on the balcony or entertaining friends on the patio, you'll appreciate the added privacy with no rear neighbors. The beautifully appointed kitchen was designed with both style and functionality in mind, featuring Honey Oak cabinetry, a decorative glass-front cabinet, stunning Volga Blue granite countertops, center island with seating, pantry closet, stainless steel double-bowl sink, NEW GE side-by-side refrigerator, NEW GE over-the-range microwave, Bosch range, and Bosch dishwasher. Retreat to the spacious primary suite featuring a tray ceiling, walk-in closet, double vanity with oak cabinetry, Kohler soaking tub, separate walk-in shower, and elegant framed mirrors. The finished walkout lower level expands your living space with a warm and inviting gas fireplace, powder room, and direct access to the private patio-perfect for entertaining, relaxing, or creating a second family room. Need even more space? The finished sub-basement offers incredible flexibility and can easily serve as a recreation room, fitness studio, media room, home office, or has the potential to be transformed into two additional bedrooms, making this home ideal for growing families, guests, or multi-generational living. Enjoy complete peace of mind knowing the expensive updates have already been completed. All mechanical systems were replaced in 2023, followed by a NEW roof, NEW siding, and NEW driveway in 2025, along with a new sump pump, new blinds, new window screens, updated smoke and carbon monoxide detectors, and fresh paint throughout. These significant improvements allow the next owner to simply move in and enjoy the home without the worry of major capital expenses. Additional features include an oversized 2-car attached garage, abundant natural light from the end-unit location, scenic bike trails nearby, and all televisions and TV mounts are included. The monthly HOA of $355 provides exceptional value by covering the roof, siding, balcony maintenance and refinishing every two years, landscaping, common insurance, and scavenger service-making for truly low-maintenance living. Rarely does a townhome offer this combination of over 2,500 square feet of finished living space, an end-unit location, a walkout basement, a finished sub-basement, and two private outdoor living spaces. With every major mechanical and exterior improvement already completed, this exceptional home offers the perfect blend of space, privacy, lifestyle, and peace of mind.
| yesterday | Listing updated with changes from the MLS® | |
| yesterday | Listing first seen on site |

Based on information submitted to the MLS GRID as of 2026-08-07 07:42 AM UTC. All data is obtained from various sources and may not have been verified by broker or MLS GRID. Supplied Open House Information is subject to change without notice. All information should be independently reviewed and verified for accuracy. Properties may or may not be listed by the office/agent presenting the information.
Last checked: 2026-08-07 07:42 AM UTC
MRED DMCA Copyright Information Copyright © 2026 Midwest Real Estate Data LLC. All rights reserved.
Did you know? You can invite friends and family to your search. They can join your search, rate and discuss listings with you.