Save
Ask
Tour
Hide
Share
$1,125,000
47 Days On Site

5337 Brookbank Road
Downers Grove, IL 60515

For Sale|Single Family Residence|Active
4
Beds
4
Total Baths
3
Full Baths
1
Partial Bath
2,992
SqFt
$376
/SqFt
1978
Built
Subdivision:
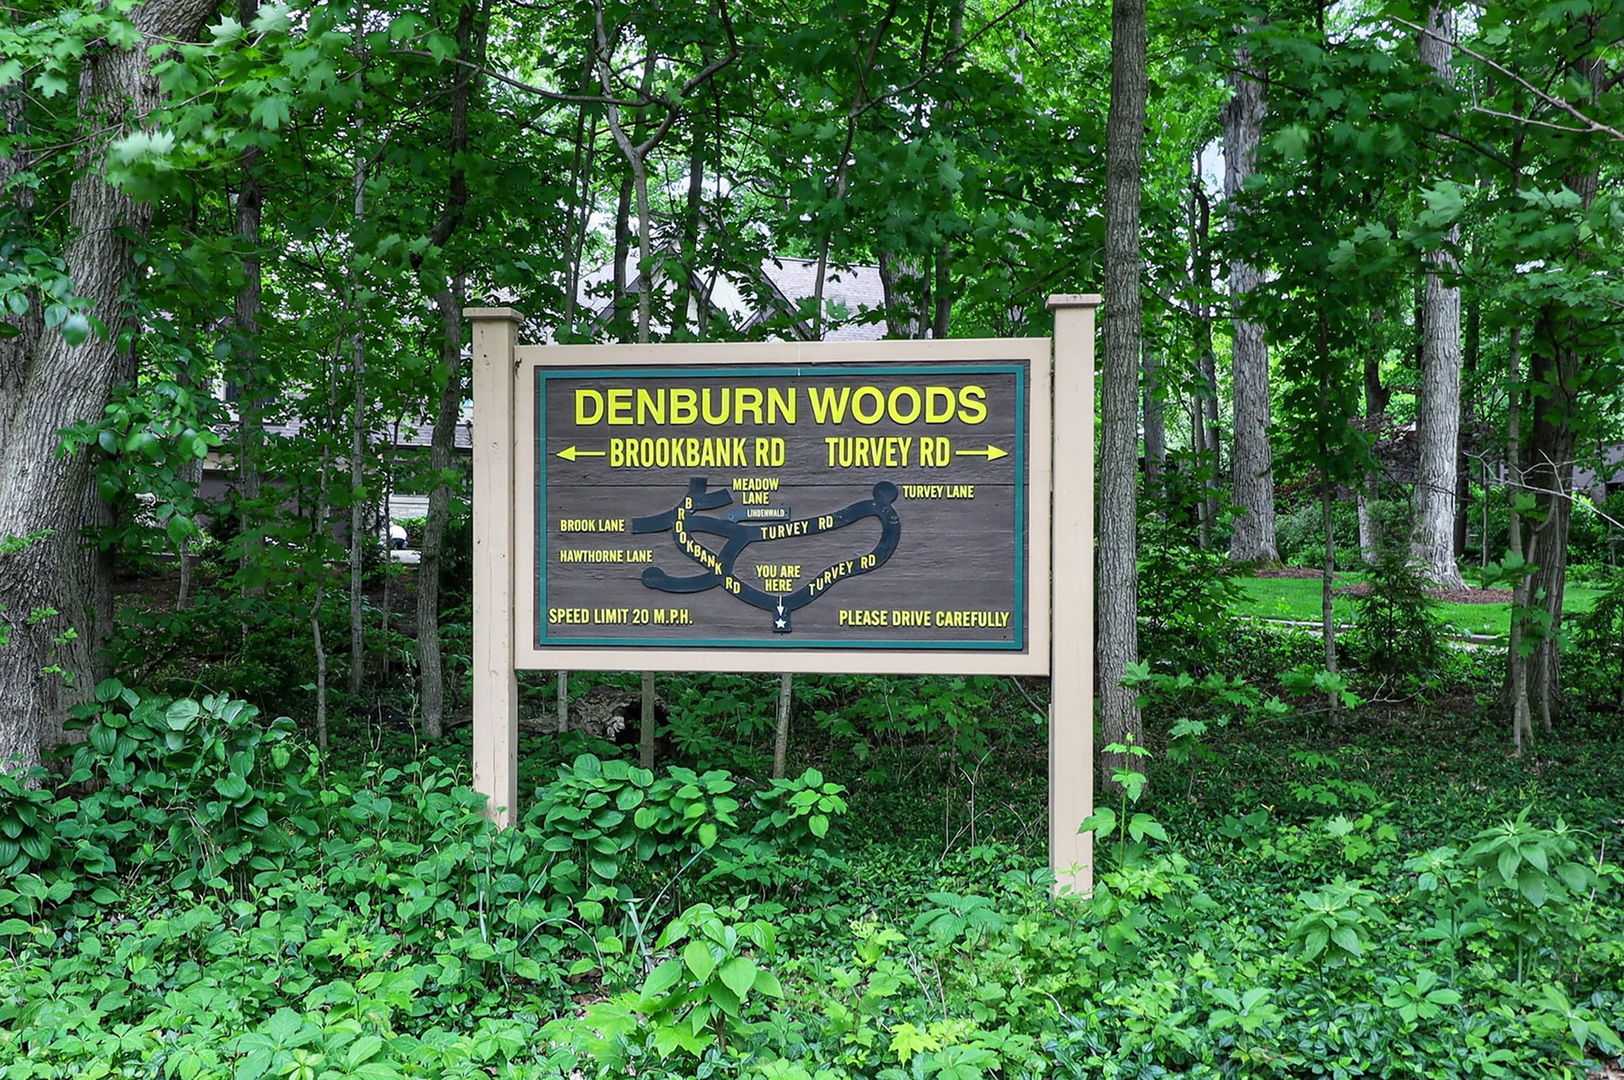
Denburn Woods
County:
DuPage
Listing Courtesy of MRED as distributed by MLS Grid of Berkshire Hathaway HomeServices Chicago
Call Now: 847.967.0022
Is this the listing for you? We can help make it yours.
847.967.0022
5337 Brookbank Road5337 Brookbank Road5337 Brookbank Road5337 Brookbank Road
Save
Ask
Tour
Hide
Share

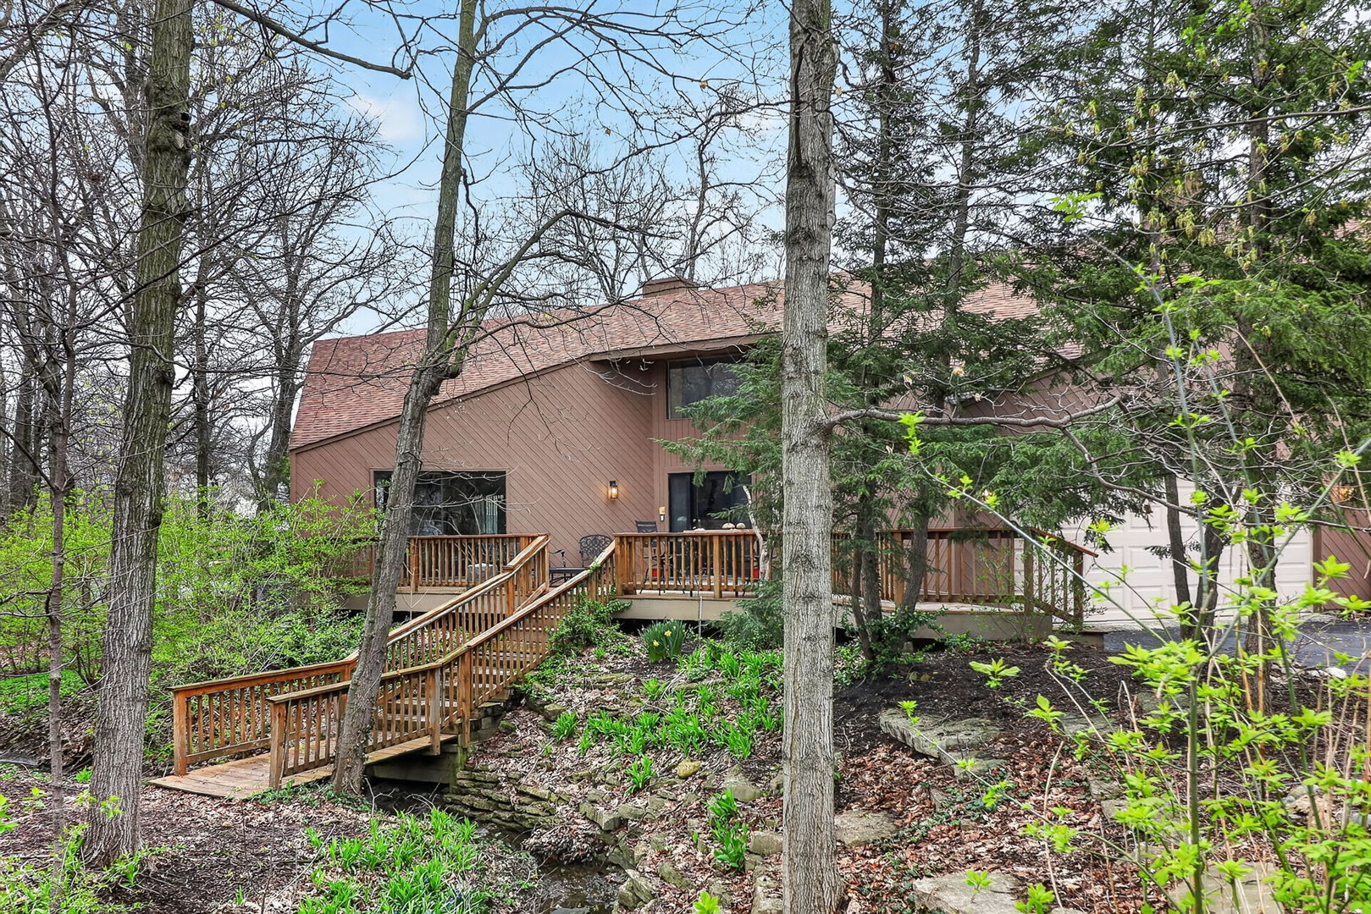
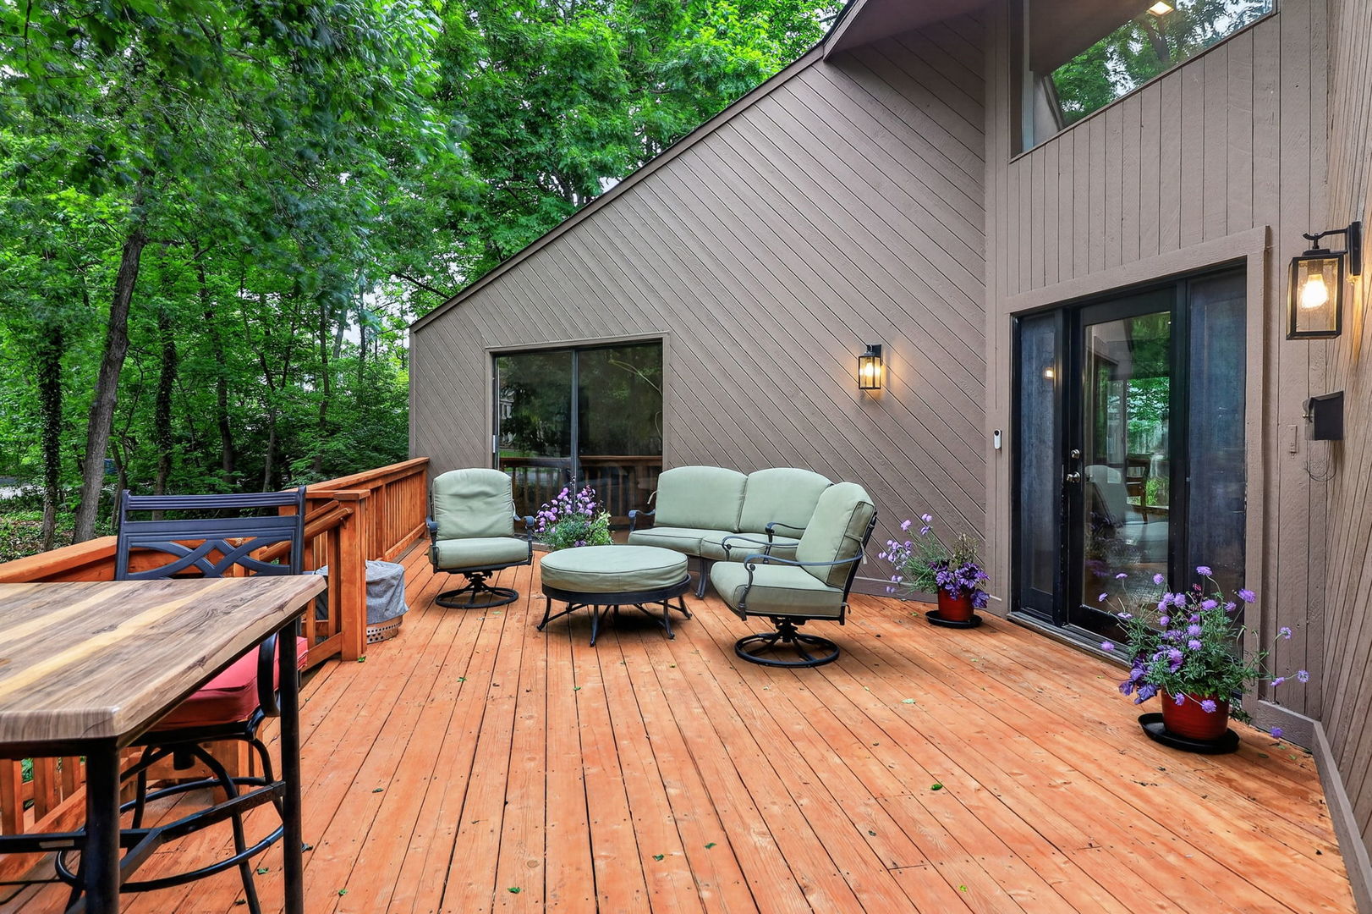
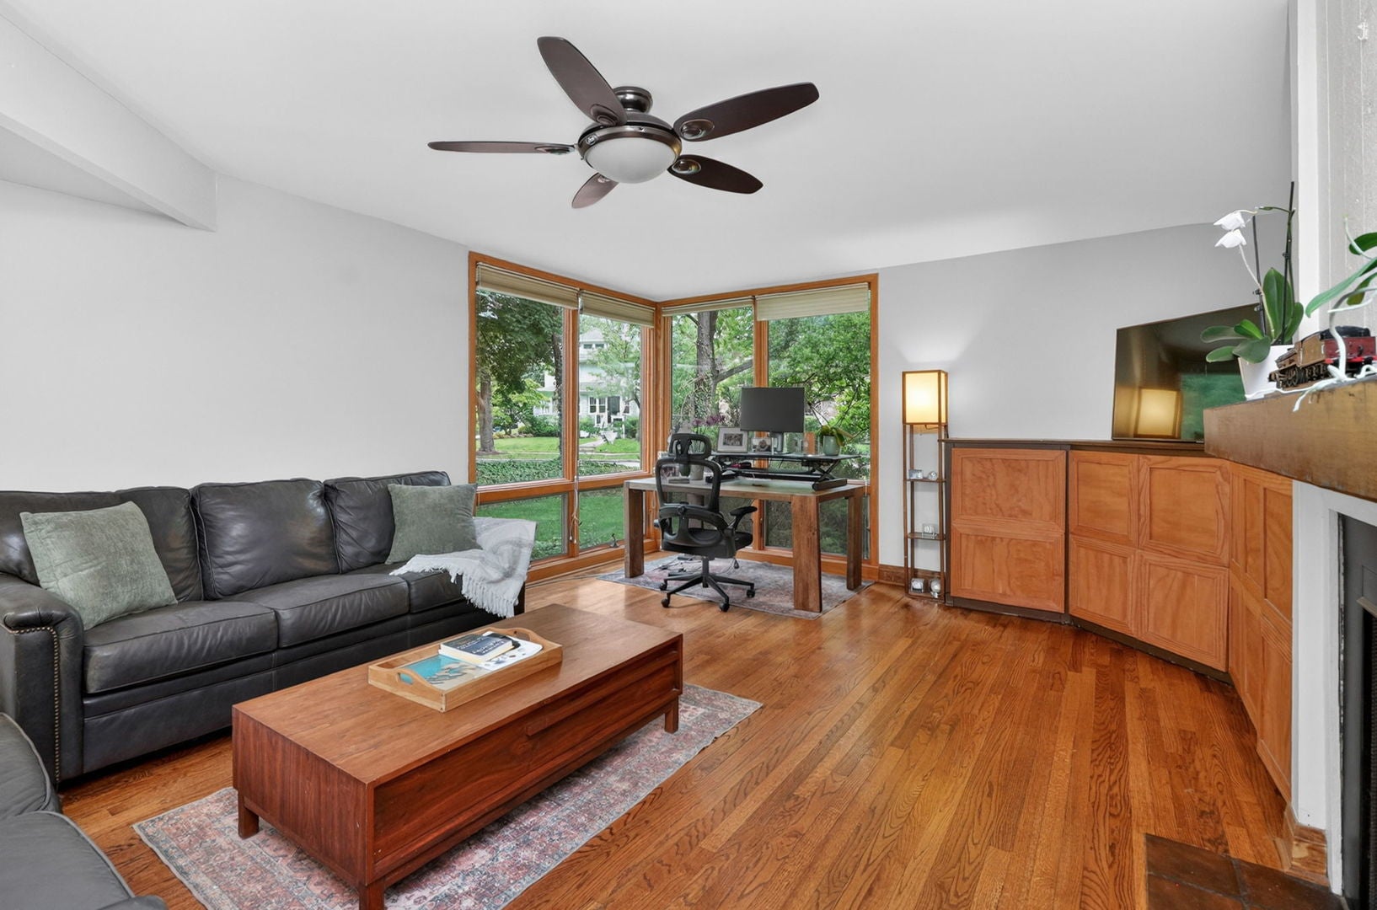
Located in Denburn Woods, one of Downers Grove's most enchanting enclaves, this architecturally striking five-bedroom Mid-Century Modern retreat was designed by noted architect Richard Marker. Surrounded by towering trees, the home features two-story walls of glass, clerestory windows, a dazzling staircase, cathedral ceilings, diagonal cedar siding, sliding glass doors, hardwood floors and thoughtful modern updates. The home office is on the main level near the living room, with beautiful year-round views of the forested yard. The renovated kitchen offers quartz countertops, JennAir stainless steel appliances, a breakfast bar for six and direct deck access which is used year round. The primary suite and three additional bedrooms share a continuous balcony overlooking the wooded setting. A lower-level bedroom with ensuite bath and walk-in closet is ideal for guests, au pair or multigenerational living. This is a home that seamlessly connects the indoors with nature. Conveniently located near Maple Grove Forest, Avery Coonley School, BNSF Metra Train Station, Fishel Park and Downtown Downers Grove. A rare combination of architecture, privacy and location. Move Confidently.

Save
Ask
Tour
Hide
Share
Listing Snapshot
Price 
$1,125,000
Days On Site 
47 Days
Bedrooms 
4
Inside Area (SqFt) 
2,992 sqft
Total Baths 
4
Full Baths 
3
Partial Baths 
1
Lot Size 
0.3197 Acres
Year Built 
1978
MLS® Number 
12725067
Status 
Active
Property Tax 
$15,109
HOA/Condo/Coop Fees 
N/A
Sq Ft Source 
Plans
Friends & Family
Recent Activity
a week agoListing updated with changes from the MLS®
4 weeks agoStatus changed to Active
2 months agoListing first seen on site
General Features
Acres 
0.3197
Attached Garage 
Yes
Direction Faces 
East
Foundation 
Concrete Perimeter
Garage 
Yes
Garage Spaces 
2
Parking 
AsphaltGarage Door OpenerAttachedOff StreetDrivewayGarage
Parking Spaces 
8
Property Sub Type 
Single Family Residence
Sewer 
Public Sewer
SqFt Total 
2992
Style 
ContemporaryMid-Century Modern
Water Source 
Public
Interior Features
Appliances 
RangeMicrowaveDishwasherWasherDryerDisposalStainless Steel Appliance(s)Wine RefrigeratorDown DraftHumidifier
Basement 
Partially FinishedPartial
Cooling 
Ceiling Fan(s)Central Air
Electric 
Circuit Breakers
Fireplace 
Yes
Fireplace Features 
Family RoomGas LogGas Starter
Fireplaces 
1
Flooring 
Hardwood
Heating 
Forced Air
Interior 
Walk-In Closet(s)Vaulted Ceiling(s)Cathedral Ceiling(s)Built-in FeaturesGranite Counters
Laundry Features 
Gas Dryer HookupIn Unit
Balcony/Porch/Lanai 
Dimensions - 65X5Level - Second
Bedroom 2 
Dimensions - 12X11Level - Second
Bedroom 3 
Dimensions - 12X12Level - Second
Bedroom 4 
Dimensions - 17X15Level - Second
Bedroom 5 
Dimensions - 22X21Level - Basement
Breakfast Room 
Dimensions - 14X12Level - Main
Dining Room 
Dimensions - 18X12Level - Main
Family Room 
Dimensions - 15X22Level - Main
Kitchen 
Dimensions - 21X17Level - MainDescription - Eating Area-Breakfast Bar,Eating Area-Table Space,Island,Pantry,SolidSurfaceCounter,Updated Kitchen
Laundry 
Dimensions - 10X15Level - Basement
Living Room 
Dimensions - 20X26Level - Main
Master Bedroom 
Dimensions - 21X20Level - Second
Office 
Dimensions - 15X17Level - Main
Other Room 
Dimensions - 58X17Level - Basement
Walk In Closet 
Dimensions - 6X10Level - Second
Save
Ask
Tour
Hide
Share
Exterior Features
Construction Details 
Cedar
Exterior 
BalconyOther
Lot Features 
Corner LotIrregular LotLandscapedWooded
Other Structures 
None
Patio And Porch 
Deck
Roof 
Asphalt
Community Features
Community Features 
ParkOther
MLS Area 
Downers Grove
School District 
Downers Grove North High School
Township 
Downers Grove
Schools
School District
Downers Grove North High School
Elementary School
Hillcrest Elementary School
Middle School
Herrick Middle School
High School
Downers Grove North High School
Listing Courtesy of MRED as distributed by MLS Grid of Berkshire Hathaway HomeServices Chicago


Based on information submitted to the MLS GRID as of 2026-09-22 07:53 AM UTC. All data is obtained from various sources and may not have been verified by broker or MLS GRID. Supplied Open House Information is subject to change without notice. All information should be independently reviewed and verified for accuracy. Properties may or may not be listed by the office/agent presenting the information.
Last checked: 2026-09-22 07:53 AM UTC
MRED DMCA Copyright Information Copyright © 2026 Midwest Real Estate Data LLC. All rights reserved.

Neighborhood & Commute
Source: Walkscore
Save
Ask
Tour
Hide
Share