Save
Ask
Tour
Hide
Share
$438,800
10 Days On Site

313 Bell Drive
Cary, IL 60013

For Sale|Single Family Residence|Active Under Contract
4
Beds
3
Total Baths
2
Full Baths
1
Partial Bath
2,583
SqFt
$170
/SqFt
1978
Built
Subdivision:
Eastgate
County:
McHenry
Listing Courtesy of MRED as distributed by MLS Grid of RE/MAX In The Village
Call Now: 847.967.0022
Is this the listing for you? We can help make it yours.
847.967.0022
313 Bell Drive313 Bell Drive313 Bell Drive313 Bell Drive
Save
Ask
Tour
Hide
Share

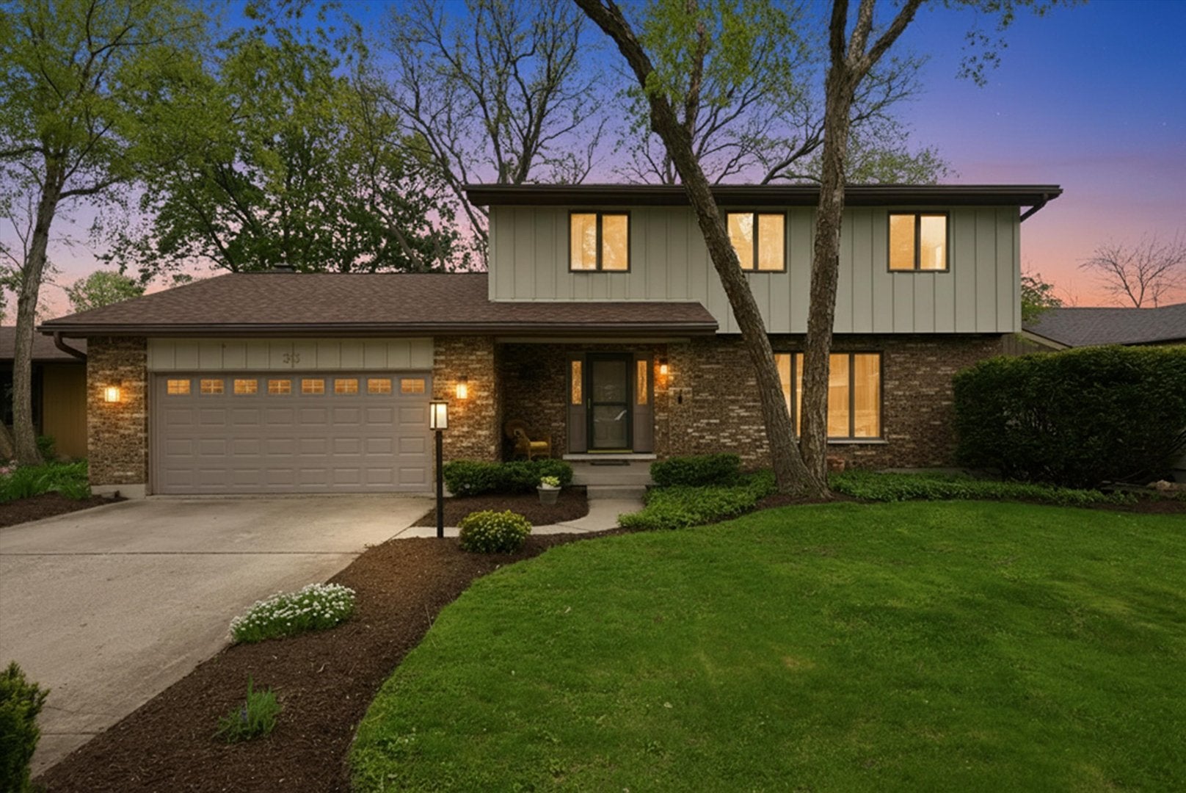
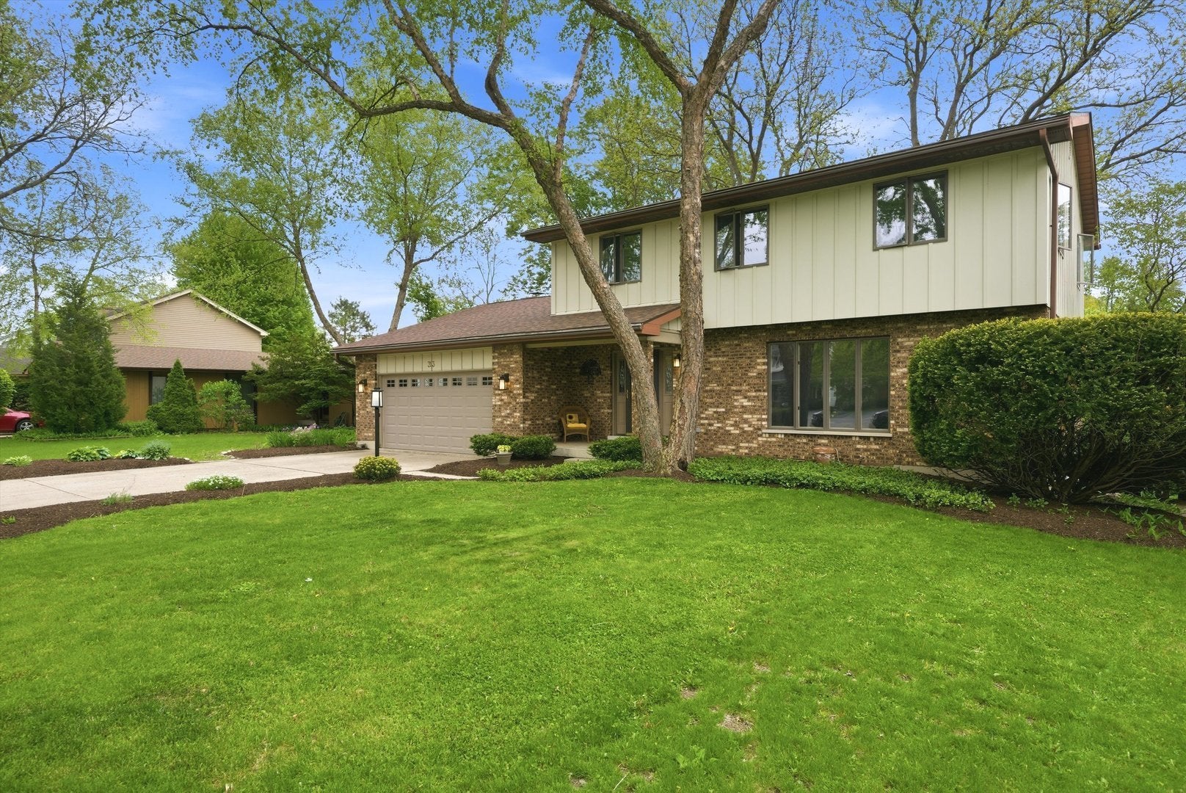
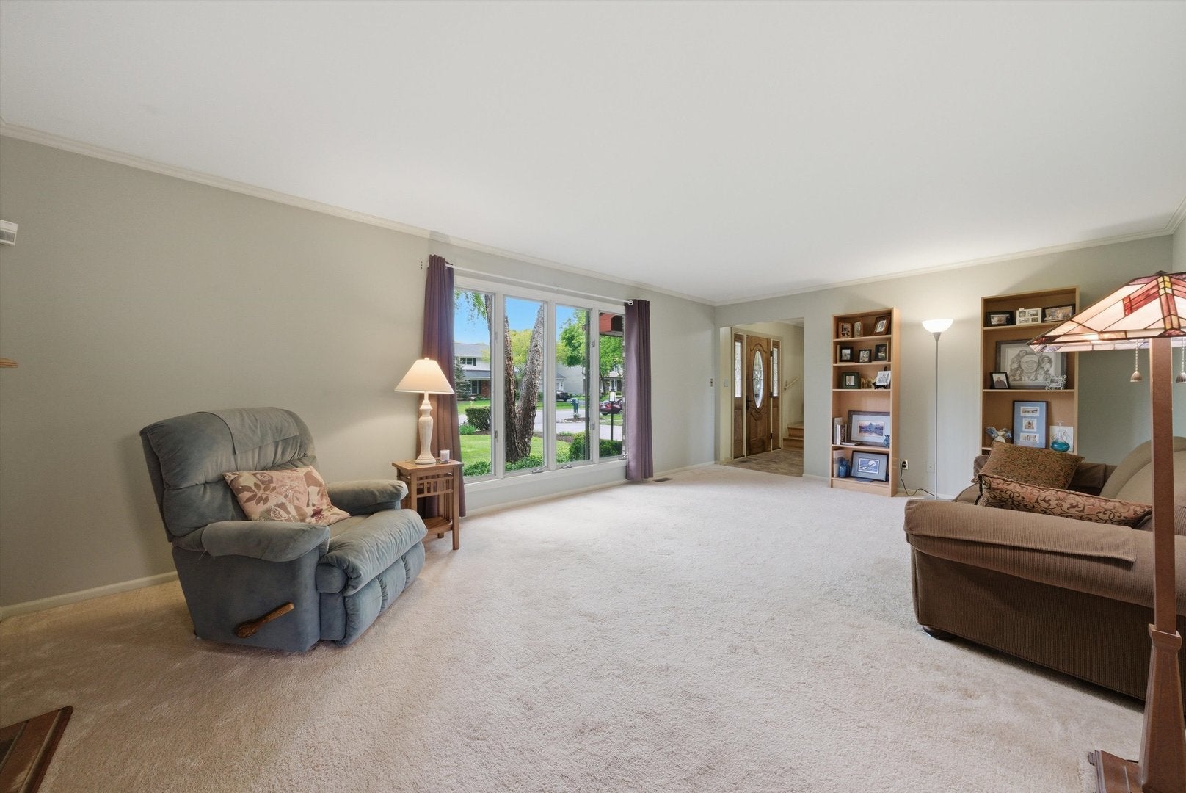
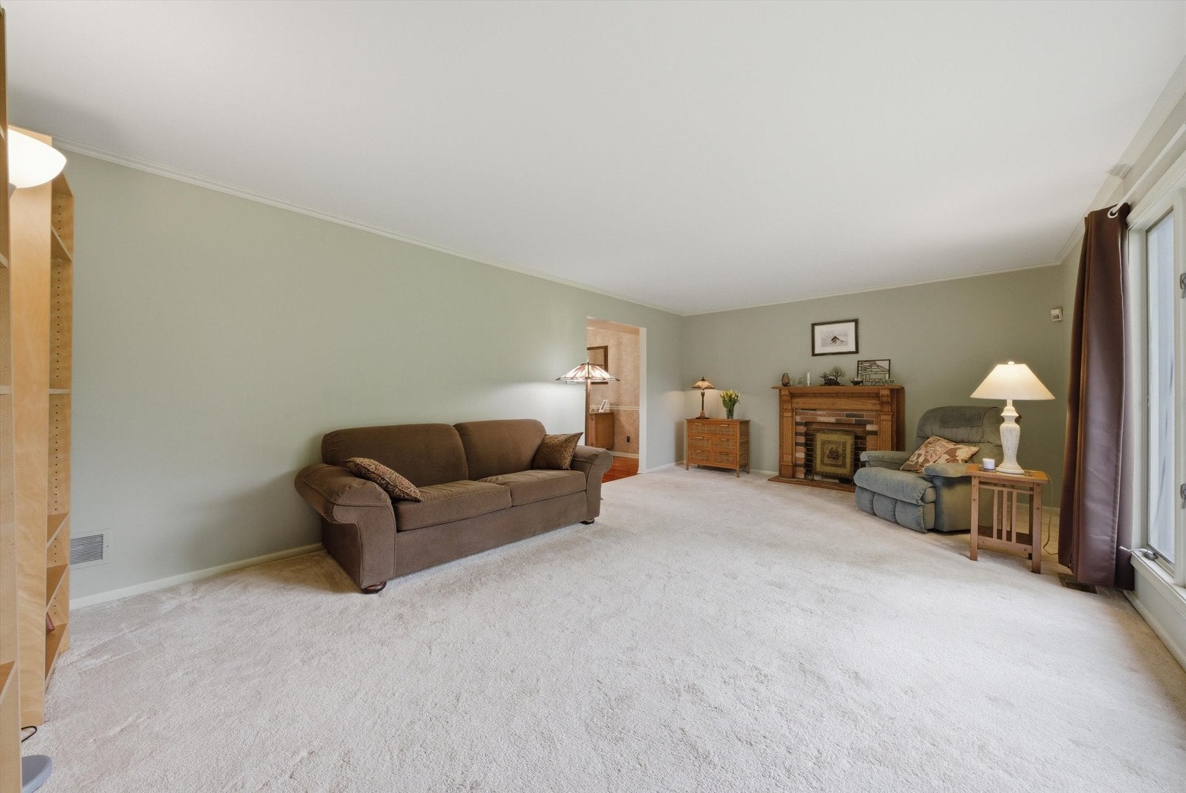
Spacious and charming 4-bedroom, 2.1-bath home in a highly desirable Cary neighborhood! This well-designed home offers a fantastic layout with a huge eat-in kitchen featuring stainless steel appliances(brand new dishwasher), granite countertops, large pantry, and plenty of space for everyday living and entertaining. The kitchen opens seamlessly to the inviting family room with a cozy fireplace-perfect for relaxing evenings. There is also a spacious formal living room and dining room on first along with a powder room. Upstairs, you'll find four generously sized bedrooms, all with hardwood floors and abundant closet space. The master bedroom suite has an attached bath. The finished basement adds even more living space with a large rec room, laundry area, workroom and tons of storage. Step outside to a beautifully landscaped yard featuring a stunning multi-layered deck-ideal for entertaining or enjoying peaceful outdoor moments. The fully fenced yard also includes a cute storage shed for added convenience. Additional highlights include an attached 2-car garage with ample storage, roof 2022, updated electric 2023, new furnace (2020), AC 2023, new sump pump, whole house back up Generac generator, and an APEC water purification system. All of this in a prime location just minutes to the Metra, local restaurants, public library, and highly rated Cary schools. A truly charming home with space, updates, and an unbeatable location. Welcome home!

Save
Ask
Tour
Hide
Share
Listing Snapshot
Price 
$438,800
Days On Site 
10 Days
Bedrooms 
4
Inside Area (SqFt) 
2,583 sqft
Total Baths 
3
Full Baths 
2
Partial Baths 
1
Lot Size 
N/A
Year Built 
1978
MLS® Number 
12725186
Status 
Active Under Contract
Property Tax 
$9,167.54
HOA/Condo/Coop Fees 
N/A
Sq Ft Source 
Plans
Friends & Family
Recent Activity
5 hours agoListing updated with changes from the MLS®
5 hours agoStatus changed to Active Under Contract
4 days agoPrice changed to $438,800
a week agoListing first seen on site
General Features
Attached Garage 
Yes
Foundation 
Concrete Perimeter
Garage 
Yes
Garage Spaces 
2
Parking 
ConcreteGarage Door OpenerAttachedGarage
Parking Spaces 
2
Property Sub Type 
Single Family Residence
Sewer 
Public Sewer
SqFt Total 
2583
Style 
Colonial
Utilities 
Cable Available
Water Source 
Public
Interior Features
Appliances 
Water SoftenerRangeMicrowaveDishwasherRefrigeratorWasherDryerDisposalStainless Steel Appliance(s)Water Softener OwnedGas Cooktop
Basement 
Sump PumpPartially FinishedFull
Cooling 
Ceiling Fan(s)Central Air
Electric 
Circuit Breakers200+ Amp Service
Fireplace 
Yes
Fireplace Features 
Family RoomWood BurningWood Burning StoveHeatilator
Fireplaces 
1
Flooring 
HardwoodCarpet
Heating 
Wood StoveNatural GasForced Air
Interior 
Entrance FoyerSolar Tube(s)Granite CountersPantry
Laundry Features 
Sink
Window Features 
Drapes
Bedroom 2 
Dimensions - 15X11Level - Second
Bedroom 3 
Dimensions - 15X13Level - Second
Bedroom 4 
Dimensions - 11X12Level - Second
Dining Room 
Dimensions - 11X14Level - Main
Family Room 
Dimensions - 22X13Level - Main
Foyer 
Dimensions - 08X13Level - Main
Kitchen 
Dimensions - 22X14Level - MainDescription - Eating Area-Table Space,Island,Pantry-Closet,Granite Counters,Updated Kitchen
Laundry 
Dimensions - 15X15Level - Basement
Living Room 
Dimensions - 21X13Level - Main
Master Bedroom 
Dimensions - 11X16Level - Second
Recreation Room 
Dimensions - 31X17Level - Basement
Utility Room-Lower Level 
Dimensions - 29X13Level - Basement
Work Room 
Dimensions - 22X13Level - Basement
Save
Ask
Tour
Hide
Share
Exterior Features
Construction Details 
BrickOther
Fencing 
Invisible
Other Structures 
WorkshopShed(s)
Patio And Porch 
Deck
Roof 
Asphalt
Windows/Doors 
Drapes
Community Features
MLS Area 
Cary / Oakwood Hills / Trout Valley
School District 
Cary-Grove Community High School
Township 
Algonquin
Schools
School District
Cary-Grove Community High School
Elementary School
Three Oaks School
Middle School
Cary Junior High School
High School
Cary-Grove Community High School
Listing Courtesy of MRED as distributed by MLS Grid of RE/MAX In The Village


Based on information submitted to the MLS GRID as of 2026-08-19 02:22 AM UTC. All data is obtained from various sources and may not have been verified by broker or MLS GRID. Supplied Open House Information is subject to change without notice. All information should be independently reviewed and verified for accuracy. Properties may or may not be listed by the office/agent presenting the information.
Last checked: 2026-08-19 02:22 AM UTC
MRED DMCA Copyright Information Copyright © 2026 Midwest Real Estate Data LLC. All rights reserved.

Neighborhood & Commute
Source: Walkscore
Save
Ask
Tour
Hide
Share