Save
Ask
Tour
Hide
Share
$1,650,000
17 Days On Site

70 S Parkway Drive
Naperville, IL 60540

For Sale|Single Family Residence|Active
4
Beds
6
Total Baths
5
Full Baths
1
Partial Bath
3,550
SqFt
$465
/SqFt
2002
Built
County:
DuPage
Listing Courtesy of MRED as distributed by MLS Grid of @properties Christie�s International Real Estate
Call Now: 847.967.0022
Is this the listing for you? We can help make it yours.
847.967.0022
70 S Parkway Drive70 S Parkway Drive70 S Parkway Drive70 S Parkway Drive
Save
Ask
Tour
Hide
Share

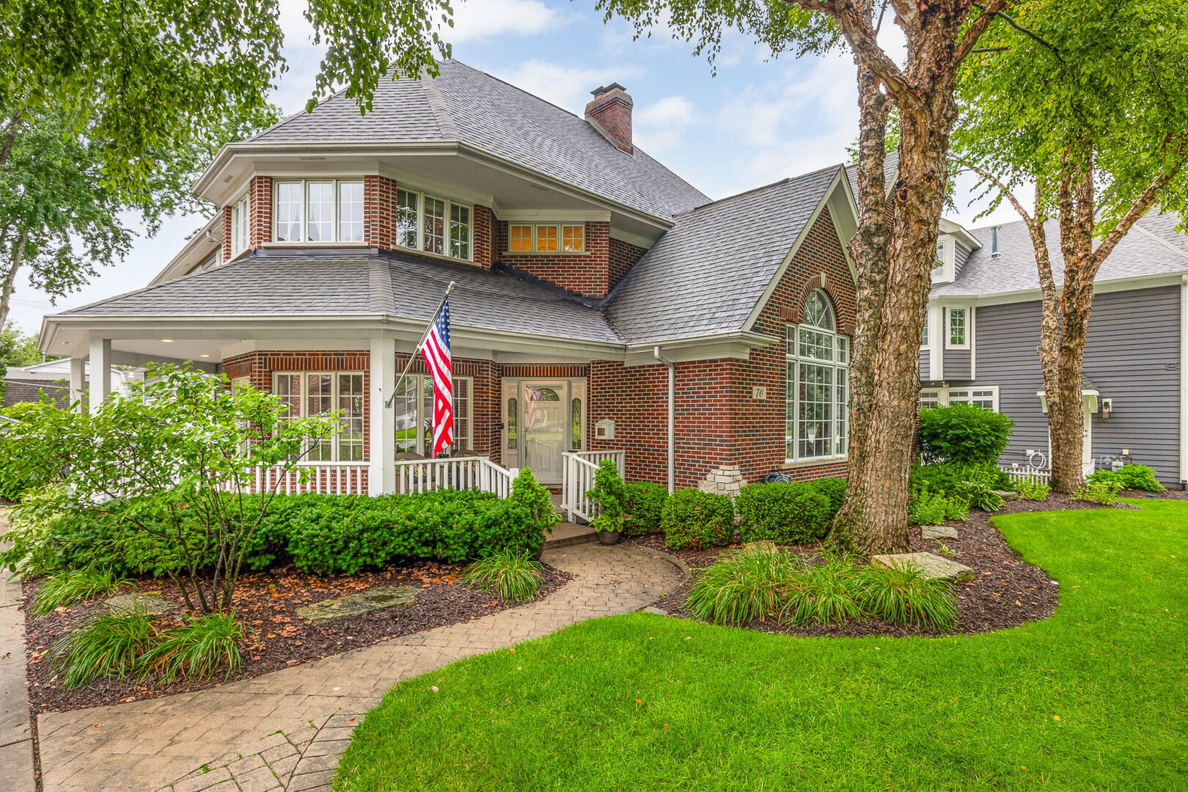
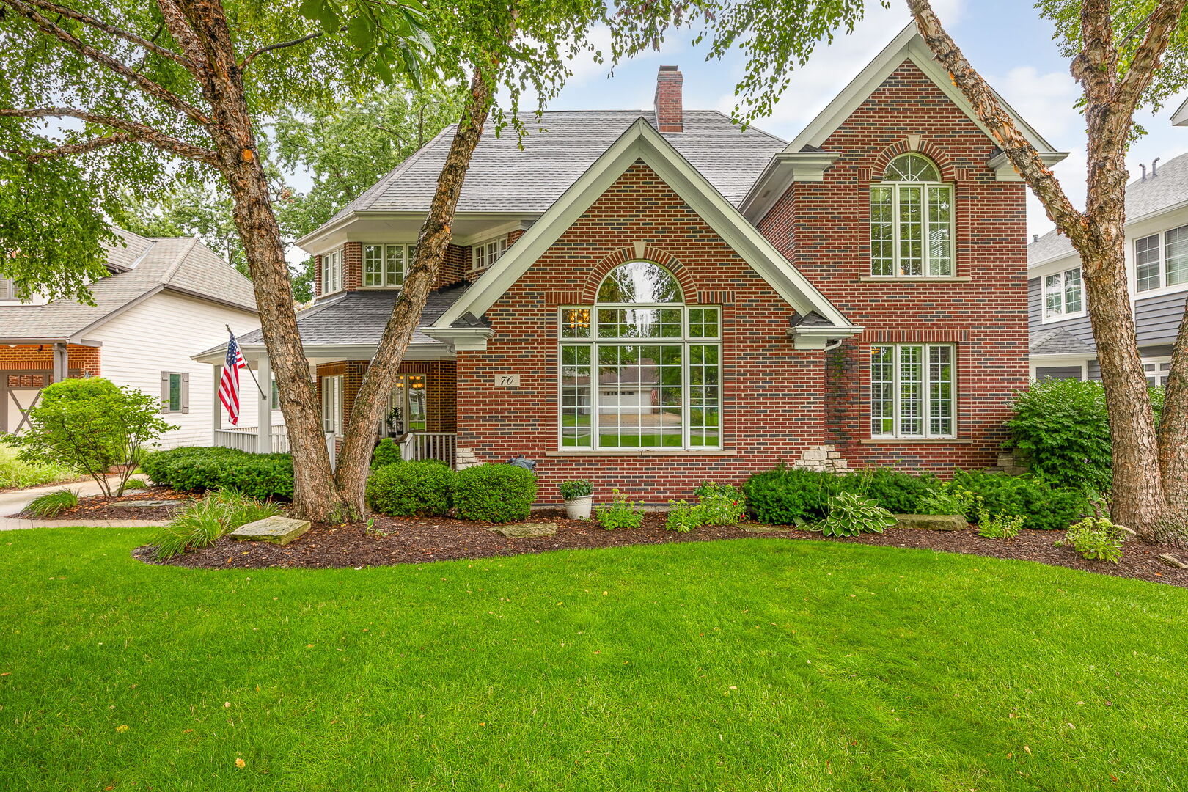
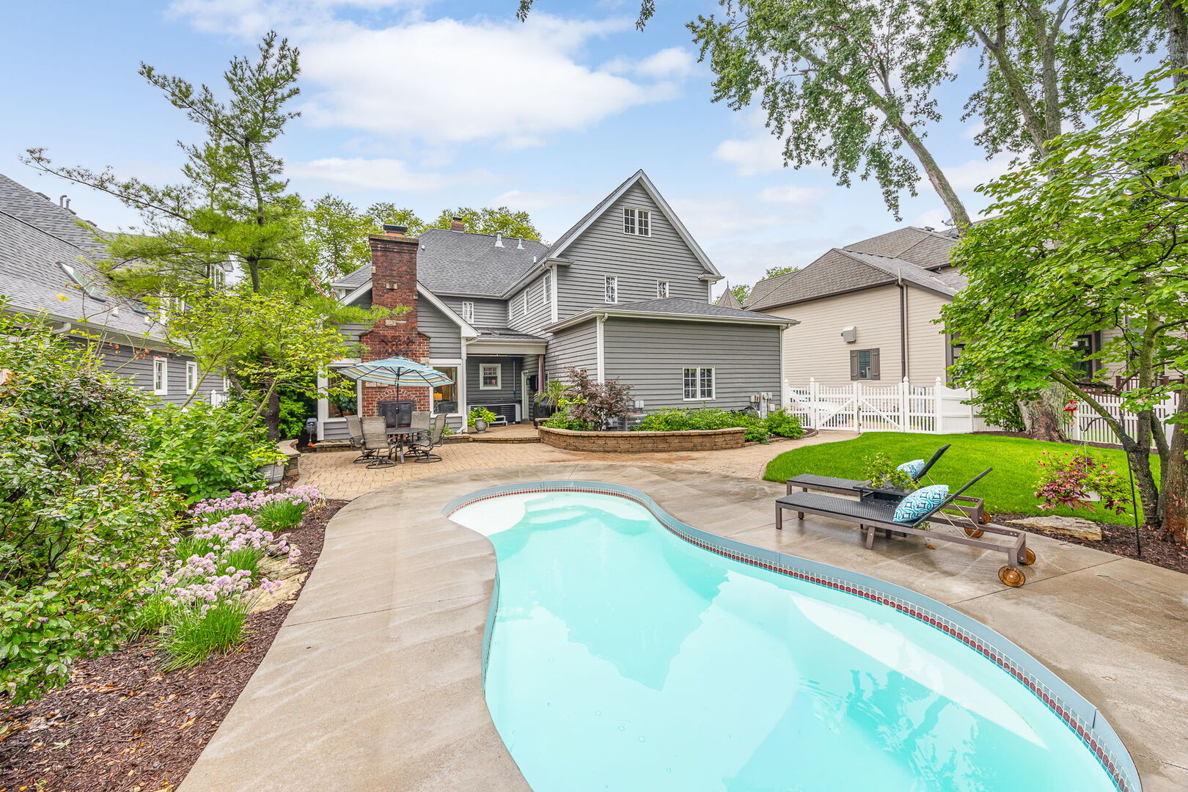
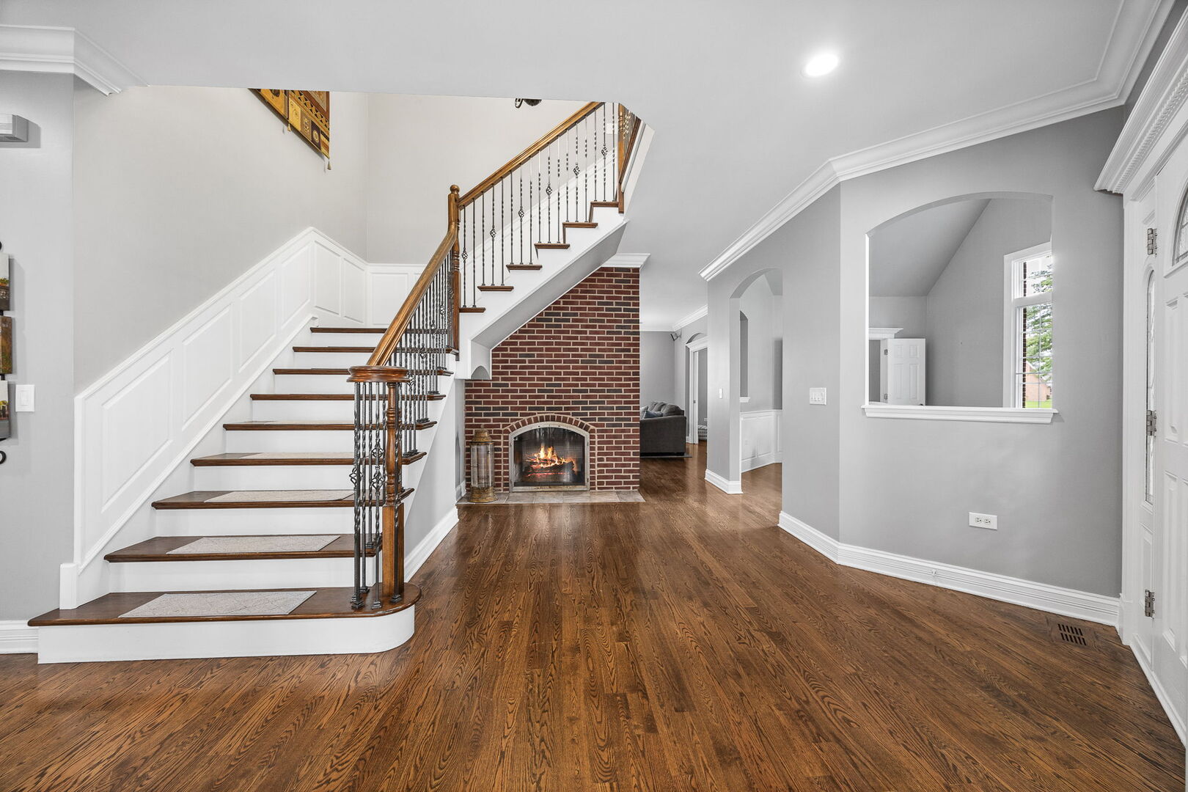
Immaculate and beautifully maintained, this exceptional 5-bedroom, 5 1/2 bath home with a 3-car garage is ideally located within walking distance of vibrant downtown Naperville. A stunning two-story foyer welcomes you with extensive custom millwork and a dramatic see-through fireplace shared with the family room, creating an elegant first impression. Newly refinished hardwood floors and fresh paint throughout the first floor provide a bright, move-in-ready feel. An arched entry leads to the glamorous octagonal dining room, complete with a door opening to the inviting front porch. The formal living room features a beautiful arched window and architectural cutouts looking into both the foyer and family room. The spacious family room offers a brick fireplace, custom built-ins, and seamless access to the dining room, while French doors open to a private first-floor office. Designed for the serious cook, the gourmet kitchen is a true chef's dream, featuring a premium Dynamic Cooking Systems range, two sinks, a wine bar, abundant cabinetry, and generous workspace. The impressive $45,000 three-season room addition is the perfect place to relax or entertain, showcasing a central fireplace, four skylights, cedar-lined walls, and picturesque views of the beautifully landscaped backyard with an in-ground pool, outdoor fireplace and hot tub. Upstairs, the luxurious primary suite features hardwood flooring, a tray ceiling, its own fireplace, and a private sitting room. Three additional bedrooms include one ensuite and two connected by a Jack-and-Jill bath. The third floor offers a versatile bonus room that could easily serve as a sixth bedroom, playroom, or home gym. The finished basement expands the living space with an additional bedroom, full bath, spacious recreation room with custom built-ins, and an entertaining area complete with a wet bar and full-size refrigerator. The heated garage has new doors and an epoxy finished floor. Situated on an oversized 75' x 175' lot, this remarkable home with whole house generator combines timeless elegance, exceptional craftsmanship, and an unbeatable location just moments from the shopping, dining, and entertainment of downtown Naperville.

Save
Ask
Tour
Hide
Share
Listing Snapshot
Price 
$1,650,000
Days On Site 
17 Days
Bedrooms 
4
Inside Area (SqFt) 
3,550 sqft
Total Baths 
6
Full Baths 
5
Partial Baths 
1
Lot Size 
N/A
Year Built 
2002
MLS® Number 
12725255
Status 
Active
Property Tax 
$26,598
HOA/Condo/Coop Fees 
N/A
Sq Ft Source 
Assessor
Friends & Family
Recent Activity
14 hours agoListing updated with changes from the MLS®
15 hours agoStatus changed to Active
2 weeks agoListing first seen on site
General Features
Attached Garage 
Yes
Garage 
Yes
Garage Spaces 
3
Parking 
ConcreteGarage Door OpenerHeated GarageAttachedGarage
Parking Spaces 
3
Property Sub Type 
Single Family Residence
Sewer 
Public Sewer
Interior Features
Appliances 
Double OvenMicrowaveDishwasherRefrigeratorBar FridgeWasherDryerDisposalStainless Steel Appliance(s)
Basement 
FinishedFull
Cooling 
Ceiling Fan(s)Central Air
Fireplace 
Yes
Fireplace Features 
Family RoomMaster BedroomDouble SidedWood Burning
Fireplaces 
3
Flooring 
Hardwood
Heating 
Natural Gas
Interior 
Entrance FoyerBuilt-in FeaturesWalk-In Closet(s)
Laundry Features 
Upper Level
Spa 
Yes
Window Features 
Skylight(s)
Bar/Entertainment 
Dimensions - 14X12Level - Basement
Bedroom 2 
Dimensions - 14X14Level - Second
Bedroom 3 
Dimensions - 13X10Level - Second
Bedroom 4 
Dimensions - 13X10Level - Second
Bedroom 5 
Dimensions - 12X12Level - Basement
Bonus Room 
Dimensions - 14X10Level - Third
Breakfast Room 
Dimensions - 12X11Level - Main
Dining Room 
Dimensions - 14X12Level - Main
Family Room 
Dimensions - 21X17Level - Main
Foyer 
Dimensions - 17X17Level - Main
Kitchen 
Dimensions - 15X12Level - MainDescription - Eating Area-Breakfast Bar,Eating Area-Table Space,Island
Laundry 
Dimensions - 7X4Level - Second
Living Room 
Dimensions - 18X13Level - Main
Master Bedroom 
Dimensions - 24X15Level - Second
Office 
Dimensions - 11X9Level - Main
Recreation Room 
Dimensions - 34X25Level - Basement
Sun Room 
Dimensions - 20X12Level - Main
Utility Room-Lower Level 
Dimensions - 28X15Level - Basement
Save
Ask
Tour
Hide
Share
Exterior Features
Construction Details 
Brick
Exterior 
Other
Other Structures 
Shed(s)
Patio And Porch 
Patio
Pool Features 
In Ground
Spa 
Yes
Windows/Doors 
Skylight(s)
Community Features
MLS Area 
Naperville
School District 
Naperville North High School
Township 
Naperville
Schools
School District
Naperville North High School
Elementary School
Naper Elementary School
Middle School
Washington Junior High School
High School
Naperville North High School
Listing Courtesy of MRED as distributed by MLS Grid of @properties Christie�s International Real Estate


Based on information submitted to the MLS GRID as of 2026-08-24 07:26 PM UTC. All data is obtained from various sources and may not have been verified by broker or MLS GRID. Supplied Open House Information is subject to change without notice. All information should be independently reviewed and verified for accuracy. Properties may or may not be listed by the office/agent presenting the information.
Last checked: 2026-08-24 07:26 PM UTC
MRED DMCA Copyright Information Copyright © 2026 Midwest Real Estate Data LLC. All rights reserved.

Neighborhood & Commute
Source: Walkscore
Save
Ask
Tour
Hide
Share