Save
Ask
Tour
Hide
Share
$396,000
20 Days On Site

1515 Elysium Drive
Minooka, IL 60447

For Sale|Single Family Residence|Active Under Contract
4
Beds
4
Total Baths
2
Full Baths
2
Partial Baths
2,337
SqFt
$169
/SqFt
2011
Built
County:
Kendall
Listing Courtesy of MRED as distributed by MLS Grid of john greene, Realtor
Call Now: 847.967.0022
Is this the listing for you? We can help make it yours.
847.967.0022
1515 Elysium Drive1515 Elysium Drive1515 Elysium Drive1515 Elysium Drive
Save
Ask
Tour
Hide
Share

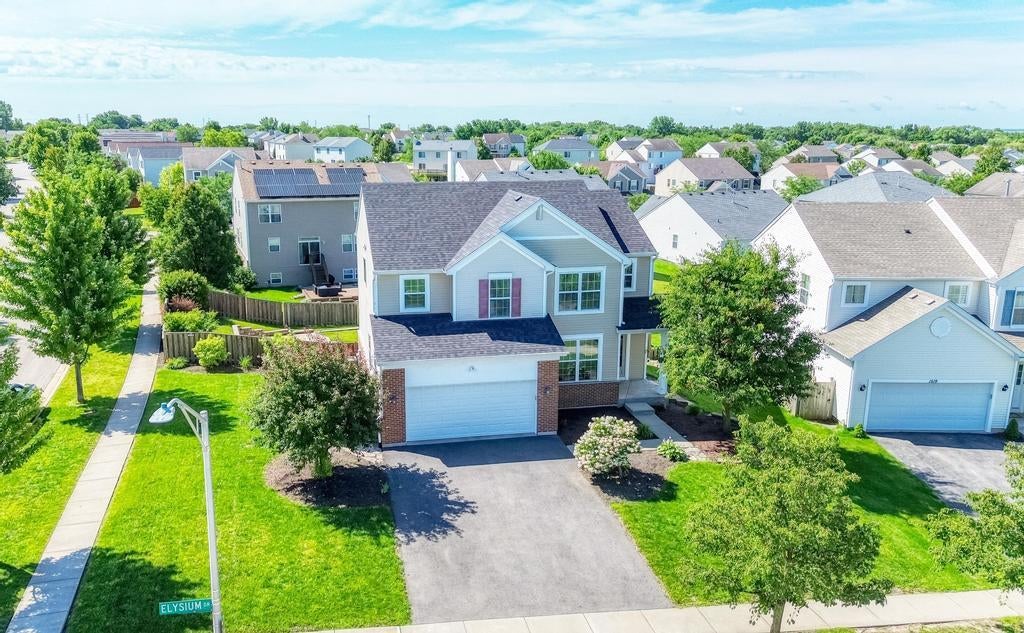
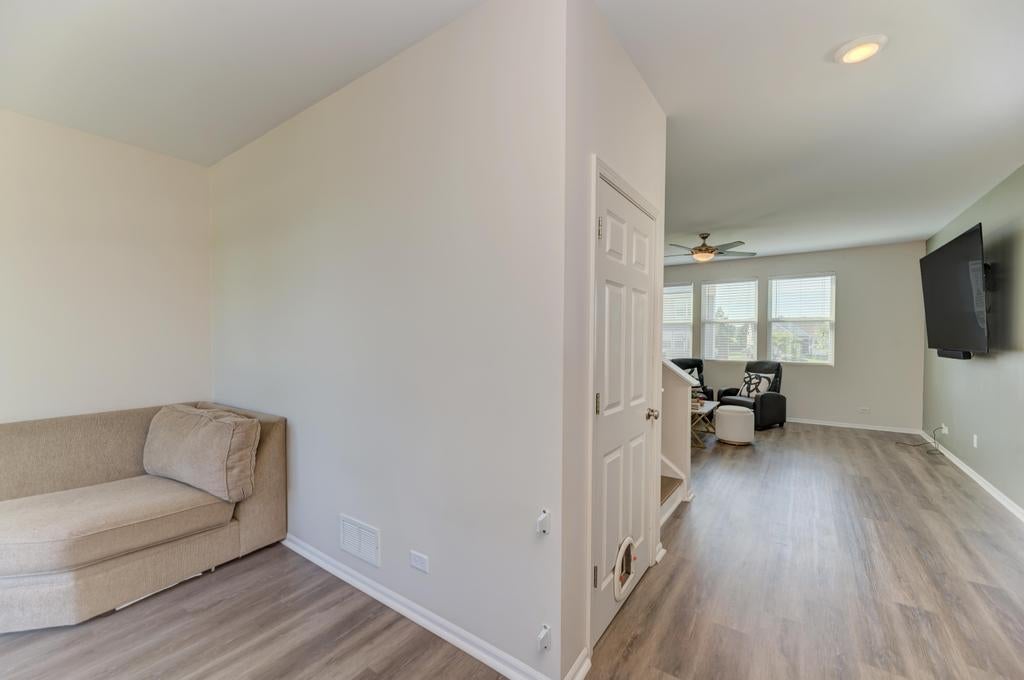
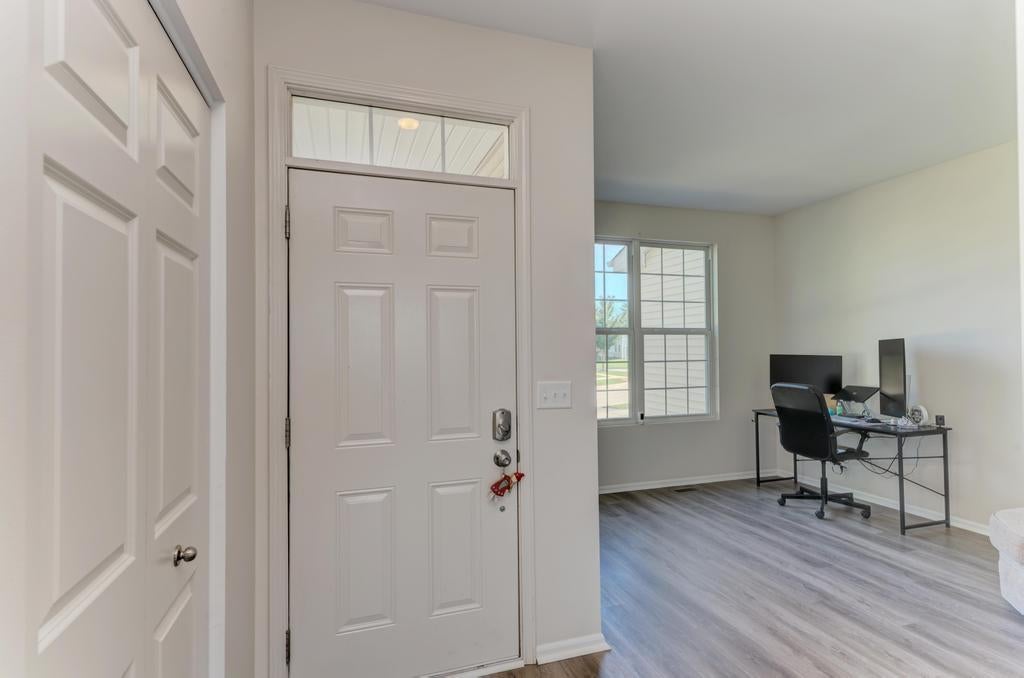
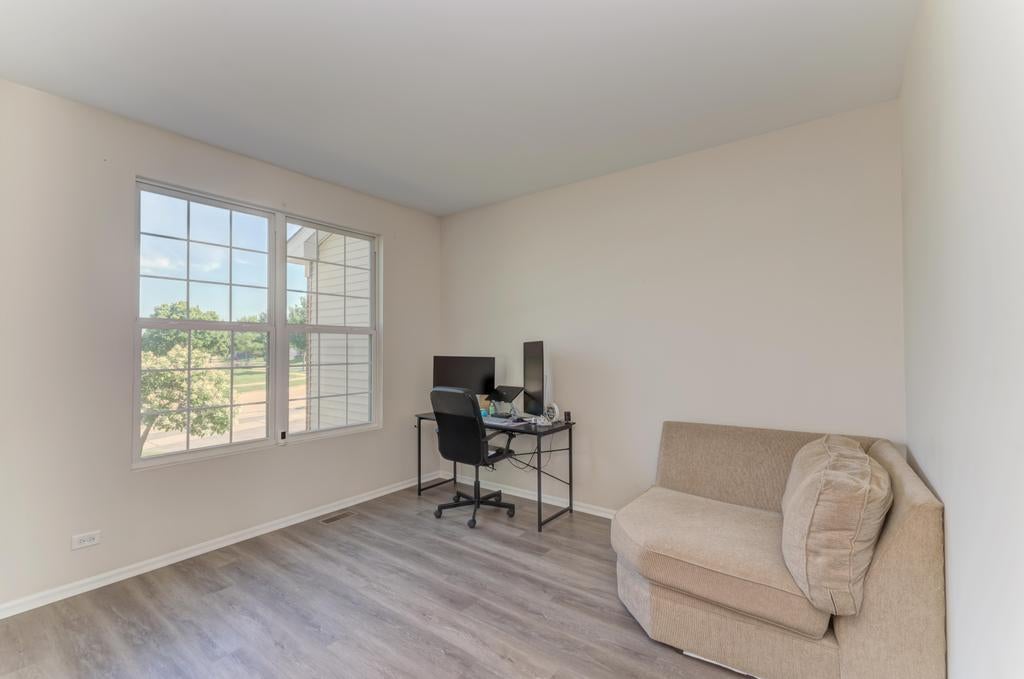
This Beautiful Two-Story Single Family Home offers 4-bed plus loft with modern comfort and optimal privacy on a premier corner lot, expansive wrap-around yard. Pristine Condition! Featuring a bright, open-concept floor plan, high-end finishes, Huge Kitchen with Upgraded Maple Cabinets with Crown Molding, Island, Beautiful Backsplash, Dinette and Brand New Stainless Steel Appliances. 4 bright bedrooms, 2 Full Baths and 2 Half Baths, Loft, Formal Living/Dining Room. Plenty of space for your Family with the large Family Room & Full, Finished LOOK-OUT Basement! The Loft/Den/Office/Craft/Guest Room Rec Room is a big plus! Enjoy YOUR Owner's Suite and Luxury Ensuite with Double-bowl Vanity, Soaker Tub and Separate Shower! Your Family will LOVE the Backyard Oasis with Trex Deck, huge Stamped Patio! Numerous Updates include Roof 2023; Luxury Vinyl Flooring 2023; SS Appliances 2023; Recessed Lights throughout the house 2024; Powder room Update 2024; Trex Deck 2022; Driveway 2025

Save
Ask
Tour
Hide
Share
Listing Snapshot
Price 
$396,000
Days On Site 
20 Days
Bedrooms 
4
Inside Area (SqFt) 
2,337 sqft
Total Baths 
4
Full Baths 
2
Partial Baths 
2
Lot Size 
N/A
Year Built 
2011
MLS® Number 
12725369
Status 
Active Under Contract
Property Tax 
$9,035
HOA/Condo/Coop Fees 
$22.92 monthly
Sq Ft Source 
Estimated
Friends & Family
Recent Activity
2 weeks agoListing updated with changes from the MLS®
2 weeks agoStatus changed to Active Under Contract
3 weeks agoListing first seen on site
General Features
Attached Garage 
Yes
Foundation 
Concrete Perimeter
Garage 
Yes
Garage Spaces 
2
Parking 
AsphaltGarage Door OpenerHeated GarageAttachedGarage
Parking Spaces 
2
Property Sub Type 
Single Family Residence
Sewer 
Public Sewer
Water Source 
Public
Interior Features
Appliances 
RangeMicrowaveDishwasherRefrigeratorWasherDryerStainless Steel Appliance(s)Humidifier
Basement 
Sump PumpFinishedFull
Cooling 
Central Air
Electric 
Circuit Breakers200+ Amp Service
Heating 
Natural GasForced Air
Laundry Features 
In Unit
Bedroom 2 
Dimensions - 12X12Level - Second
Bedroom 3 
Dimensions - 11X11Level - Second
Bedroom 4 
Dimensions - 11X11Level - Second
Dining Room 
Dimensions - 11X14Level - Main
Family Room 
Dimensions - 14X17Level - Main
Kitchen 
Dimensions - 11X14Level - Main
Laundry 
Dimensions - 7X8Level - Second
Living Room 
Dimensions - 11X12Level - Main
Loft 
Dimensions - 11X13Level - Second
Master Bedroom 
Dimensions - 13X14Level - Second
Sitting Room 
Dimensions - 8X13Level - Basement
Utility Room-Lower Level 
Dimensions - 13X20Level - Basement
Save
Ask
Tour
Hide
Share
Exterior Features
Construction Details 
Vinyl SidingBrick
Fencing 
Fenced
Lot Features 
Corner LotCul-De-Sac
Patio And Porch 
Deck
Community Features
Association Dues 
275
Community Features 
ParkCurbsSidewalksStreet Lights
HOA Fee Frequency 
Annually
MLS Area 
Minooka
School District 
Minooka Community High School
Township 
Seward
Schools
School District
Minooka Community High School
Elementary School
Unknown
Middle School
Unknown
High School
Minooka Community High School
Listing Courtesy of MRED as distributed by MLS Grid of john greene, Realtor


Based on information submitted to the MLS GRID as of 2026-08-26 02:25 AM UTC. All data is obtained from various sources and may not have been verified by broker or MLS GRID. Supplied Open House Information is subject to change without notice. All information should be independently reviewed and verified for accuracy. Properties may or may not be listed by the office/agent presenting the information.
Last checked: 2026-08-26 02:25 AM UTC
MRED DMCA Copyright Information Copyright © 2026 Midwest Real Estate Data LLC. All rights reserved.

Neighborhood & Commute
Source: Walkscore
Save
Ask
Tour
Hide
Share