


704 Roger AvenueKenilworth, IL 60043
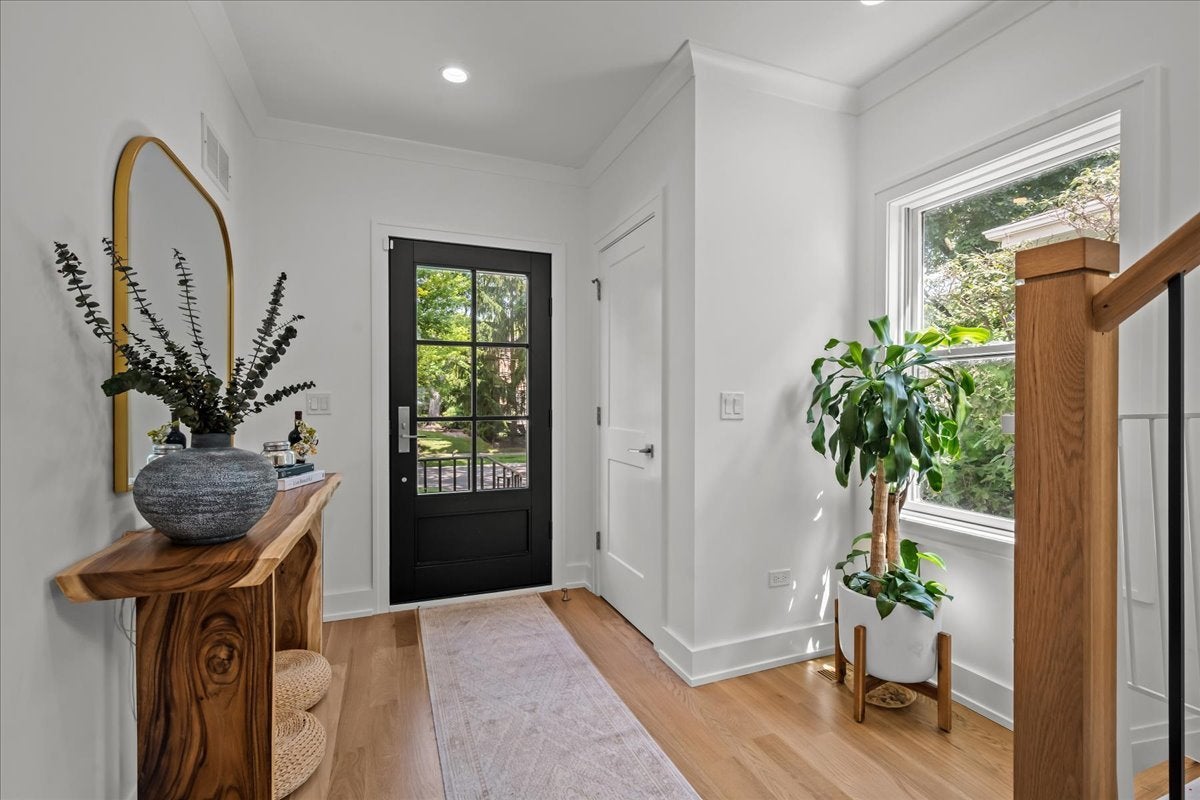
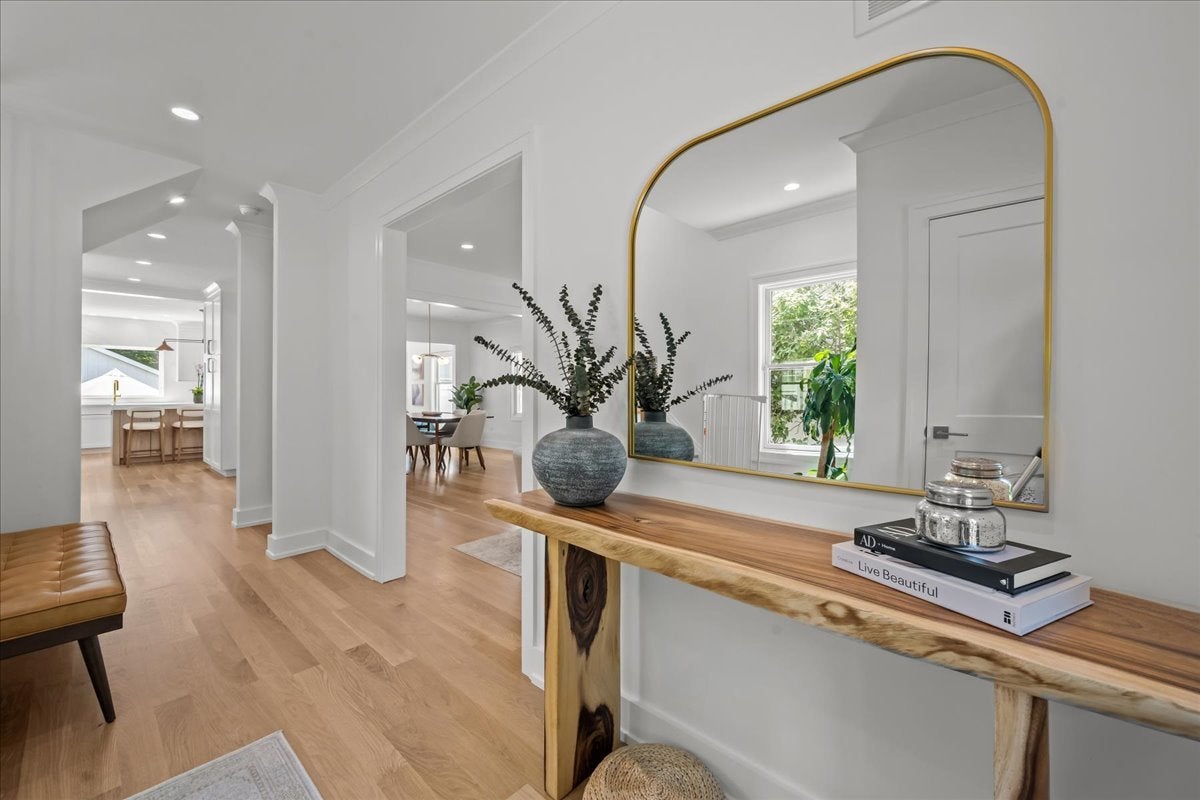
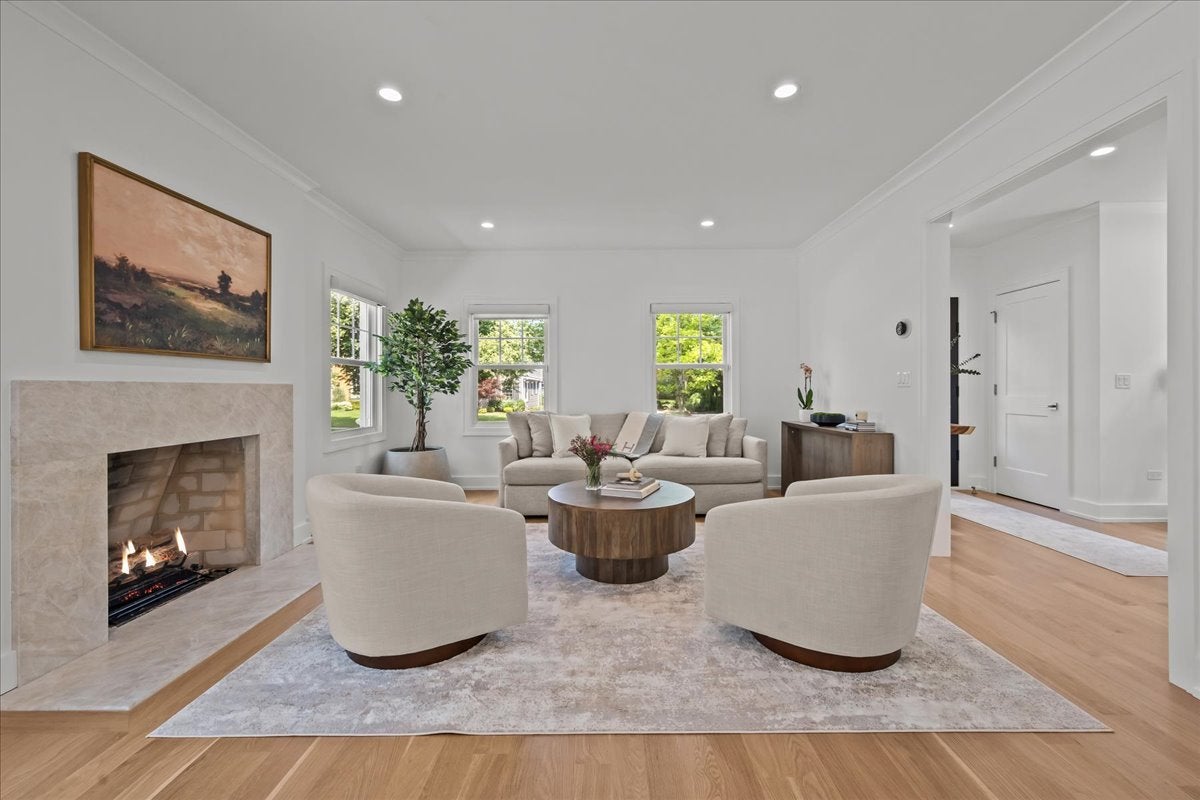
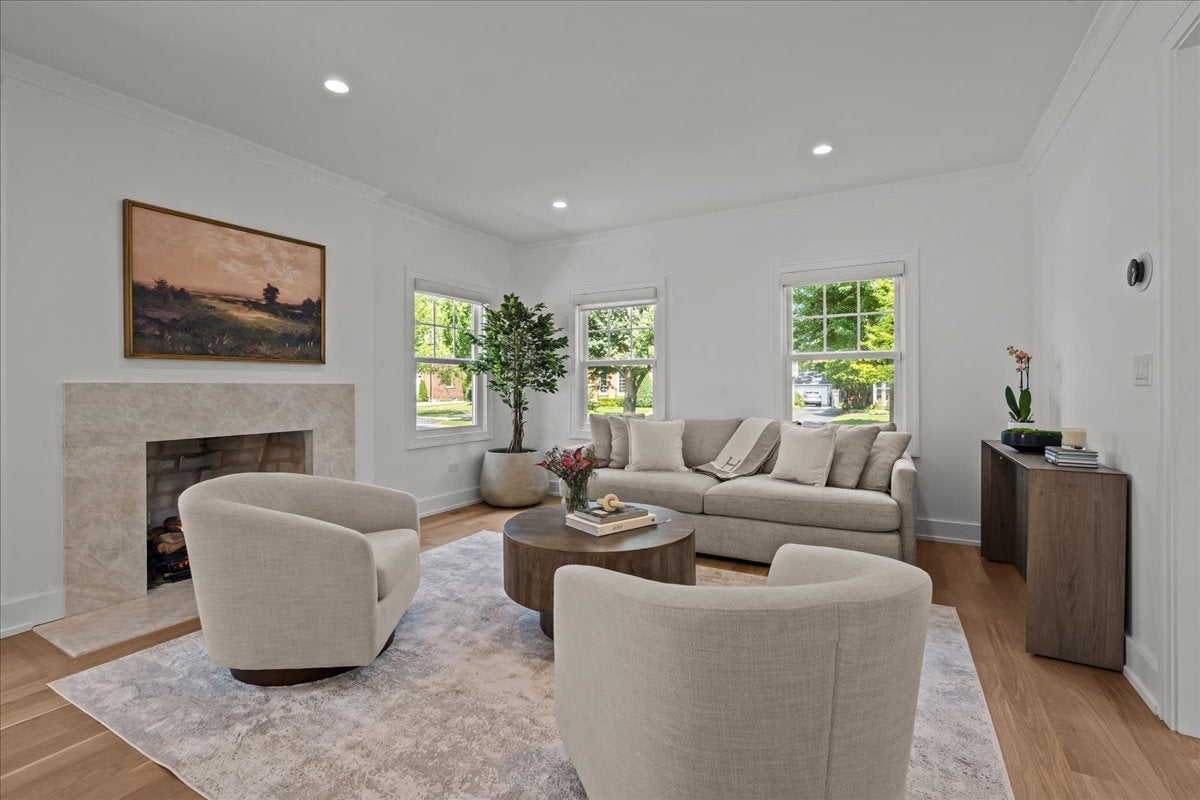
Better than new! This extraordinary Kenilworth home...seamlessly blends timeless architectural character with a comprehensive, down-to-the-studs renovation and a significant rear addition completed in 2025. Expanded and reimagined for today's lifestyle, this stunning home offers 5 bedrooms, 3.1 baths, and beautifully finished living spaces across all three levels. Every detail has been thoughtfully curated, delivering the rare opportunity to enjoy the charm of a classic Kenilworth home with the peace of mind and convenience of essentially brand-new construction.The thoughtfully designed floor plan is ideal for both everyday living and effortless entertaining. Gracious formal living and dining rooms flow seamlessly into the spectacular custom kitchen featuring quartz countertops, custom cabinetry, an oversized island with seating for four, and exceptional workspace and storage. The kitchen opens to the inviting family room, where sliding glass doors lead to the patio and private backyard, creating the perfect indoor-outdoor connection. Upstairs, four generously sized bedrooms include a truly exceptional primary suite. A private balcony, high ceilings, and a luxurious spa-inspired bath create a retreat...reminiscent of a five-star hotel. Exquisite stone selections, designer finishes, custom cabinetry, a freestanding soaking tub and an impressive walk-in shower elevate the experience even further. The finished lower level offers incredible versatility with a spacious recreation room, custom bar area with beverage refrigerator, gorgeous full bath, and a fifth bedroom that can easily serve as a guest suite, home office, fitness room or whatever you need! Ideally located just steps from award-winning Joseph Sears School, New Trier High School, the beach, Metra train, parks, and the vibrant Plaza del Lago shopping district. Opportunities like this are exceptionally RARE in Kenilworth....a fully renovated, expanded home completed in 2025 where every detail has already been done. Simply move in right in and enjoy!
| a month ago | Listing updated with changes from the MLS® | |
| a month ago | Status changed to Active Under Contract | |
| a month ago | Listing first seen on site |

Based on information submitted to the MLS GRID as of 2026-09-21 06:14 PM UTC. All data is obtained from various sources and may not have been verified by broker or MLS GRID. Supplied Open House Information is subject to change without notice. All information should be independently reviewed and verified for accuracy. Properties may or may not be listed by the office/agent presenting the information.
Last checked: 2026-09-21 06:14 PM UTC
MRED DMCA Copyright Information Copyright © 2026 Midwest Real Estate Data LLC. All rights reserved.