Save
Ask
Tour
Hide
Share
$550,000
11 Days On Site

528 W Evergreen Street
Wheaton, IL 60187

For Sale|Townhouse|Active Under Contract
4
Beds
3
Total Baths
2
Full Baths
1
Partial Bath
2,042
SqFt
$269
/SqFt
1985
Built
County:
DuPage
Listing Courtesy of MRED as distributed by MLS Grid of Keller Williams Premiere Properties
Call Now: 847.967.0022
Is this the listing for you? We can help make it yours.
847.967.0022
528 W Evergreen Street528 W Evergreen Street528 W Evergreen Street528 W Evergreen Street
Save
Ask
Tour
Hide
Share

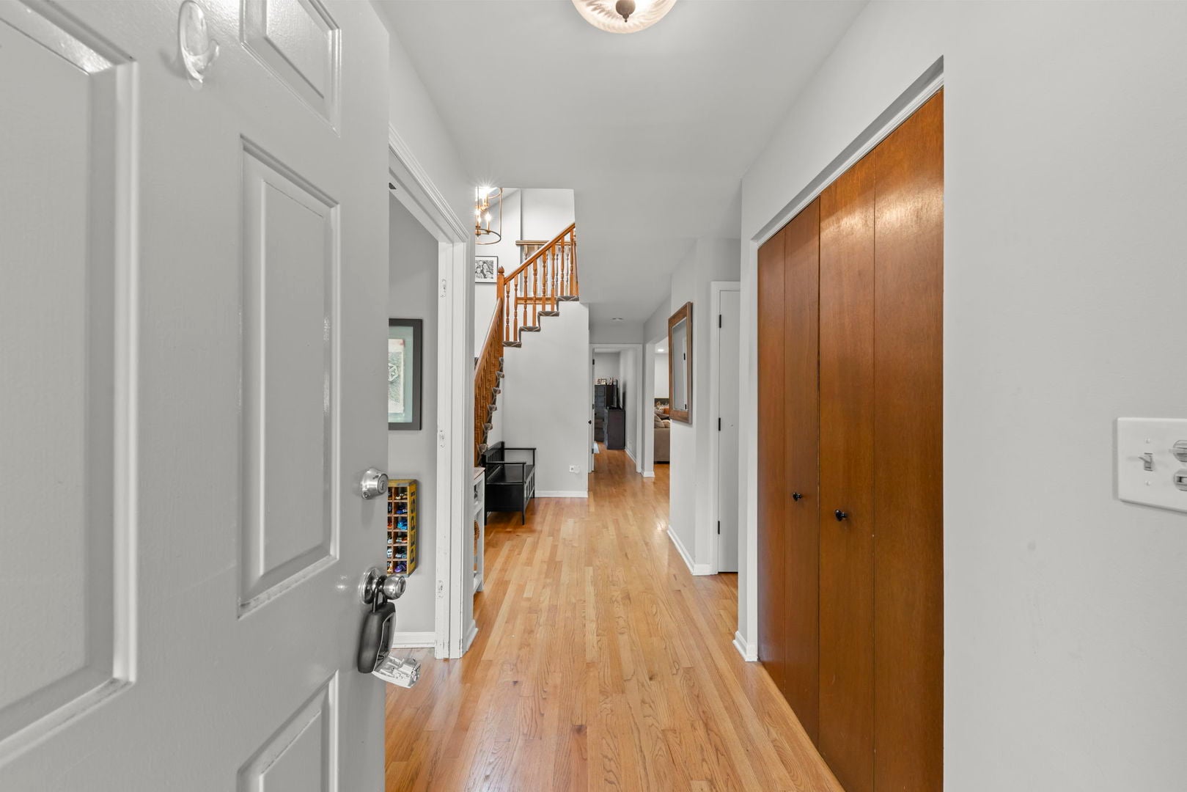
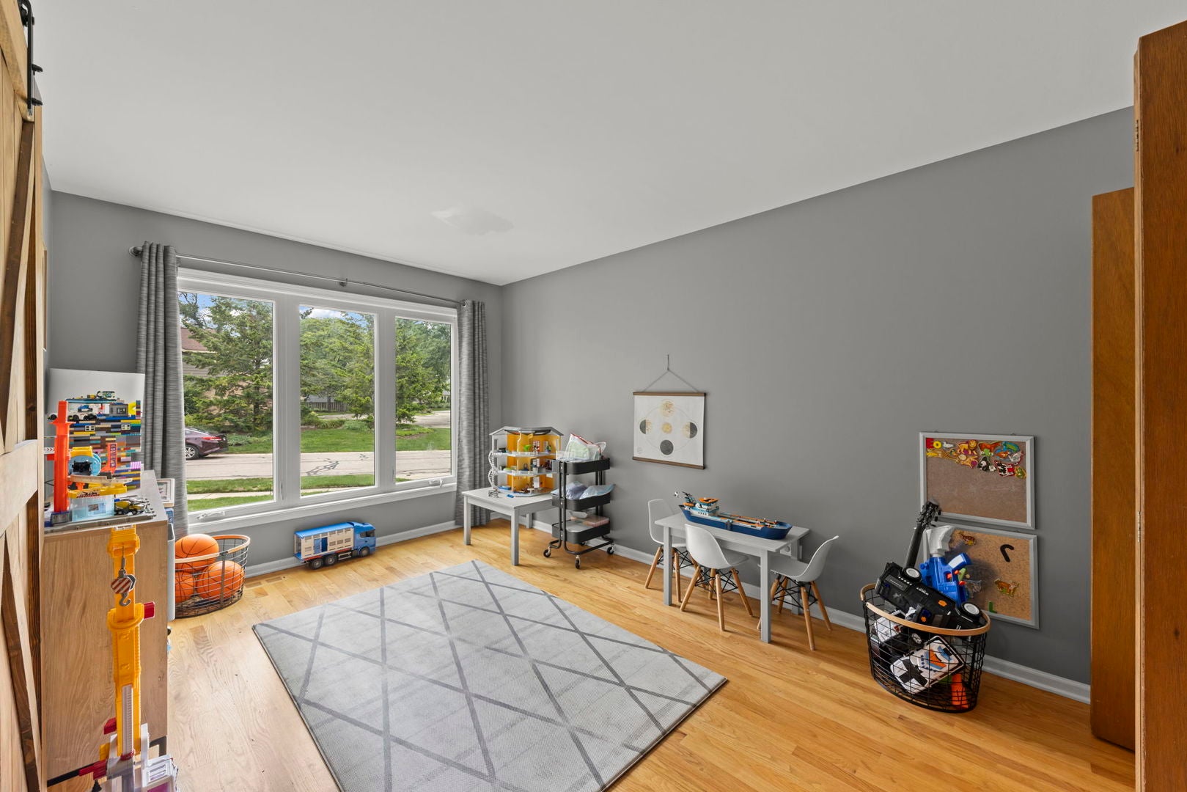
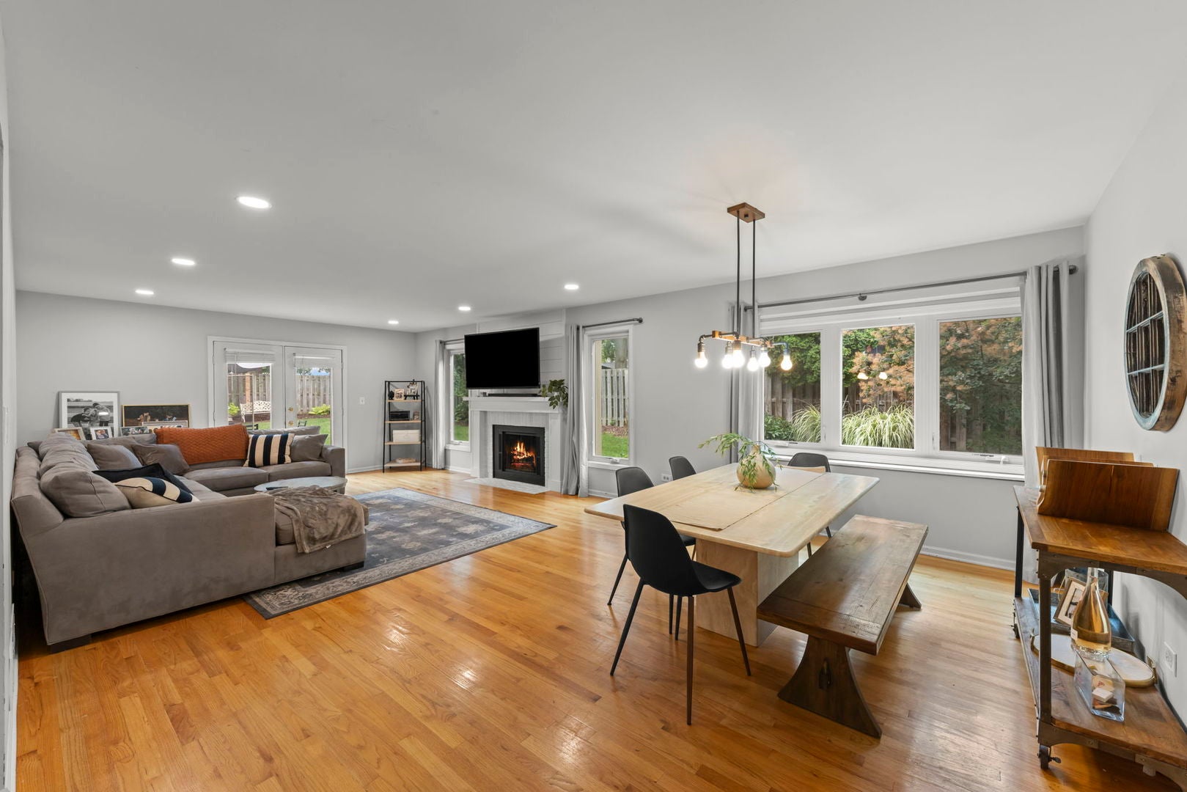
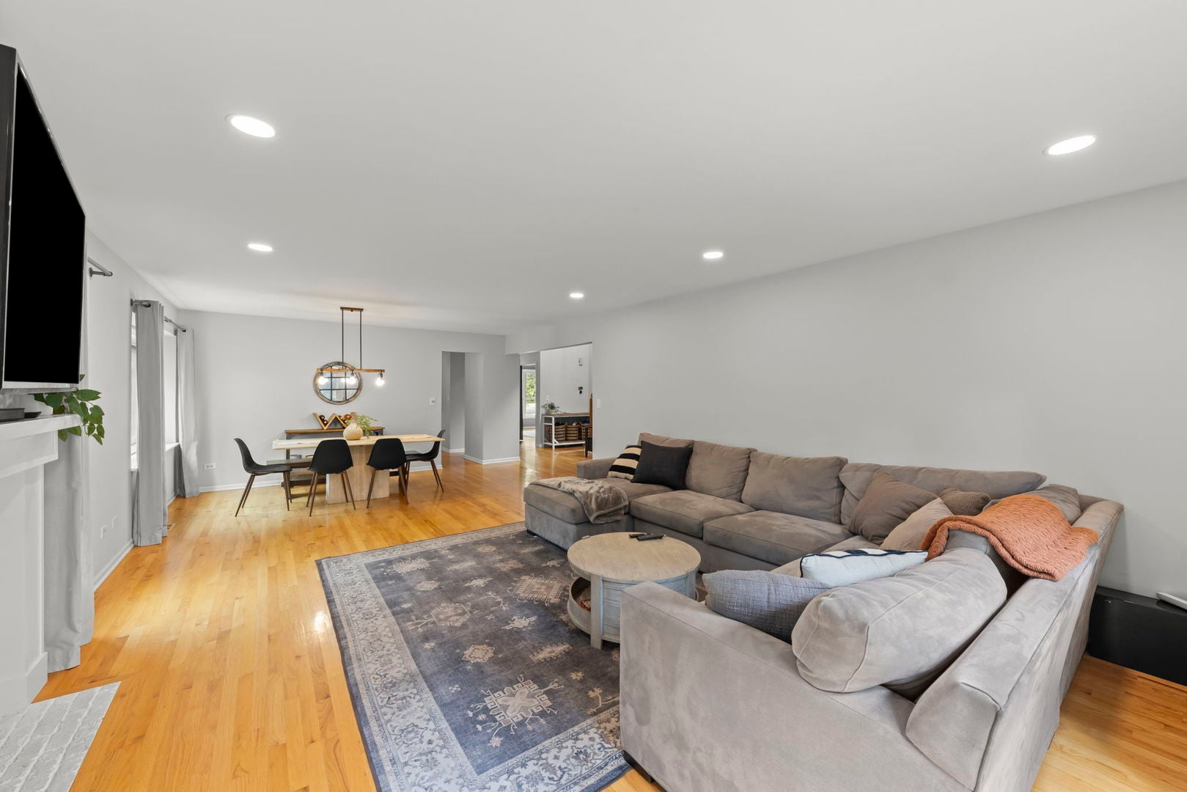
Rarely available end-unit townhome offering 4 bedrooms, 2.5 bathrooms, over 2,000 square feet of finished living space, a full basement, and an attached 2-car garage-all just blocks from downtown Wheaton! The main level features gorgeous continuous hardwood floors, a highly desirable first-floor primary suite, plus a 4th bedroom that could also make a fantastic home office. The massive living room is anchored by a gas-log fireplace and flows seamlessly into a dedicated dining space, while the updated kitchen features honed granite countertops and was remodeled in 2018. Plumbing is already roughed in on the main level, providing the opportunity to create true one-story living. Upstairs you'll find two additional bedrooms, a bonus room and an updated full bathroom (2018). Outside, enjoy an exceptionally large yard for a townhome with all the benefits of low-maintenance living. Additional updates include a new hot water heater (2025), windows throughout except the kitchen (2017), and skylights (2017). All of this feeds award-winning District 200 Wheaton schools and is just blocks from downtown Wheaton's restaurants, shopping, Metra station, parks, and everything else this incredible location has to offer!

Save
Ask
Tour
Hide
Share
Listing Snapshot
Price 
$550,000
Days On Site 
11 Days
Bedrooms 
4
Inside Area (SqFt) 
2,042 sqft
Total Baths 
3
Full Baths 
2
Partial Baths 
1
Lot Size 
N/A
Year Built 
1985
MLS® Number 
12725450
Status 
Active Under Contract
Property Tax 
$8,991.4
HOA/Condo/Coop Fees 
$195 monthly
Sq Ft Source 
Plans
Friends & Family
Recent Activity
a week agoListing updated with changes from the MLS®
a week agoStatus changed to Active Under Contract
2 weeks agoListing first seen on site
General Features
Attached Garage 
Yes
Foundation 
Concrete Perimeter
Garage 
Yes
Garage Spaces 
2
Number Of Stories 
2
Parking 
ConcreteGarage Door OpenerAttachedGarage
Parking Spaces 
2
Pets 
Cats OKDogs OK
Property Sub Type 
Townhouse
Sewer 
Public Sewer
Interior Features
Appliances 
RangeMicrowaveDishwasherRefrigeratorWasherDryer
Basement 
Sump PumpUnfinishedFull
Cooling 
Central Air
Electric 
Circuit Breakers
Heating 
Natural GasForced Air
Interior 
Walk-In Closet(s)Entrance Foyer
Bedroom 2 
Dimensions - 13X11Level - Second
Bedroom 3 
Dimensions - 15X10Level - Second
Bedroom 4 
Dimensions - 15X10Level - Main
Bonus Room 
Dimensions - 13X10Level - Second
Dining Room 
Dimensions - 15X10Level - Main
Family Room 
Foyer 
Dimensions - 5X8Level - Main
Kitchen 
Dimensions - 16X10Level - MainDescription - Granite Counters,SolidSurfaceCounter,Updated Kitchen
Laundry 
Dimensions - 16X11Level - Basement
Living Room 
Dimensions - 15X18Level - Main
Master Bedroom 
Dimensions - 15X17Level - Main
Walk In Closet 
Dimensions - 7X5Level - Main
Save
Ask
Tour
Hide
Share
Exterior Features
Construction Details 
BrickCedar
Roof 
Asphalt
Community Features
Association Dues 
195
HOA Fee Frequency 
Monthly
MLS Area 
Wheaton
School District 
Wheaton North High School
Township 
Milton
Schools
School District
Wheaton North High School
Elementary School
Emerson Elementary School
Middle School
Monroe Middle School
High School
Wheaton North High School
Listing Courtesy of MRED as distributed by MLS Grid of Keller Williams Premiere Properties


Based on information submitted to the MLS GRID as of 2026-08-19 02:58 AM UTC. All data is obtained from various sources and may not have been verified by broker or MLS GRID. Supplied Open House Information is subject to change without notice. All information should be independently reviewed and verified for accuracy. Properties may or may not be listed by the office/agent presenting the information.
Last checked: 2026-08-19 02:58 AM UTC
MRED DMCA Copyright Information Copyright © 2026 Midwest Real Estate Data LLC. All rights reserved.

Neighborhood & Commute
Source: Walkscore
Save
Ask
Tour
Hide
Share