Save
Ask
Tour
Hide
Share
$3,299,000
11 Days On Site

1770 Sunnyside Avenue
Highland Park, IL 60035

For Sale|Single Family Residence|Active Under Contract
5
Beds
8
Total Baths
7
Full Baths
1
Partial Bath
9,385
SqFt
$352
/SqFt
2013
Built
Subdivision:
Sherwood Forest
County:
Lake
Listing Courtesy of MRED as distributed by MLS Grid of Compass
Call Now: 847.967.0022
Is this the listing for you? We can help make it yours.
847.967.0022
1770 Sunnyside Avenue1770 Sunnyside Avenue1770 Sunnyside Avenue1770 Sunnyside Avenue
Save
Ask
Tour
Hide
Share

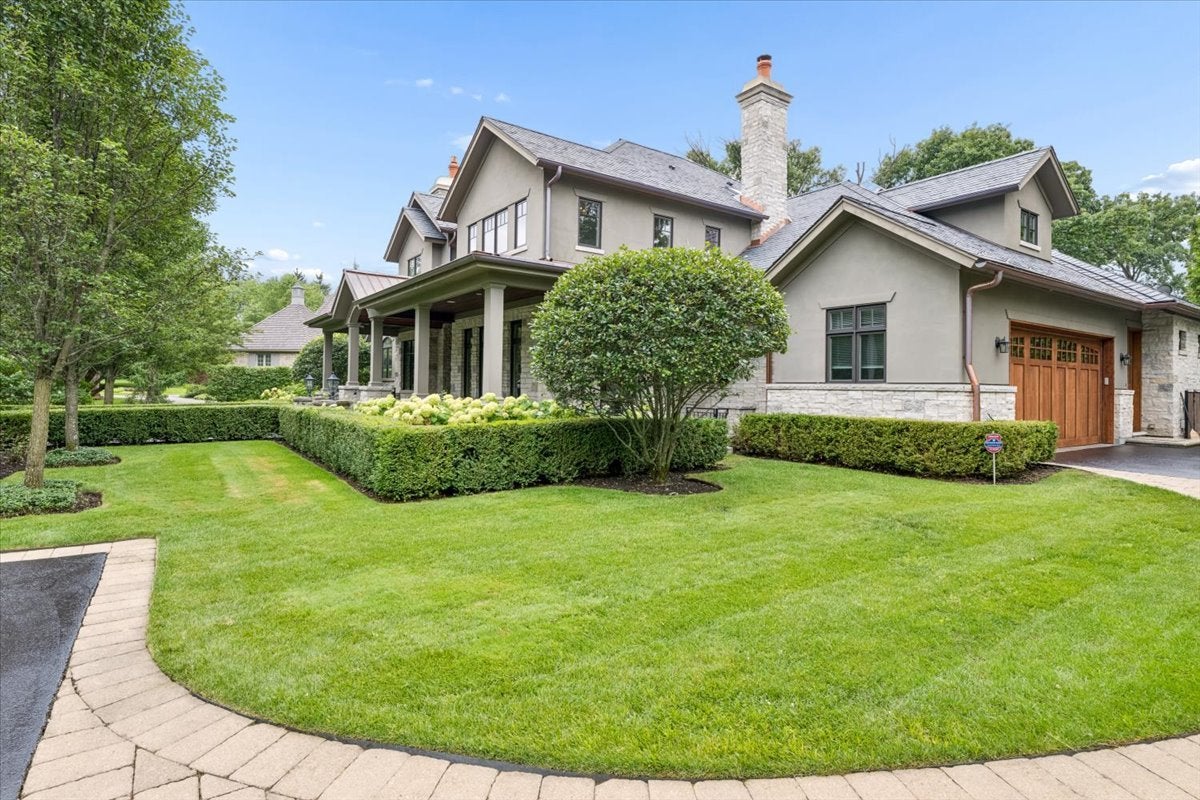
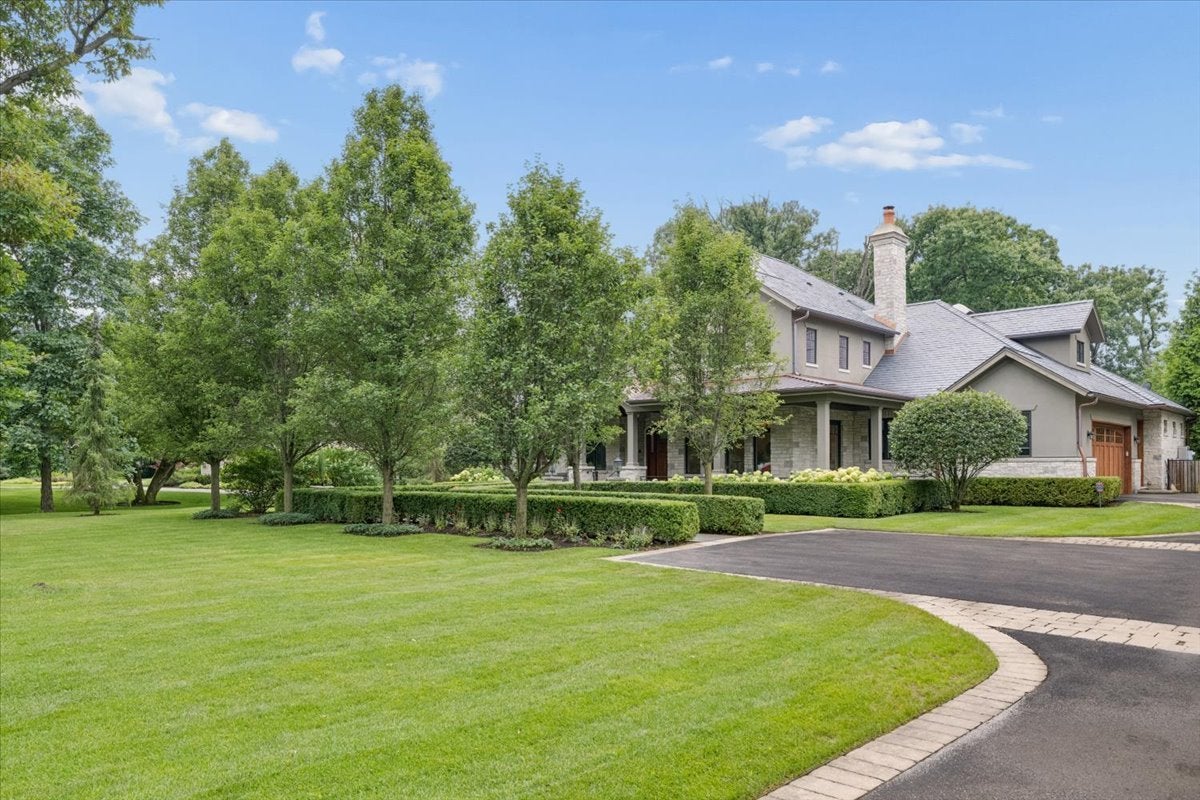
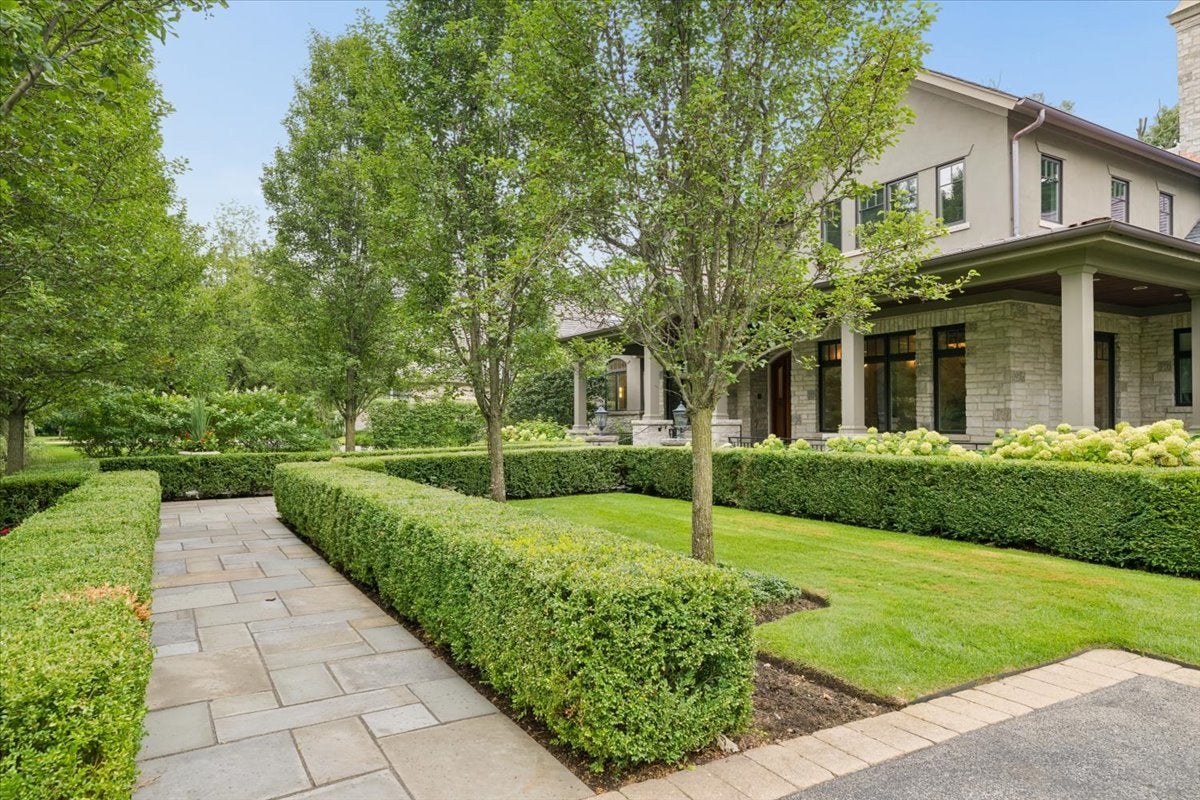
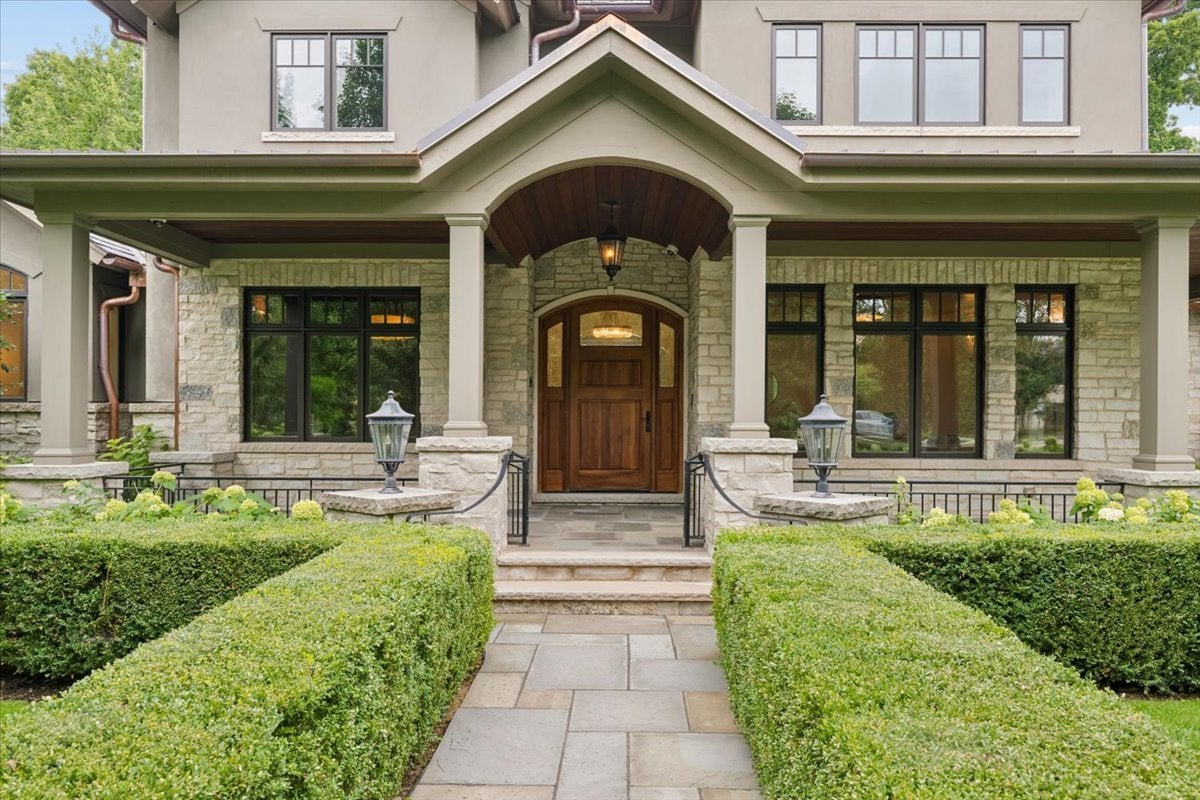
Exceptional custom-built residence completed in 2013, where timeless architecture, impeccable craftsmanship, and sophisticated design come together in one extraordinary home. A true standout feature is the sought-after first-floor primary suite, offering the comfort and convenience of main-level living, while a private elevator provides effortless access to all three levels-an exceptional amenity rarely found in luxury homes. Designed for both elegant entertaining and everyday living, the home features expansive living spaces, three fireplaces, a beautifully appointed butler's pantry, dual laundry rooms, and a finished lower level. Premium construction includes a striking stone and stucco exterior, a brand-new natural slate roof (2026) with copper roofing components, radiant heated floors, three independently controlled Carrier HVAC systems, whole-home generator infrastructure, and 600-amp electrical service. Extensive 2026 updates include refinished hardwood floors, refreshed kitchen cabinetry, updated staircase and railings, designer lighting, interior and exterior painting, driveway improvements, enhanced landscaping, refinished garage doors, and a new pool heater. The resort-style outdoor living is equally impressive. Set on incredible grounds with lush, professionally manicured landscaping, the property offers exceptional privacy and beauty. Enjoy summers by the sparkling swimming pool, unwind in the hot tub, gather around the outdoor stone fireplace, or entertain on the expansive stone patio and roof deck. An automatic gated entrance, attached 2.5-car garage, and additional detached 2.5-car garage complete this remarkable estate. A rare combination of luxury, thoughtful design, exceptional construction, and modern convenience, this is an extraordinary opportunity to own one of Highland Park's finest custom homes.

Save
Ask
Tour
Hide
Share
Listing Snapshot
Price 
$3,299,000
Days On Site 
11 Days
Bedrooms 
5
Inside Area (SqFt) 
9,385 sqft
Total Baths 
8
Full Baths 
7
Partial Baths 
1
Lot Size 
0.88 Acres
Year Built 
2013
MLS® Number 
12725476
Status 
Active Under Contract
Property Tax 
$45,762.02
HOA/Condo/Coop Fees 
N/A
Sq Ft Source 
Appraiser
Friends & Family
Recent Activity
a week agoListing updated with changes from the MLS®
a week agoStatus changed to Active Under Contract
2 weeks agoListing first seen on site
General Features
Acres 
0.88
Attached Garage 
Yes
Garage 
Yes
Garage Spaces 
4.5
Parking 
AsphaltGarageAttachedDetachedDriveway
Parking Spaces 
4.5
Property Sub Type 
Single Family Residence
SqFt Below 
3102
SqFt Total 
5957
Interior Features
Basement 
Sump PumpFinishedFull
Cooling 
Central AirZoned
Fireplace 
Yes
Fireplace Features 
Family RoomMaster Bedroom
Fireplaces 
3
Flooring 
Hardwood
Heating 
Natural GasForced AirRadiant Floor
Interior 
Walk-In Closet(s)Entrance FoyerPantrySaunaWet BarElevatorBuilt-in FeaturesHigh CeilingsOpen Floorplan
Laundry Features 
Main LevelUpper LevelMultiple LocationsSink
Spa 
Yes
Window Features 
Window TreatmentsDrapes
Bedroom 2 
Dimensions - 22X16Level - Second
Bedroom 3 
Dimensions - 16X14Level - Second
Bedroom 4 
Dimensions - 15X15Level - Second
Bedroom 5 
Dimensions - 15X15Level - Second
Bedroom 6 
Dimensions - 10X12Level - Basement
Dining Room 
Dimensions - 15X15Level - Main
Eating Area 
Dimensions - 15X13Level - Main
Exercise Room 
Dimensions - 19X27Level - Basement
Family Room 
Dimensions - 22X26Level - Main
Foyer 
Dimensions - 7X12Level - Main
Kitchen 
Dimensions - 15X24Level - MainDescription - Eating Area-Breakfast Bar,Island,Pantry-Butler,Updated Kitchen
Laundry 
Dimensions - 8X12Level - Main
Living Room 
Master Bedroom 
Dimensions - 14X23Level - Main
Office 
Dimensions - 15X14Level - Main
Pantry 
Dimensions - 6X9Level - Main
Recreation Room 
Dimensions - 72X36Level - Basement
Second Laundry 
Dimensions - 15X8Level - Second
Walk In Closet 
Dimensions - 9X13Level - Main
Save
Ask
Tour
Hide
Share
Exterior Features
Construction Details 
StuccoStone
Exterior 
BarbecueOutdoor GrillFire Pit
Other Structures 
Second Garage
Patio And Porch 
DeckPatio
Pool Features 
In Ground
Roof 
Slate
Spa 
Yes
Windows/Doors 
Window TreatmentsDrapes
Community Features
Accessibility Features 
Therapeutic Whirlpool
Community Features 
Street Lights
MLS Area 
Highland Park
School District 
Highland Park High School
Township 
West Deerfield
Schools
School District
Highland Park High School
Elementary School
Sherwood Elementary School
Middle School
Elm Place School
High School
Highland Park High School
Listing Courtesy of MRED as distributed by MLS Grid of Compass


Based on information submitted to the MLS GRID as of 2026-08-19 05:52 AM UTC. All data is obtained from various sources and may not have been verified by broker or MLS GRID. Supplied Open House Information is subject to change without notice. All information should be independently reviewed and verified for accuracy. Properties may or may not be listed by the office/agent presenting the information.
Last checked: 2026-08-19 05:52 AM UTC
MRED DMCA Copyright Information Copyright © 2026 Midwest Real Estate Data LLC. All rights reserved.

Neighborhood & Commute
Source: Walkscore
Save
Ask
Tour
Hide
Share