Save
Ask
Tour
Hide
Share
$385,000
7 Days On Site

710 Creekside Drive 101
Mount Prospect, IL 60056

For Sale|Condominium|Active
2
Beds
2
Total Baths
2
Full Baths
1,450
SqFt
$266
/SqFt
1999
Built
Subdivision:
Creekside
County:
Cook
Listing Courtesy of MRED as distributed by MLS Grid of @properties Christie's International Real Estate
Call Now: 847.967.0022
Is this the listing for you? We can help make it yours.
847.967.0022
710 Creekside Drive 101710 Creekside Drive 101710 Creekside Drive 101710 Creekside Drive 101
Save
Ask
Tour
Hide
Share

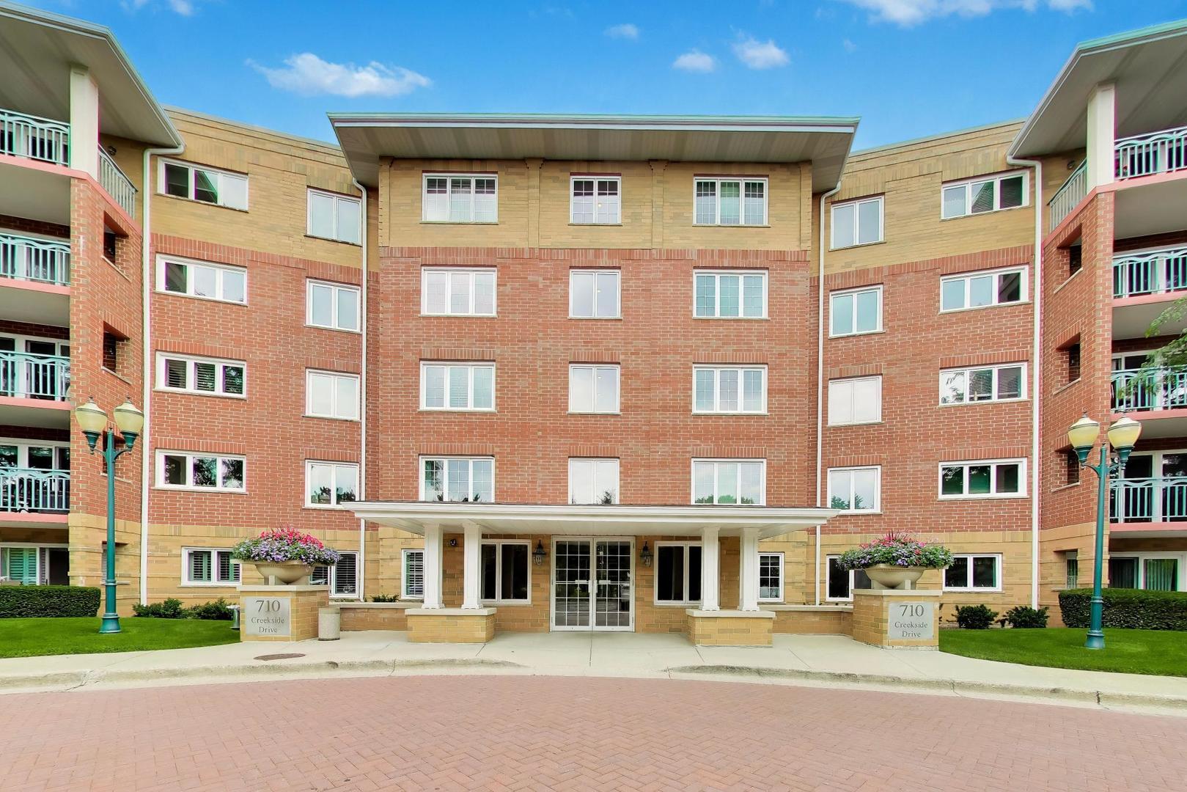
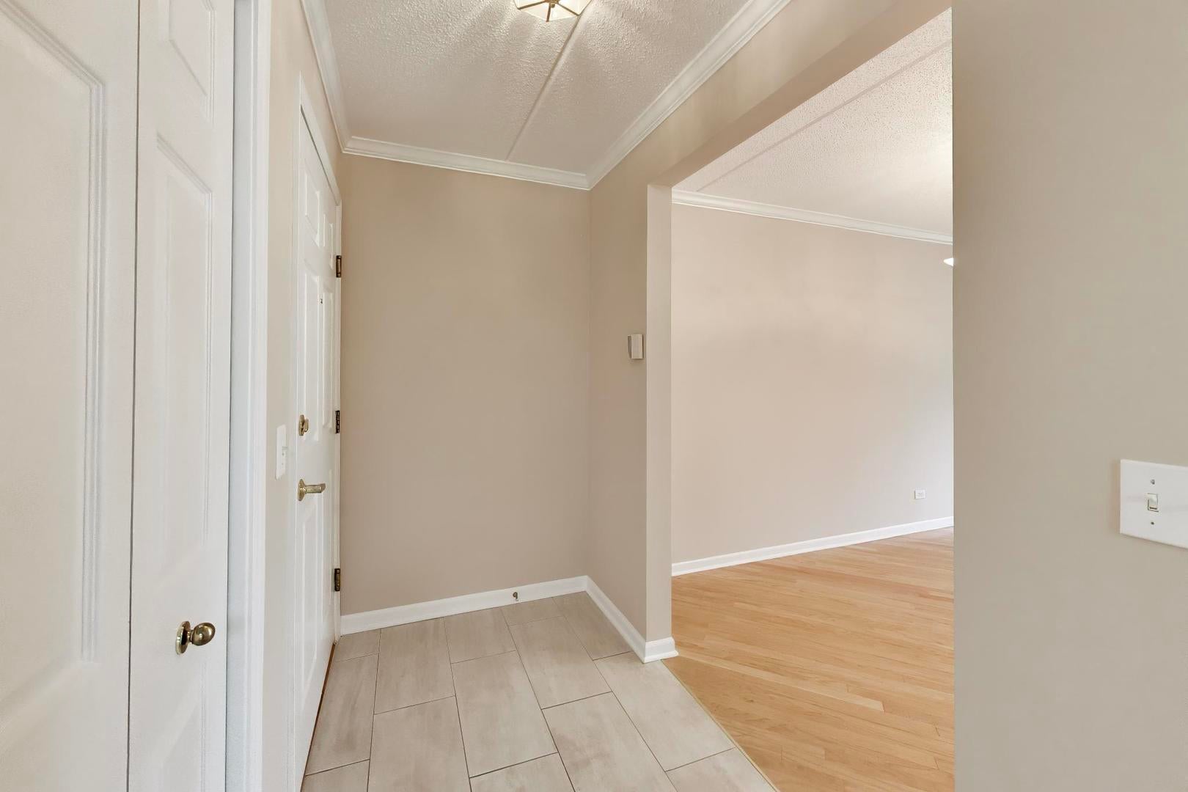
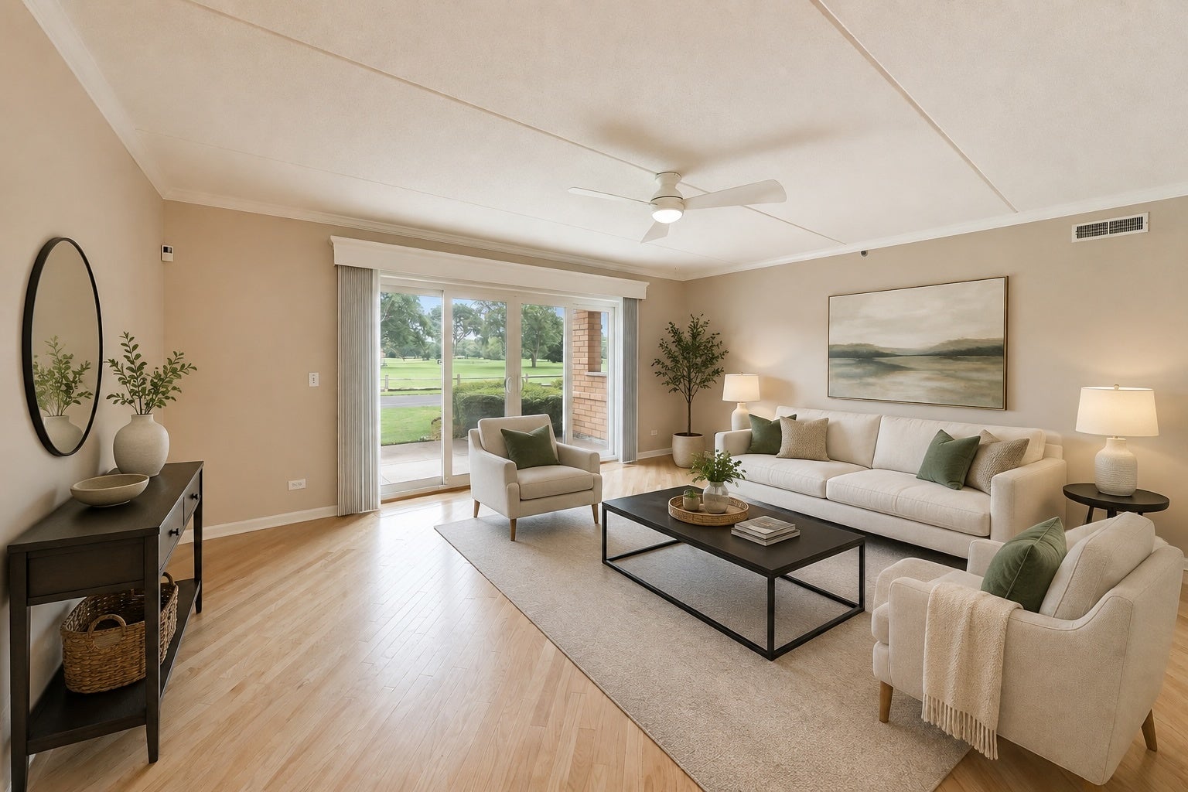
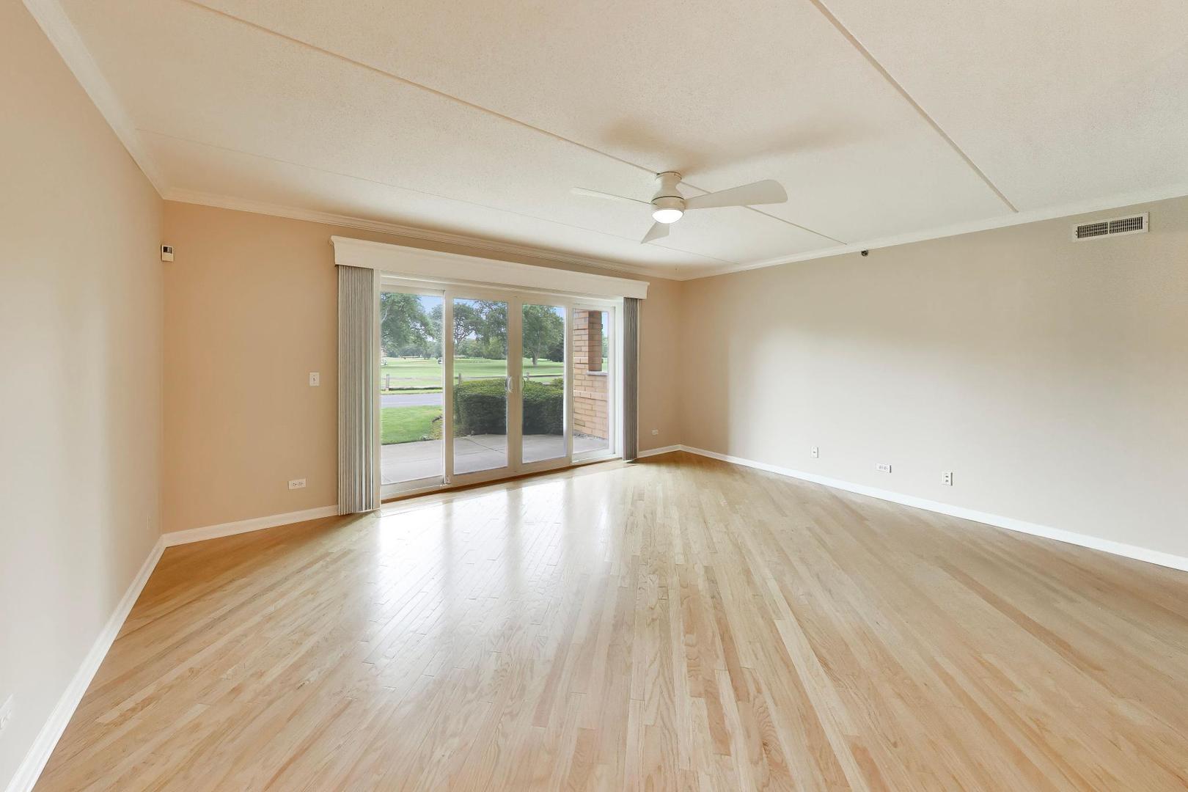
If you are looking for a beautiful ground floor condo, backing to a golf course with lovely, serene views then don't miss this beauty! 1st Floor End Unit featuring bright foyer with guest closet. Dining and Living rooms finished with hardwood floors the a double glass sliding door that opens to your private patio and peaceful views the Golf Course. Kitchen is timeless in white cabinetry, tons of counter space, pantry and a white appliance suite! Breakfast Bar for the quick snacks and breakfast nook for a table for a sit down meal. Primary Bedroom includes a walk in closet with organizers and updated full bathroom in ageless finishes. @nd Bedroom also boasts a nice closet and will use the Full Hall Bathroom also perfectly updated for todays buyer! Laundry room with cabinetry to keep you organized, freshly painted and ALL of this plus indoor/underground heated parking spot, AMPLE guest parking, active community with clubhouse, in-ground pool that is close to wonderful shopping at Randhurst Mall, dining and entertainment! Unit is vacant and ready to SELL - Moving right in to enjoy the rest of the summer and fall season ahead! Truly this one hits all the checkboxes! If you're ready for easy living, then this is where you want to be!

Save
Ask
Tour
Hide
Share
Listing Snapshot
Price 
$385,000
Days On Site 
7 Days
Bedrooms 
2
Inside Area (SqFt) 
1,450 sqft
Total Baths 
2
Full Baths 
2
Partial Baths 
N/A
Lot Size 
N/A
Year Built 
1999
MLS® Number 
12725510
Status 
Active
Property Tax 
$2,140.41
HOA/Condo/Coop Fees 
$495 monthly
Sq Ft Source 
Assessor
Friends & Family
Recent Activity
10 hours agoListing updated with changes from the MLS®
10 hours agoStatus changed to Active
a week agoListing first seen on site
General Features
Attached Garage 
Yes
Foundation 
Concrete Perimeter
Garage 
Yes
Garage Spaces 
1
Number Of Stories 
5
Parking 
AsphaltConcreteGarage Door OpenerHeated GarageAttachedGarage
Parking Spaces 
1
Pets 
Cats OK
Property Sub Type 
Condominium
Sewer 
Public Sewer
Water Source 
Public
Interior Features
Appliances 
RangeMicrowaveDishwasherRefrigeratorWasherDryerDisposal
Basement 
None
Cooling 
Ceiling Fan(s)Central Air
Flooring 
Hardwood
Heating 
Natural GasForced AirRadiant
Interior 
Entrance FoyerWalk-In Closet(s)Pantry
Laundry Features 
Main LevelWasher HookupIn Unit
Window Features 
DrapesBlinds
Bedroom 2 
Dimensions - 10X11Level - Main
Bedroom 3 
Bedroom 4 
Breakfast Room 
Dimensions - 11X8Level - Main
Dining Room 
Dimensions - 11X8Level - Main
Family Room 
Foyer 
Dimensions - 5X8Level - Main
Kitchen 
Dimensions - 8X14Level - MainDescription - Eating Area-Breakfast Bar,Breakfast Room,Pantry
Laundry 
Dimensions - 7X5Level - Main
Living Room 
Dimensions - 14X17Level - Main
Master Bedroom 
Dimensions - 12X14Level - Main
Save
Ask
Tour
Hide
Share
Exterior Features
Construction Details 
Brick
Exterior 
Lighting
Lot Features 
On Golf CourseLandscaped
Patio And Porch 
Patio
Windows/Doors 
DrapesBlinds
Community Features
Association Amenities 
Party RoomPool
Association Dues 
495
Community Features 
Sidewalks
HOA Fee Frequency 
Monthly
MLS Area 
Mount Prospect
School District 
John Hersey High School
Township 
Wheeling
Schools
School District
John Hersey High School
Elementary School
Dwight D Eisenhower Elementary S
Middle School
Macarthur Middle School
High School
John Hersey High School
Listing Courtesy of MRED as distributed by MLS Grid of @properties Christie's International Real Estate


Based on information submitted to the MLS GRID as of 2026-08-13 03:10 PM UTC. All data is obtained from various sources and may not have been verified by broker or MLS GRID. Supplied Open House Information is subject to change without notice. All information should be independently reviewed and verified for accuracy. Properties may or may not be listed by the office/agent presenting the information.
Last checked: 2026-08-13 03:10 PM UTC
MRED DMCA Copyright Information Copyright © 2026 Midwest Real Estate Data LLC. All rights reserved.

Neighborhood & Commute
Source: Walkscore
Save
Ask
Tour
Hide
Share