Save
Ask
Tour
Hide
Share
$425,000
12 Days On Site

630 Cannon Drive
Geneva, IL 60134

For Sale|Townhouse|Active Under Contract
3
Beds
3
Total Baths
2
Full Baths
1
Partial Bath
2,150
SqFt
$198
/SqFt
2002
Built
Subdivision:
Fisher Farms Villas
County:
Kane
Listing Courtesy of MRED as distributed by MLS Grid of McSully Properties LLC
Call Now: 847.967.0022
Is this the listing for you? We can help make it yours.
847.967.0022
630 Cannon Drive630 Cannon Drive630 Cannon Drive630 Cannon Drive
Save
Ask
Tour
Hide
Share

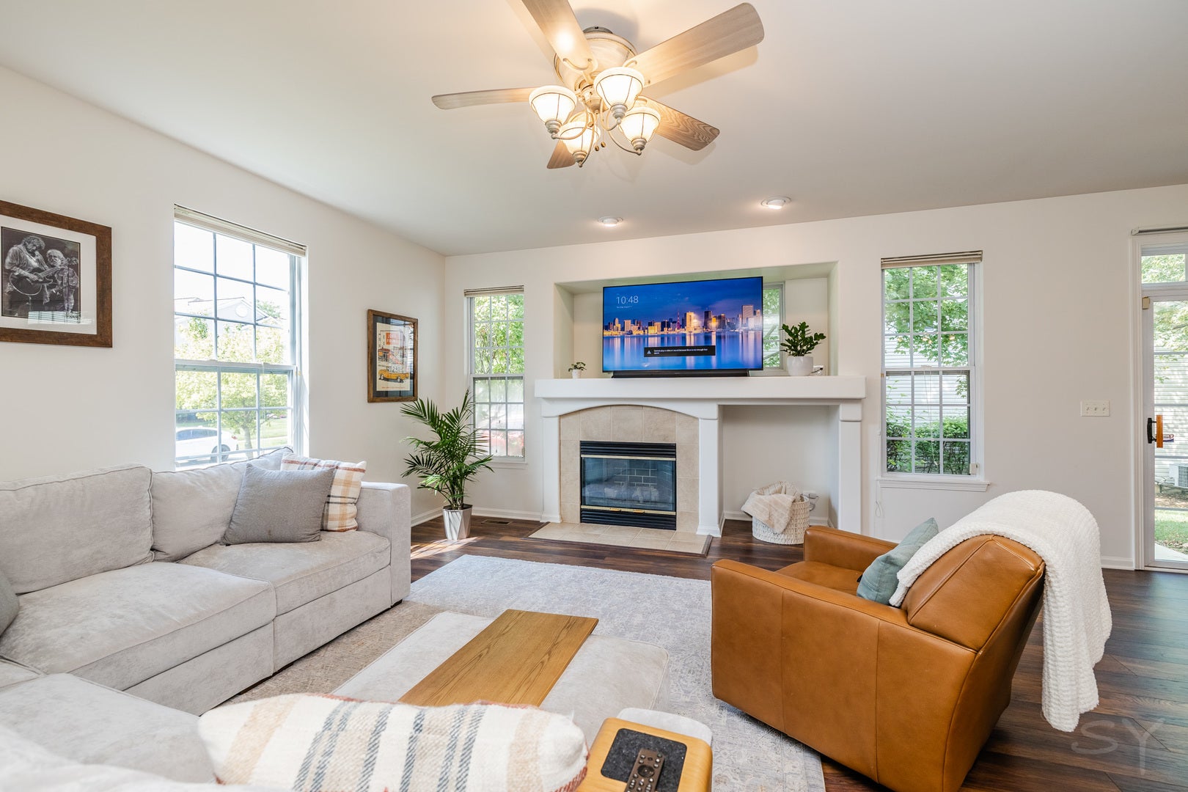
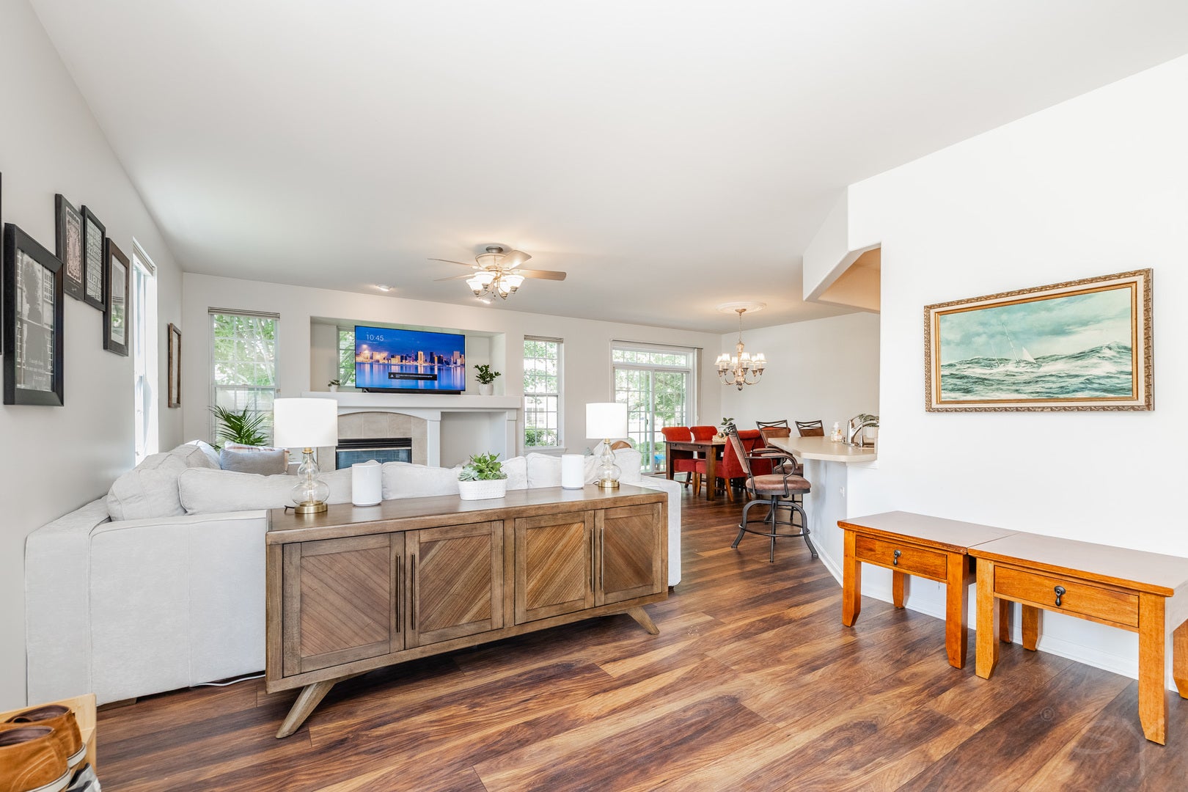
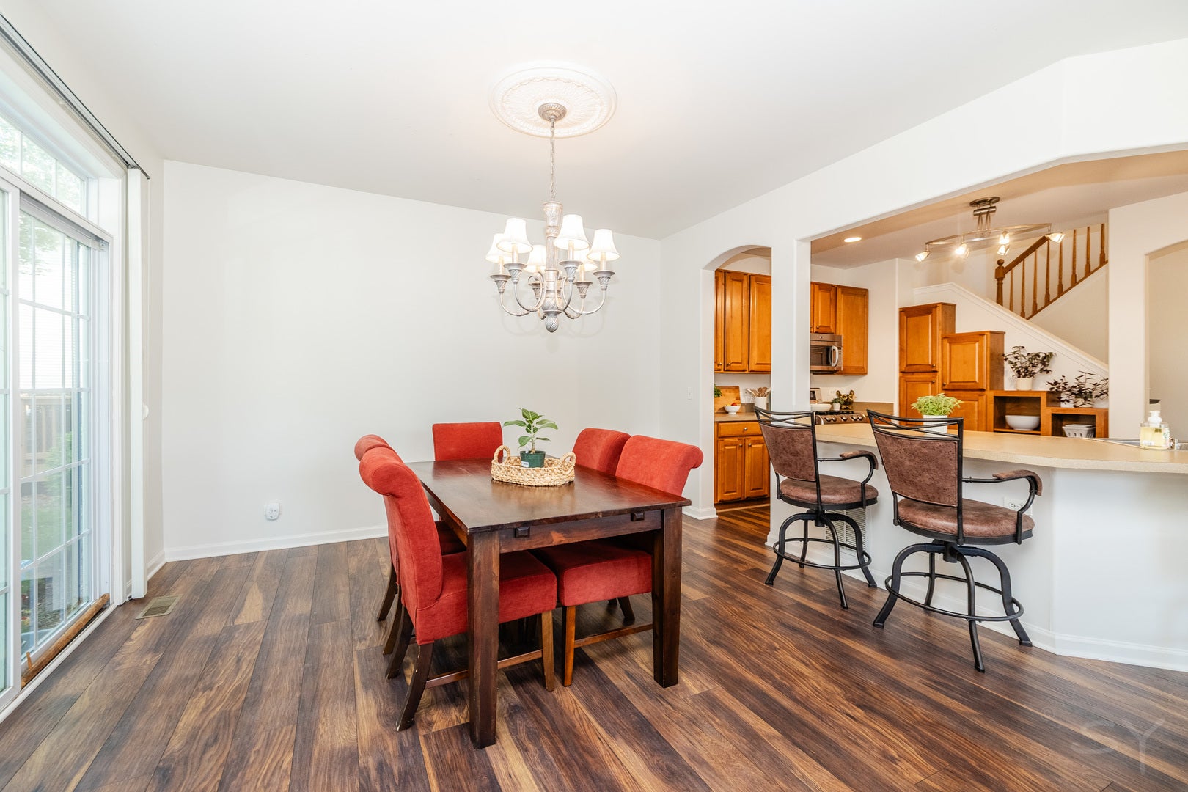
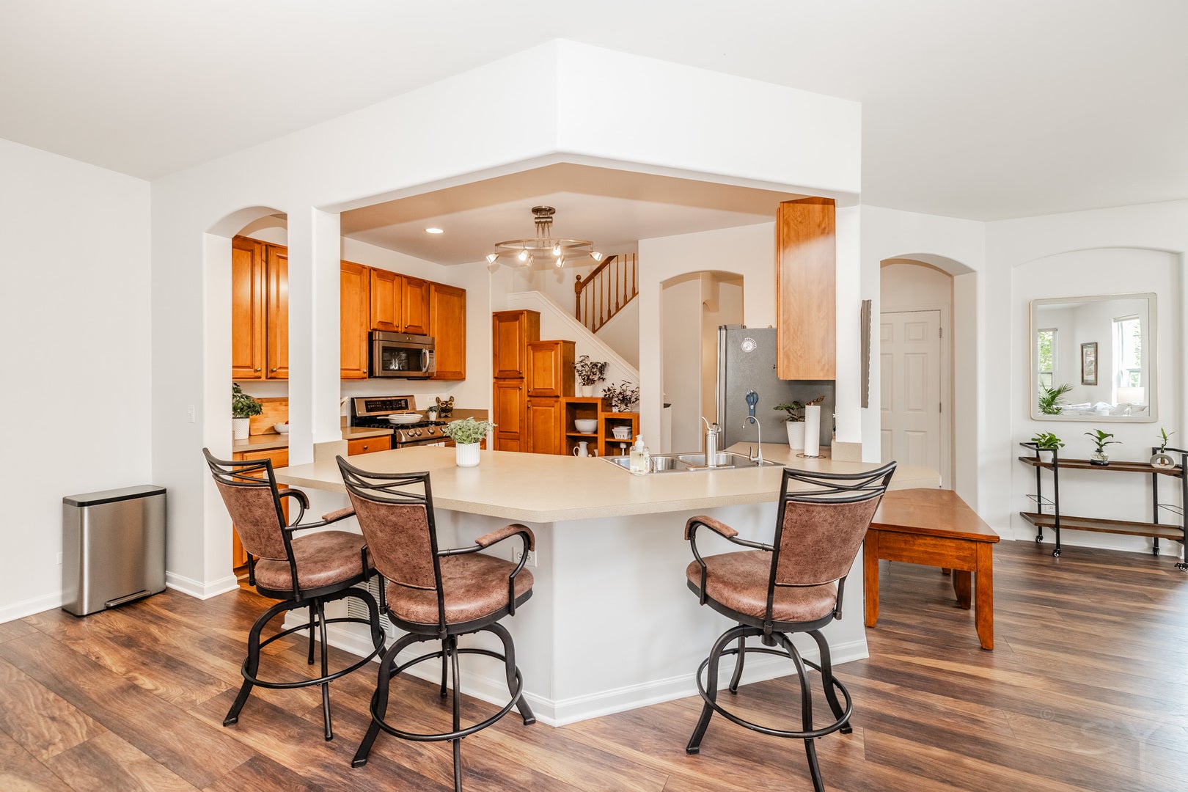
End-unit townhome/villa offering easy, low-maintenance living in desirable Geneva, with peaceful water views from the rear patio and green space. This sun-filled 3-bedroom, 2.5-bath home offers expansive living space and bedrooms large enough to be split to create additional rooms. The open layout unfolds with an L-shaped living/dining room, beautiful wood laminate flooring, and a cozy gas fireplace. The kitchen boasts maple cabinets, stainless steel appliances, an ample breakfast bar, and a pantry closet. The spacious primary bedroom, with vaulted ceiling, features a large walk-in closet and a private bath, including a whirlpool tub, dual-sink vanity, and separate rain-head shower. This home is freshly painted throughout and features a new washer and dryer situated on the 2nd level. It is located within a well-run HOA. Additionally, the attached 2-car garage is taller than most and provides plenty of extra storage and shelving. Located within walking distance of Frank K. Burgess Park/playground and a fishing pond, and conveniently situated off Randall Road with easy access via Bricher Road and Langford Drive, this home is close to Geneva's shopping, dining, golf, public pools, and the scenic Fox River corridor. Metra's Union Pacific West Line also provides convenient commuter rail access to downtown Chicago. A/C 2019, Wood Laminate flooring 2019, Sump Pump 2019, Roof 2018

Save
Ask
Tour
Hide
Share
Listing Snapshot
Price 
$425,000
Days On Site 
12 Days
Bedrooms 
3
Inside Area (SqFt) 
2,150 sqft
Total Baths 
3
Full Baths 
2
Partial Baths 
1
Lot Size 
N/A
Year Built 
2002
MLS® Number 
12725536
Status 
Active Under Contract
Property Tax 
$8,995.64
HOA/Condo/Coop Fees 
$360 monthly
Sq Ft Source 
Estimated
Friends & Family
Recent Activity
5 days agoListing updated with changes from the MLS®
5 days agoStatus changed to Active Under Contract
2 weeks agoListing first seen on site
General Features
Attached Garage 
Yes
Direction Faces 
South
Foundation 
Concrete Perimeter
Garage 
Yes
Garage Spaces 
2
Number Of Stories 
2
Parking 
AsphaltGarage Door OpenerAttachedGarage
Parking Spaces 
2
Pets 
Cats OKDogs OK
Property Sub Type 
Townhouse
Sewer 
Public Sewer
Water Source 
Public
Interior Features
Appliances 
Water SoftenerRangeMicrowaveDishwasherRefrigeratorWasherDryerDisposalStainless Steel Appliance(s)Water Softener Owned
Basement 
Sump PumpUnfinishedFull
Cooling 
Ceiling Fan(s)Central Air
Fireplace 
Yes
Fireplace Features 
Living RoomGas LogGas Starter
Fireplaces 
1
Flooring 
LaminateCarpet
Heating 
Natural GasForced Air
Interior 
Cathedral Ceiling(s)Built-in FeaturesWalk-In Closet(s)
Laundry Features 
Upper LevelGas Dryer HookupIn Unit
Bedroom 2 
Dimensions - 20X12Level - Second
Bedroom 3 
Dimensions - 12X9Level - Second
Bedroom 4 
Dining Room 
Dimensions - 13X14Level - Main
Family Room 
Kitchen 
Dimensions - 14X13Level - MainDescription - Eating Area-Breakfast Bar,Island,Pantry-Closet
Laundry 
Dimensions - 7X5Level - Second
Living Room 
Dimensions - 22X16Level - Main
Master Bedroom 
Dimensions - 27X14Level - Second
Save
Ask
Tour
Hide
Share
Exterior Features
Construction Details 
Vinyl SidingBrick
Patio And Porch 
PatioPorch
Roof 
Asphalt
View 
Water
Waterfront 
Yes
Waterview 
Water
Community Features
Association Amenities 
Park
Association Dues 
360
HOA Fee Frequency 
Monthly
MLS Area 
Geneva
School District 
Geneva Community High School
Township 
Geneva
Schools
School District
Geneva Community High School
Elementary School
Heartland Elementary School
Middle School
Geneva Middle School
High School
Geneva Community High School
Listing Courtesy of MRED as distributed by MLS Grid of McSully Properties LLC


Based on information submitted to the MLS GRID as of 2026-08-24 09:18 AM UTC. All data is obtained from various sources and may not have been verified by broker or MLS GRID. Supplied Open House Information is subject to change without notice. All information should be independently reviewed and verified for accuracy. Properties may or may not be listed by the office/agent presenting the information.
Last checked: 2026-08-24 09:18 AM UTC
MRED DMCA Copyright Information Copyright © 2026 Midwest Real Estate Data LLC. All rights reserved.

Neighborhood & Commute
Source: Walkscore
Save
Ask
Tour
Hide
Share