Save
Ask
Tour
Hide
Share
$1,050,000
16 Days On Site

750 Fox Run Drive
Geneva, IL 60134

For Sale|Single Family Residence|Active Under Contract
5
Beds
4
Total Baths
4
Full Baths
2,856
SqFt
$368
/SqFt
2002
Built
Subdivision:
Fox Run
County:
Kane
Listing Courtesy of MRED as distributed by MLS Grid of @properties Christies International Real Estate
Call Now: 847.967.0022
Is this the listing for you? We can help make it yours.
847.967.0022
750 Fox Run Drive750 Fox Run Drive750 Fox Run Drive750 Fox Run Drive
Save
Ask
Tour
Hide
Share

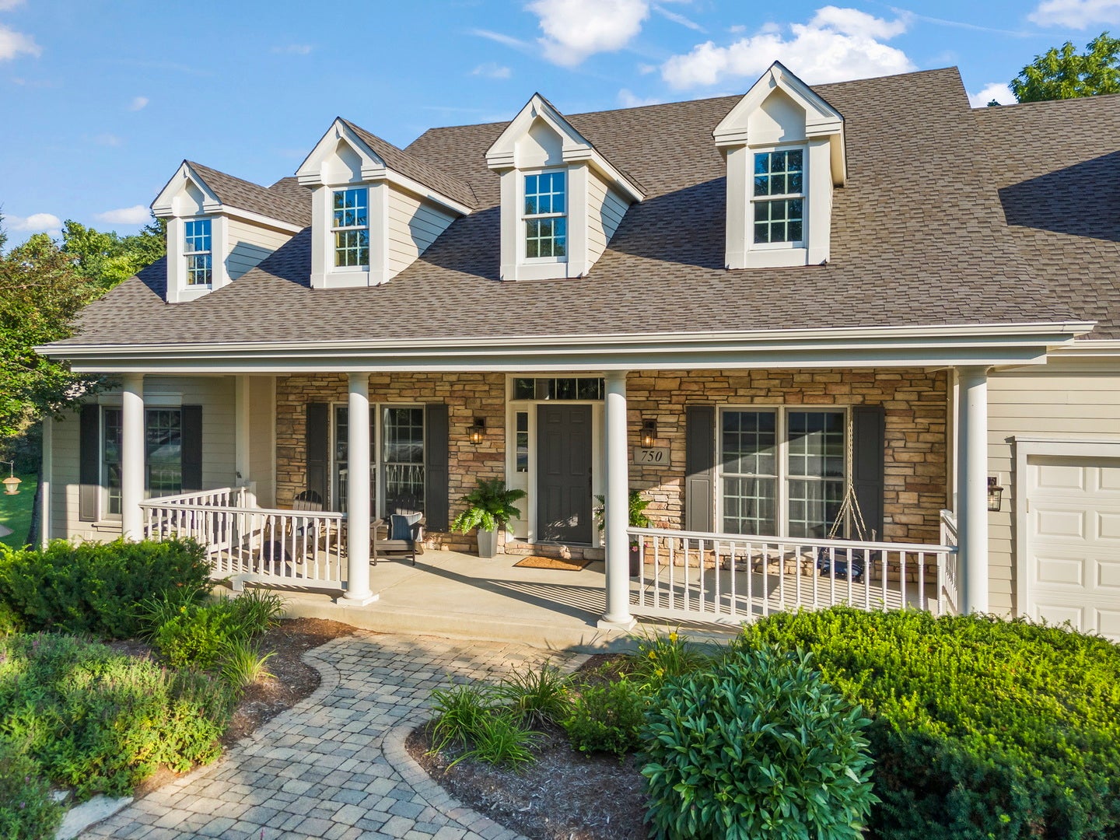
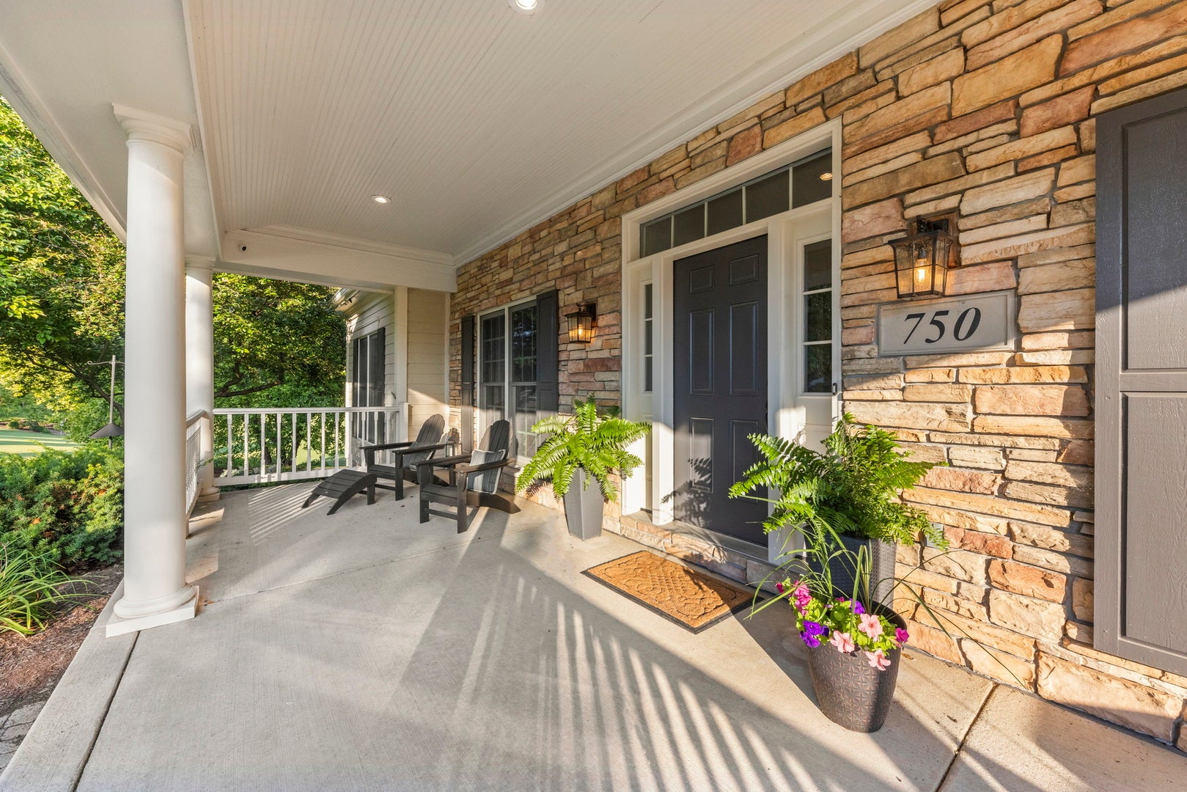
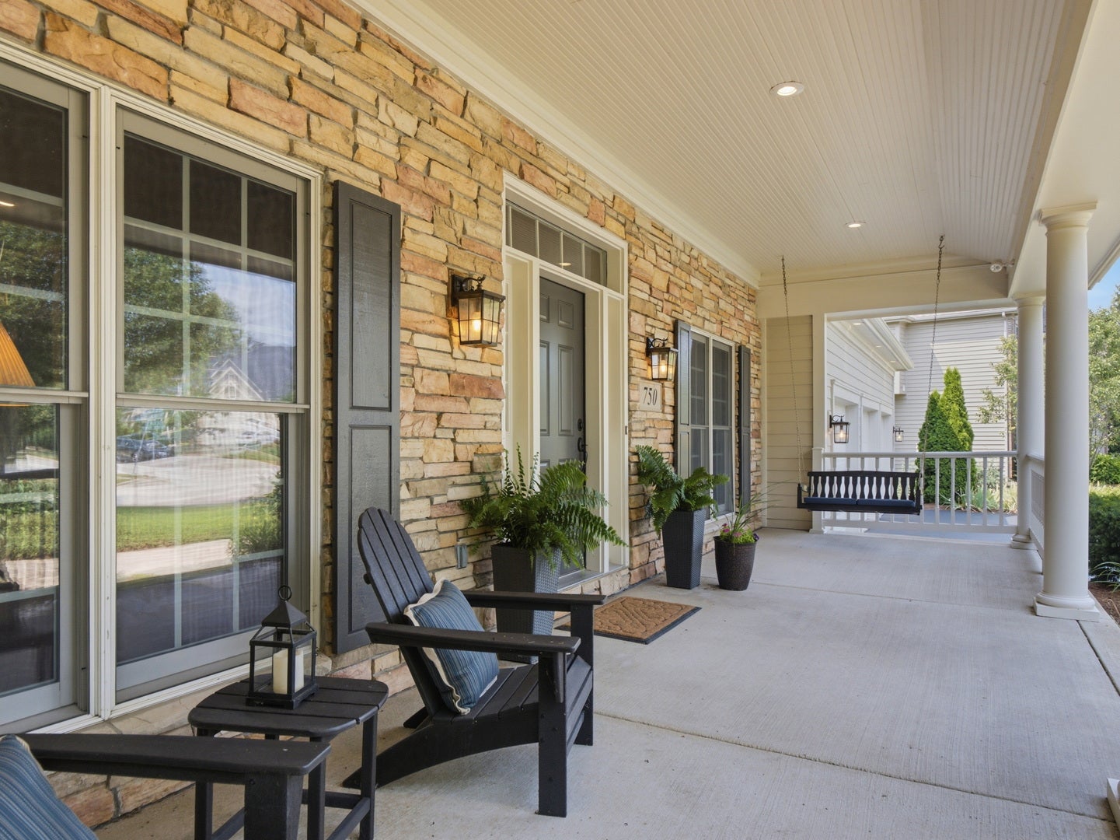
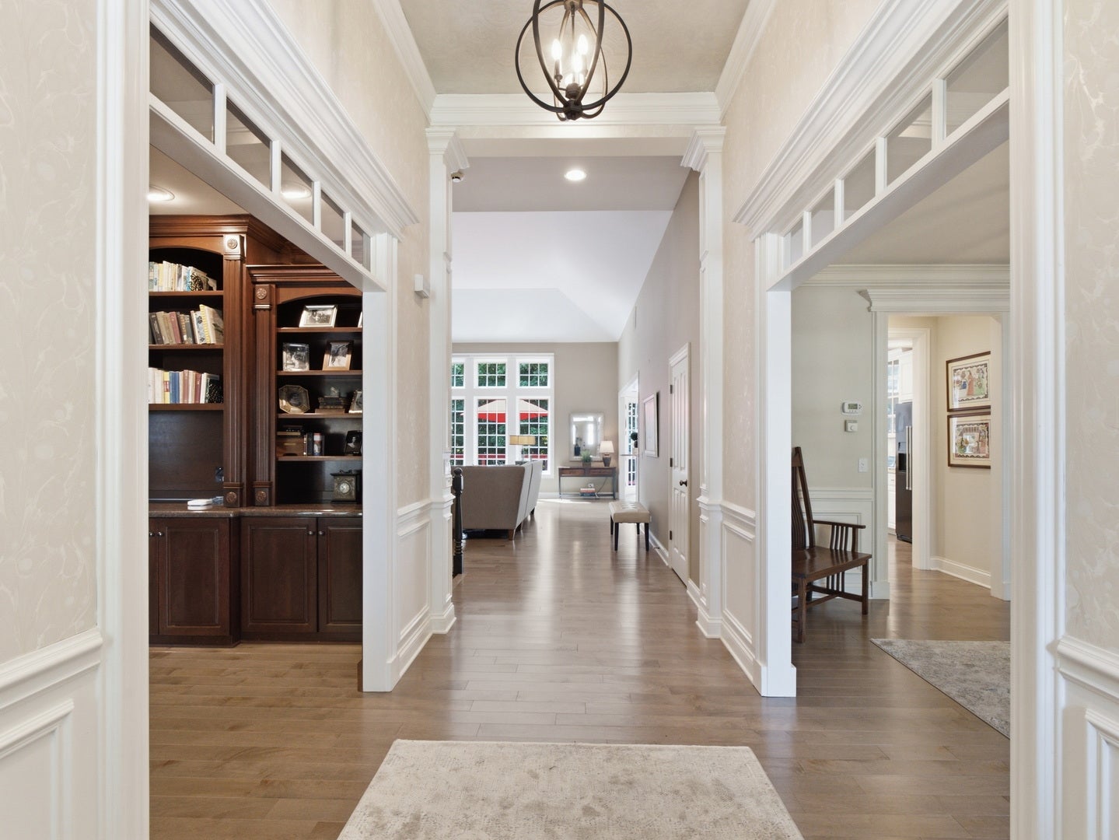
An exceptional value for this recently updated quality 'Airhart' built retreat with over 5,250 sqft of living space on one of the best wooded lots in Fox Run. Open floorplan, hardwood floors, refined color palette, and exquisite appointments define this ranch home as move-in ready. The beautiful chef's kitchen features white cabinetry, professional grade appliances, and walk-in pantry. Sunny breakfast area opens to entertainment sized deck with stairs to terrace and private wooded sanctuary. Escape to the grand master suite and recharge your spirit in the luxury of the tranquil spa bath. The deep pour walkout lower level is as spacious as the upstairs and features a separate kitchen, a second primary suite, and 5th bedroom; making it a perfect multi-generational home. Don't forget the inviting front porch for those glowing sunsets and soft rainy days. So many updates, you'll need to experience first-hand all this family-style home has to offer. The convenient eastside location has quick access to downtown Geneva and the METRA station via the Fox River Trail Pedestrian bridge...close to Settler's Hill Golf Course...and is a secluded family friendly neighborhood with trails, a park with gazebo, and year-round social activities!! Welcome home...

Save
Ask
Tour
Hide
Share
Listing Snapshot
Price 
$1,050,000
Days On Site 
16 Days
Bedrooms 
5
Inside Area (SqFt) 
2,856 sqft
Total Baths 
4
Full Baths 
4
Partial Baths 
N/A
Lot Size 
0.38 Acres
Year Built 
2002
MLS® Number 
12725555
Status 
Active Under Contract
Property Tax 
$17,822.6
HOA/Condo/Coop Fees 
$50 monthly
Sq Ft Source 
Assessor
Friends & Family
Recent Activity
4 days agoListing updated with changes from the MLS®
4 days agoStatus changed to Active Under Contract
2 weeks agoListing first seen on site
General Features
Acres 
0.38
Attached Garage 
Yes
Direction Faces 
North
Foundation 
Concrete Perimeter
Garage 
Yes
Garage Spaces 
3
Green Energy Efficient 
Water Heater
Parking 
AsphaltGarage Door OpenerAttachedGarage
Parking Spaces 
3
Property Sub Type 
Single Family Residence
Sewer 
Public Sewer
SqFt Below 
2409
SqFt Total 
2856
Style 
Ranch
Water Source 
Public
Interior Features
Appliances 
Double OvenRangeMicrowaveDishwasherRefrigeratorBar FridgeDisposalHumidifier
Basement 
Sump PumpFinishedExterior EntryFullWalk-Out Access
Cooling 
Central Air
Electric 
Circuit Breakers200+ Amp Service
Fireplace 
Yes
Fireplace Features 
Family RoomLiving RoomGas LogGas Starter
Fireplaces 
2
Flooring 
Hardwood
Heating 
Natural GasForced AirRadiant Floor
Interior 
Entrance FoyerCathedral Ceiling(s)Wet BarIn-Law FloorplanBuilt-in FeaturesWalk-In Closet(s)
Laundry Features 
Main LevelGas Dryer HookupSink
Window Features 
Screens
Bedroom 2 
Dimensions - 17X12Level - Main
Bedroom 3 
Dimensions - 15X12Level - Main
Bedroom 4 
Dimensions - 15X12
Bedroom 5 
Dimensions - 25X19
Dining Room 
Dimensions - 17X13Level - Main
Eating Area 
Dimensions - 17X13Level - Main
Family Room 
Dimensions - 17X17
Foyer 
Dimensions - 14X7Level - Main
Game Room 
Dimensions - 12X12
Kitchen 
Dimensions - 17X15Level - MainDescription - Eating Area-Breakfast Bar,Eating Area-Table Space,Island,Pantry-Walk-in
Kitchen- 2nd 
Dimensions - 15X14
Laundry 
Dimensions - 12X7Level - Main
Living Room 
Dimensions - 27X20Level - Main
Master Bedroom 
Dimensions - 21X18Level - Main
Media Room 
Dimensions - 12X19
Office 
Dimensions - 14X13Level - Main
Screened Porch 
Dimensions - 12X12Level - Main
Storage 
Dimensions - 26X17
Save
Ask
Tour
Hide
Share
Exterior Features
Construction Details 
StoneOther
Lot Features 
LandscapedWooded
Patio And Porch 
ScreenedDeckPatio
Roof 
Asphalt
Windows/Doors 
Screens
Community Features
Accessibility Features 
Therapeutic Whirlpool
Association Dues 
600
Community Features 
ParkCurbsSidewalksStreet Lights
HOA Fee Frequency 
Annually
MLS Area 
Geneva
School District 
Geneva Community High School
Township 
Geneva
Schools
School District
Geneva Community High School
Elementary School
Harrison Street Elementary Schoo
Middle School
Geneva Middle School
High School
Geneva Community High School
Listing Courtesy of MRED as distributed by MLS Grid of @properties Christies International Real Estate


Based on information submitted to the MLS GRID as of 2026-08-24 09:13 AM UTC. All data is obtained from various sources and may not have been verified by broker or MLS GRID. Supplied Open House Information is subject to change without notice. All information should be independently reviewed and verified for accuracy. Properties may or may not be listed by the office/agent presenting the information.
Last checked: 2026-08-24 09:13 AM UTC
MRED DMCA Copyright Information Copyright © 2026 Midwest Real Estate Data LLC. All rights reserved.

Neighborhood & Commute
Source: Walkscore
Save
Ask
Tour
Hide
Share