Save
Ask
Tour
Hide
Share
$380,000
13 Days On Site

2285 Tupelo Way
Wonder Lake, IL 60097

For Sale|Single Family Residence|Active
2
Beds
2
Total Baths
2
Full Baths
1,744
SqFt
$218
/SqFt
2024
Built
Subdivision:
Stonewater
County:
McHenry
Listing Courtesy of MRED as distributed by MLS Grid of Compass
Call Now: 847.967.0022
Is this the listing for you? We can help make it yours.
847.967.0022
2285 Tupelo Way2285 Tupelo Way2285 Tupelo Way2285 Tupelo Way
Save
Ask
Tour
Hide
Share

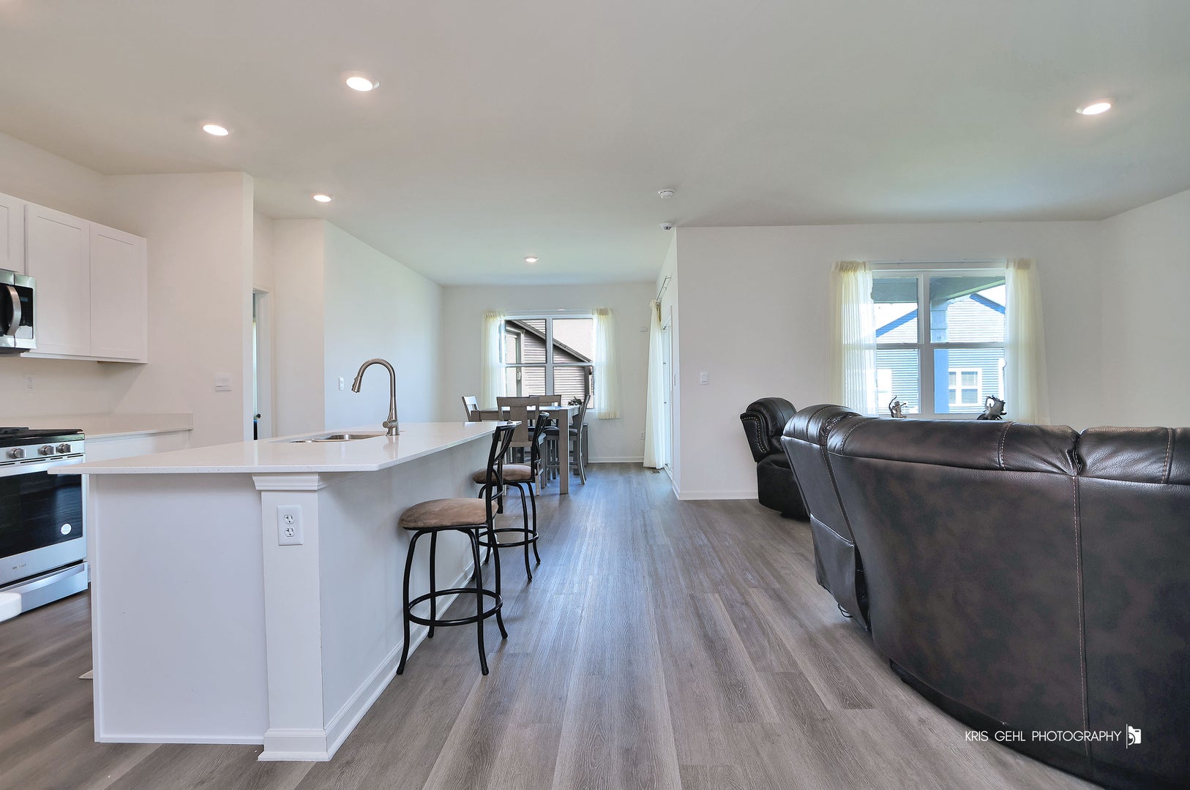
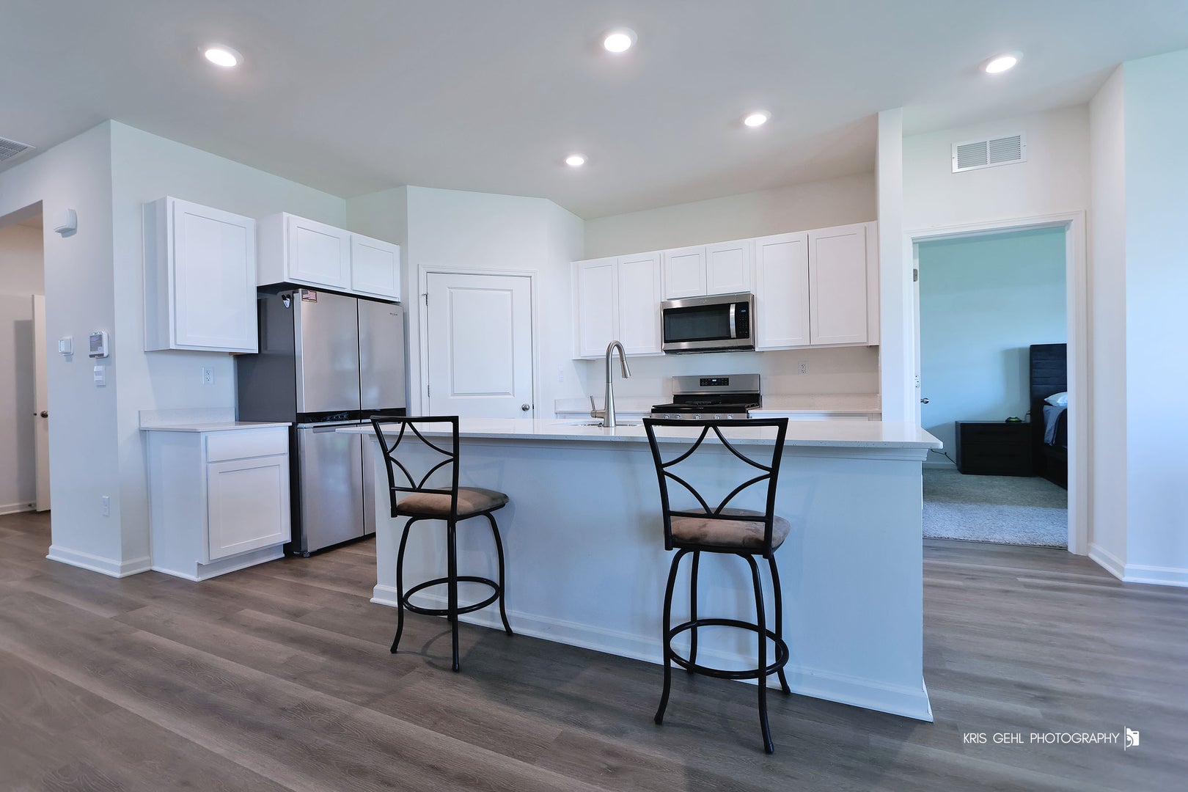
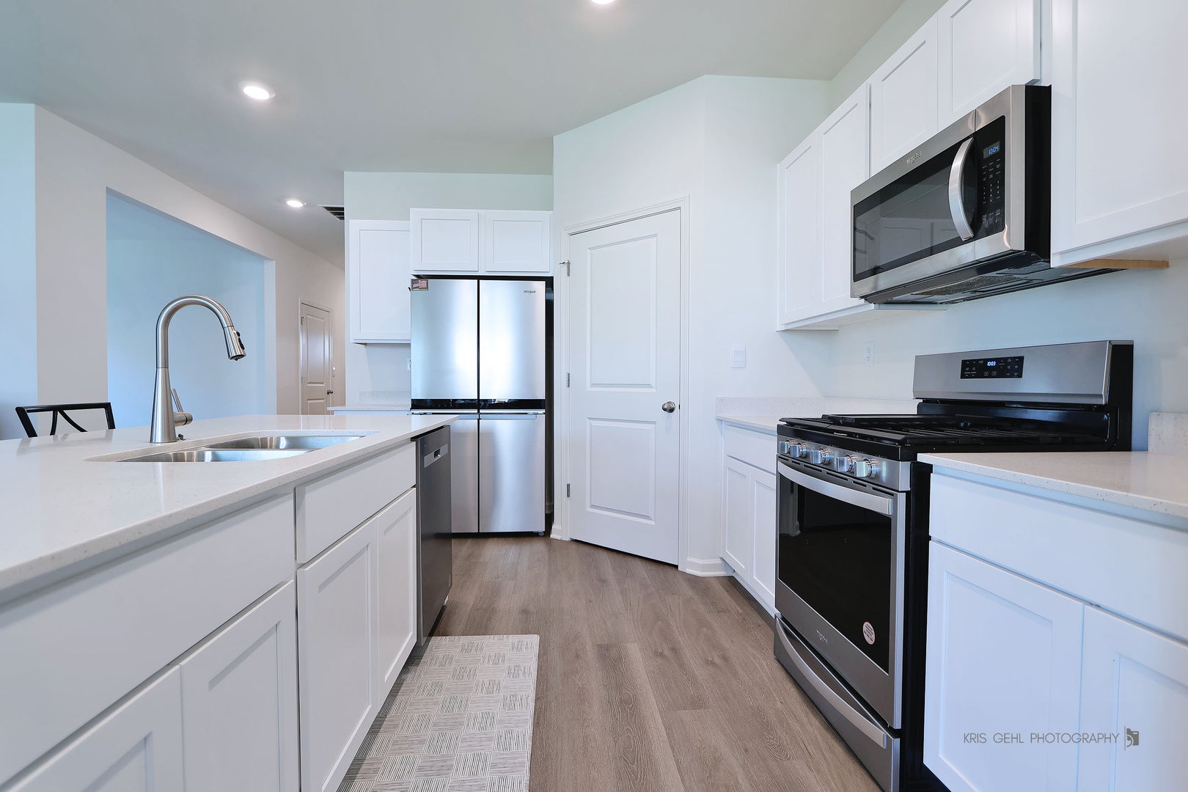
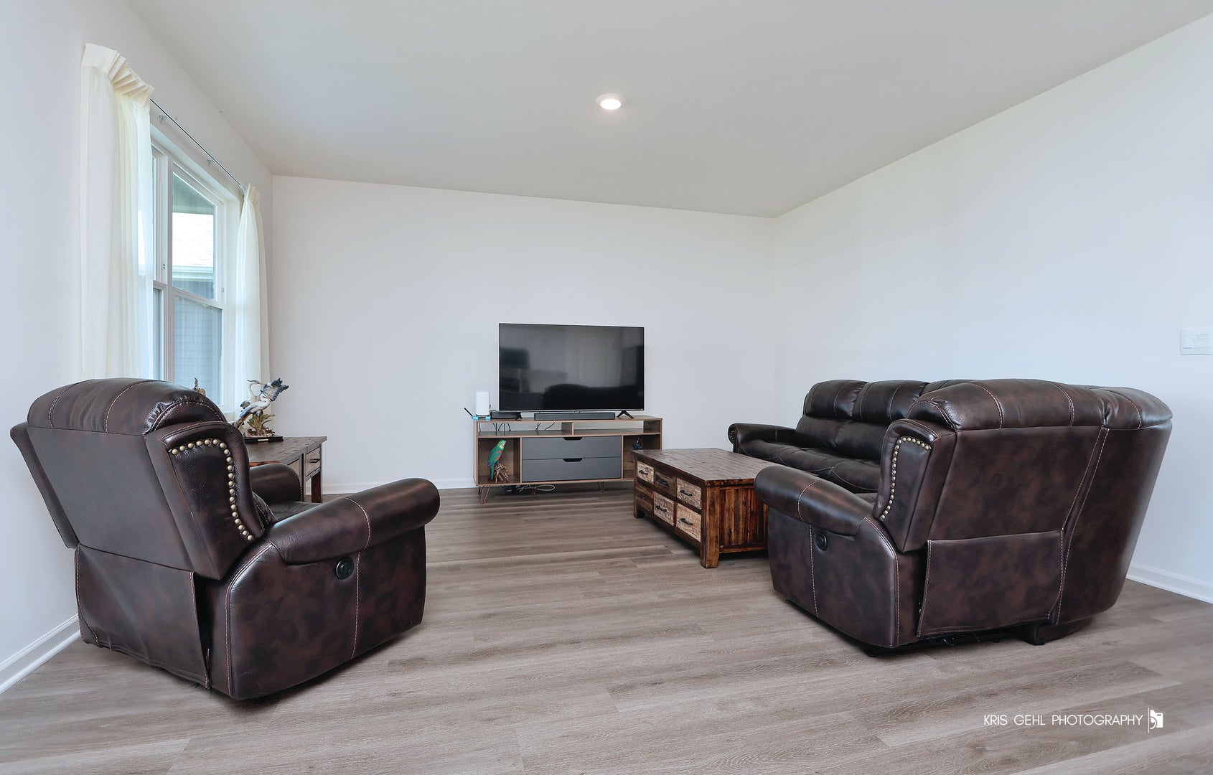
Welcome home to this beautifully designed open-concept ranch home. Enjoy the perks of new construction without the wait. Meticulously maintained with thoughtful upgrades and modern finishes throughout. Offering 2 bedrooms, 2 full bathrooms, and a versatile flex room. The kitchen showcases 36-inch white cabinetry, sleek quartz countertops, stainless steel appliances, a spacious center island, a large walk-in pantry and luxury plank flooring. The primary suite serves as a private retreat with plush carpeting, a generously sized walk-in closet and luxurious en-suite bathroom featuring dual sinks and ample vanity space. A second bedroom and full bath offer comfort and privacy for family or guests. Enjoy outdoor living from the charming front porch or relax on the covered back patio. Additional features include, a partial unfinished basement with endless possibilities for future expansion, heated garage, custom drapery throughout and smart home technology including, smart video doorbell, smart Honeywell thermostat, Amazon Echo Pop, smart door locks and smart light switches. Residents also enjoy access to outstanding community amenities including scenic walking paths, ponds, a swimming pool, fitness and community center.

Save
Ask
Tour
Hide
Share
Listing Snapshot
Price 
$380,000
Days On Site 
13 Days
Bedrooms 
2
Inside Area (SqFt) 
1,744 sqft
Total Baths 
2
Full Baths 
2
Partial Baths 
N/A
Lot Size 
N/A
Year Built 
2024
MLS® Number 
12725670
Status 
Active
Property Tax 
$7,762.52
HOA/Condo/Coop Fees 
$224 monthly
Sq Ft Source 
Builder
Friends & Family
Recent Activity
a week agoListing updated with changes from the MLS®
a week agoStatus changed to Active
2 weeks agoListing first seen on site
General Features
Attached Garage 
Yes
Foundation 
Concrete Perimeter
Garage 
Yes
Garage Spaces 
2
Green Energy Efficient 
Water Heater
Parking 
AsphaltGarageAttached
Parking Spaces 
2
Property Sub Type 
Single Family Residence
Sewer 
Public Sewer
Style 
Ranch
Water Source 
Public
Interior Features
Appliances 
RangeMicrowaveDishwasherWasherDryerDisposalStainless Steel Appliance(s)
Basement 
Sump PumpUnfinishedCrawl SpacePartial
Cooling 
Central Air
Heating 
Natural Gas
Interior 
Walk-In Closet(s)High CeilingsOpen Floorplan
Laundry Features 
Main LevelGas Dryer Hookup
Bedroom 2 
Dimensions - 12X11Level - Main
Bedroom 3 
Bedroom 4 
Den 
Dimensions - 12X10Level - Main
Dining Room 
Dimensions - 11X10Level - Main
Family Room 
Kitchen 
Dimensions - 10X13Level - MainDescription - Island,Pantry-Closet
Laundry 
Living Room 
Dimensions - 17X15Level - Main
Master Bedroom 
Dimensions - 13X15Level - Main
Save
Ask
Tour
Hide
Share
Exterior Features
Construction Details 
Vinyl Siding
Lot Features 
Landscaped
Patio And Porch 
Patio
Roof 
Asphalt
Community Features
Association Dues 
224
Community Features 
LakeCurbsSidewalksStreet Lights
HOA Fee Frequency 
Monthly
MLS Area 
Wonder Lake
School District 
Mchenry Campus
Township 
McHenry
Schools
School District
Mchenry Campus
Elementary School
Harrison Elementary School
Middle School
Harrison Elementary School
High School
Mchenry Campus
Listing Courtesy of MRED as distributed by MLS Grid of Compass


Based on information submitted to the MLS GRID as of 2026-08-19 06:49 AM UTC. All data is obtained from various sources and may not have been verified by broker or MLS GRID. Supplied Open House Information is subject to change without notice. All information should be independently reviewed and verified for accuracy. Properties may or may not be listed by the office/agent presenting the information.
Last checked: 2026-08-19 06:49 AM UTC
MRED DMCA Copyright Information Copyright © 2026 Midwest Real Estate Data LLC. All rights reserved.

Neighborhood & Commute
Source: Walkscore
Save
Ask
Tour
Hide
Share