Save
Ask
Tour
Hide
Share
$485,000
10 Days On Site

4811 Bordeaux Drive
Lake In The Hills, IL 60156

For Sale|Single Family Residence|Active
5
Beds
4
Total Baths
4
Full Baths
2,484
SqFt
$195
/SqFt
1996
Built
Subdivision:
Provence
County:
McHenry
Listing Courtesy of MRED as distributed by MLS Grid of Coldwell Banker Real Estate Group
Call Now: 847.967.0022
Is this the listing for you? We can help make it yours.
847.967.0022
4811 Bordeaux Drive4811 Bordeaux Drive4811 Bordeaux Drive4811 Bordeaux Drive
Save
Ask
Tour
Hide
Share

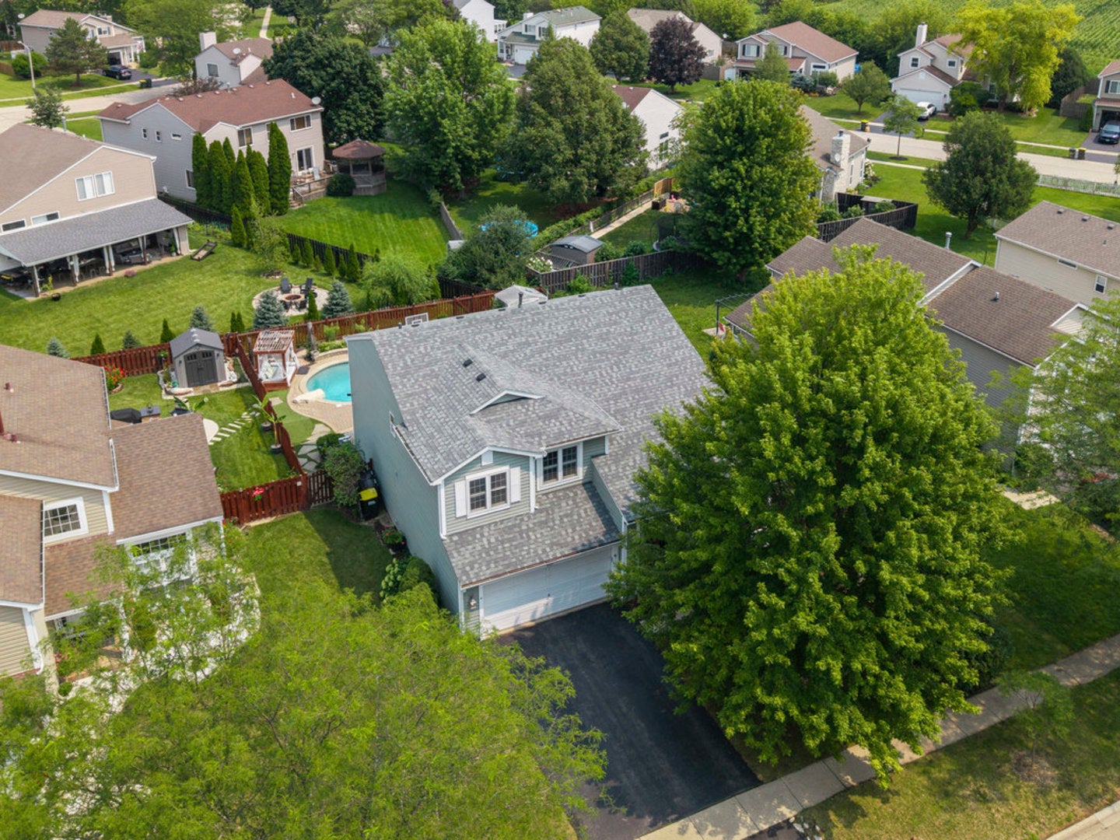
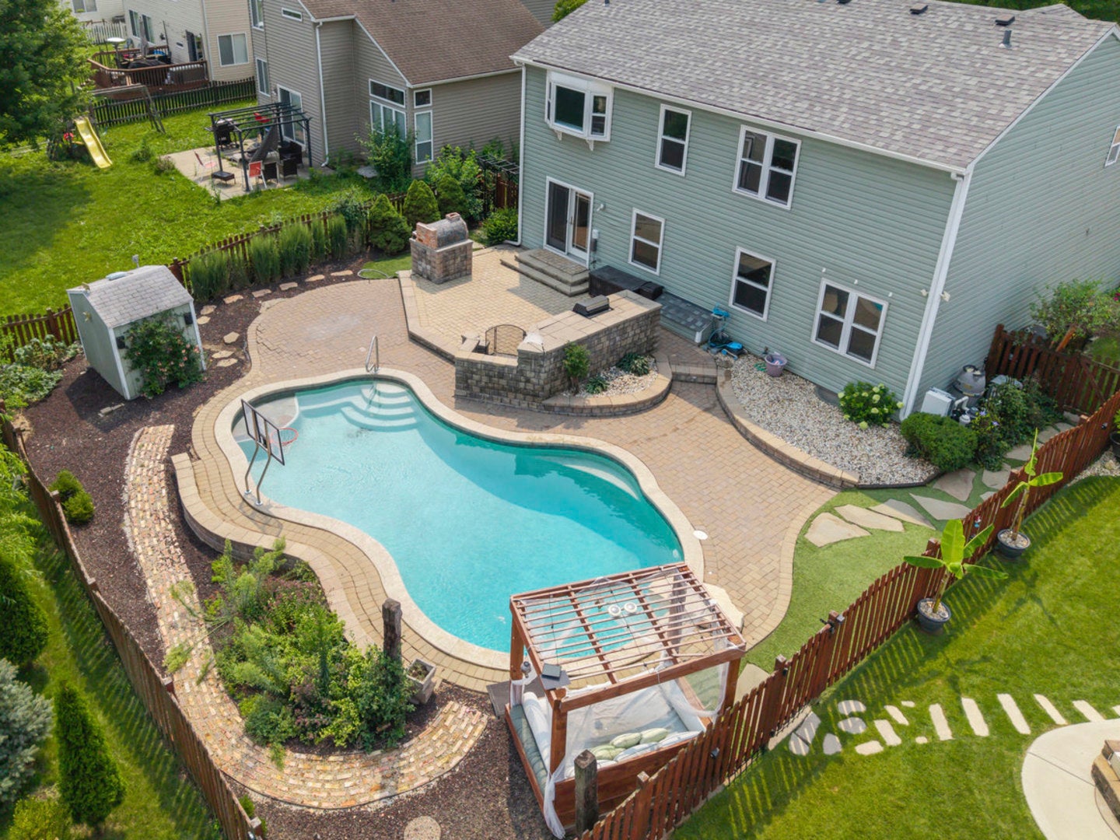
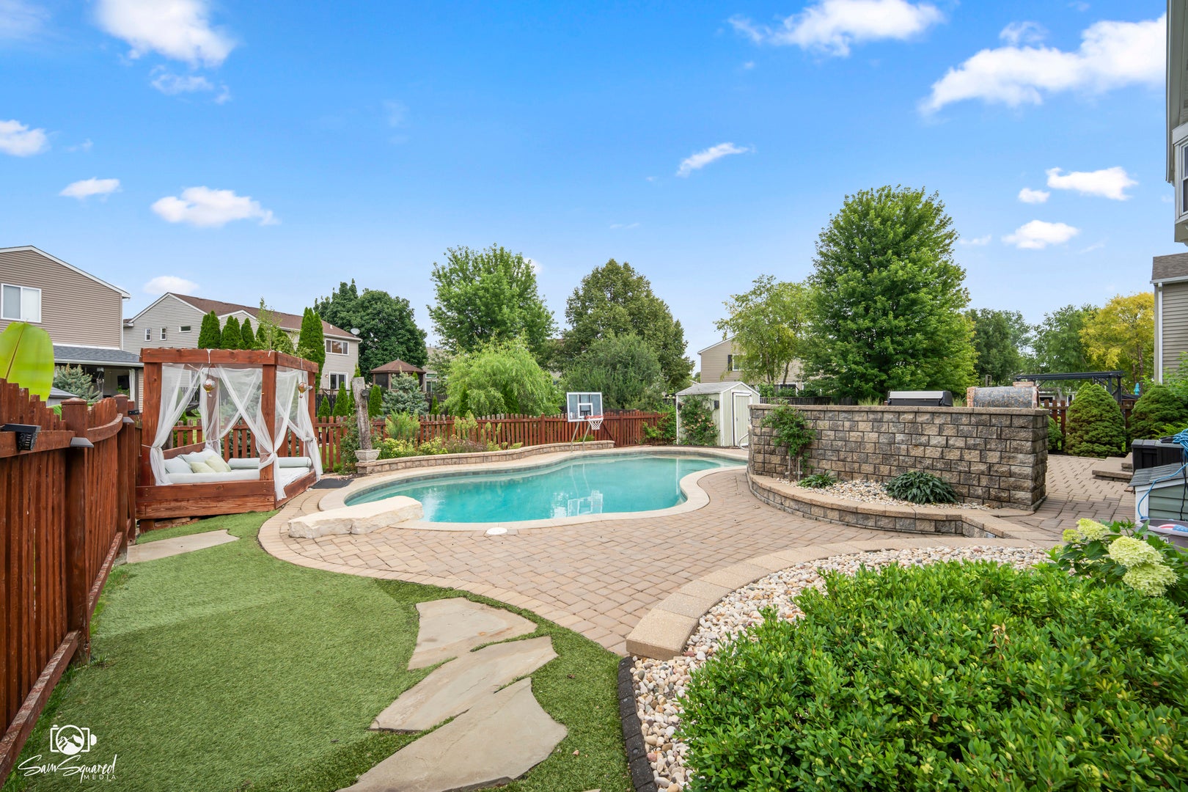
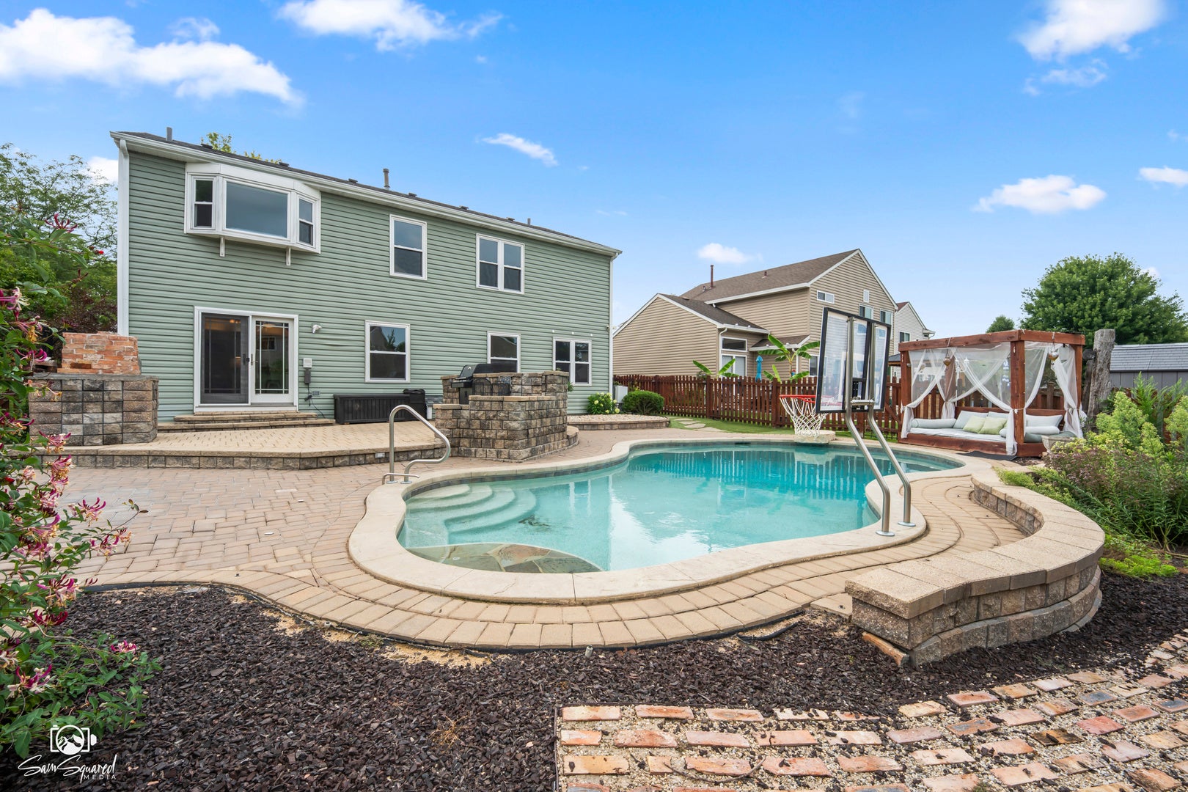
WELCOME HOME to this spacious, beautifully updated home featuring an unforgettable Backyard Oasis! Designed for entertaining, the show-stopping outdoor space includes a gorgeous in-ground pool, cabana, built-in grill, pizza oven, fire pit, low-maintenance turf, and a large storage shed. Inside, the open floor plan impresses with soaring ceilings, gleaming hardwood floors, and fresh professional paint from top to bottom. Upstairs, you'll find a spacious primary suite, three additional bedrooms, and a wide hallway with a large linen closet. A rare Main Floor Bedroom and Full Bathroom offer added flexibility for guests, related living, or a private home office. The fully finished basement provides even more living space with three generously sized rooms... perfect for a recreation room, game room, office, gym, or additional guest accommodations, plus another full bathroom w/heated floors! Recent updates include refinished hardwood floors, new carpeting, fresh paint throughout, new primary bathroom vanity, Roof (2024), H20 (2024), A/C (2022) most windows (2018). This home offers incredible space, thoughtful updates, and resort-style outdoor living ~just in time to enjoy the pool!

Save
Ask
Tour
Hide
Share
Listing Snapshot
Price 
$485,000
Days On Site 
10 Days
Bedrooms 
5
Inside Area (SqFt) 
2,484 sqft
Total Baths 
4
Full Baths 
4
Partial Baths 
N/A
Lot Size 
0.165 Acres
Year Built 
1996
MLS® Number 
12725727
Status 
Active
Property Tax 
$10,166
HOA/Condo/Coop Fees 
N/A
Sq Ft Source 
Plans
Friends & Family
Recent Activity
18 hours agoListing updated with changes from the MLS®
5 days agoStatus changed to Active
2 weeks agoListing first seen on site
General Features
Acres 
0.165
Attached Garage 
Yes
Direction Faces 
East
Foundation 
Concrete Perimeter
Garage 
Yes
Garage Spaces 
2
Parking 
AsphaltGarage Door OpenerAttachedGarage
Parking Spaces 
2
Property Sub Type 
Single Family Residence
Sewer 
Public Sewer
SqFt Below 
1108
SqFt Total 
2484
Water Source 
Public
Interior Features
Appliances 
RangeMicrowaveDishwasherRefrigeratorWasherDryerDisposalStainless Steel Appliance(s)Gas CooktopGas Oven
Basement 
Sump PumpFinishedFull
Cooling 
Whole House FanCentral Air
Flooring 
HardwoodCarpet
Heating 
Natural GasRadiant Floor
Interior 
Vaulted Ceiling(s)High CeilingsOpen FloorplanPantry
Laundry Features 
Main LevelGas Dryer HookupIn Unit
Bedroom 2 
Dimensions - 13X15Level - Second
Bedroom 3 
Dimensions - 10X15Level - Second
Bedroom 4 
Dimensions - 9X16Level - Second
Bedroom 5 
Dimensions - 10X14Level - Main
Dining Room 
Dimensions - COMBOLevel - Main
Family Room 
Dimensions - 17X14Level - Main
Game Room 
Dimensions - 23X13Level - Basement
Kitchen 
Dimensions - 11X18Level - MainDescription - Eating Area-Table Space,Island,Pantry-Closet
Laundry 
Dimensions - 8X6Level - Main
Living Room 
Dimensions - 19X21Level - Main
Master Bedroom 
Dimensions - 16X15Level - Second
Office 
Dimensions - 14X13Level - Basement
Recreation Room 
Dimensions - 18X23Level - Basement
Save
Ask
Tour
Hide
Share
Exterior Features
Construction Details 
Vinyl Siding
Exterior 
BarbecueOutdoor GrillFire Pit
Fencing 
Fenced
Other Structures 
Shed(s)Cabana
Patio And Porch 
Patio
Pool Features 
In Ground
Roof 
Asphalt
Windows/Doors 
Mirrored Closet Door(s)
Community Features
Community Features 
ParkCurbsSidewalksStreet Lights
MLS Area 
Lake in the Hills
School District 
Huntley High School
Township 
Grafton
Schools
School District
Huntley High School
Elementary School
Martin Elementary School
Middle School
Marlowe Middle School
High School
Huntley High School
Listing Courtesy of MRED as distributed by MLS Grid of Coldwell Banker Real Estate Group


Based on information submitted to the MLS GRID as of 2026-08-24 09:18 AM UTC. All data is obtained from various sources and may not have been verified by broker or MLS GRID. Supplied Open House Information is subject to change without notice. All information should be independently reviewed and verified for accuracy. Properties may or may not be listed by the office/agent presenting the information.
Last checked: 2026-08-24 09:18 AM UTC
MRED DMCA Copyright Information Copyright © 2026 Midwest Real Estate Data LLC. All rights reserved.

Neighborhood & Commute
Source: Walkscore
Save
Ask
Tour
Hide
Share