Save
Ask
Tour
Hide
Share
$599,900
New Listing

317 N Marcella Road
Mount Prospect, IL 60056

For Sale|Single Family Residence|Active
3
Beds
3
Total Baths
2
Full Baths
1
Partial Bath
2,898
SqFt
$207
/SqFt
1982
Built
County:
Cook
Listing Courtesy of MRED as distributed by MLS Grid of Core Realty & Investments Inc.
Call Now: 847.967.0022
Is this the listing for you? We can help make it yours.
847.967.0022
Upcoming Open Houses
Sat, Aug 8, 12:00 PM - 2:00 PM
317 N Marcella Road317 N Marcella Road317 N Marcella Road317 N Marcella Road
Save
Ask
Tour
Hide
Share

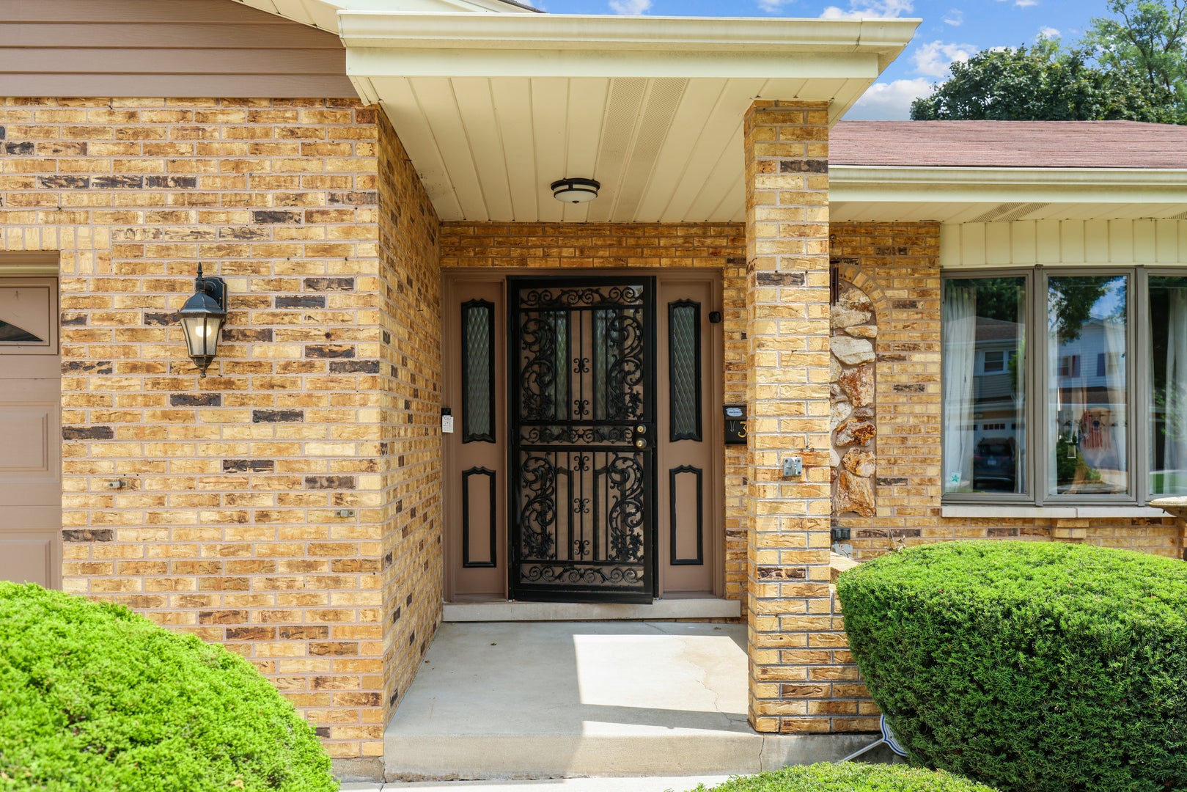
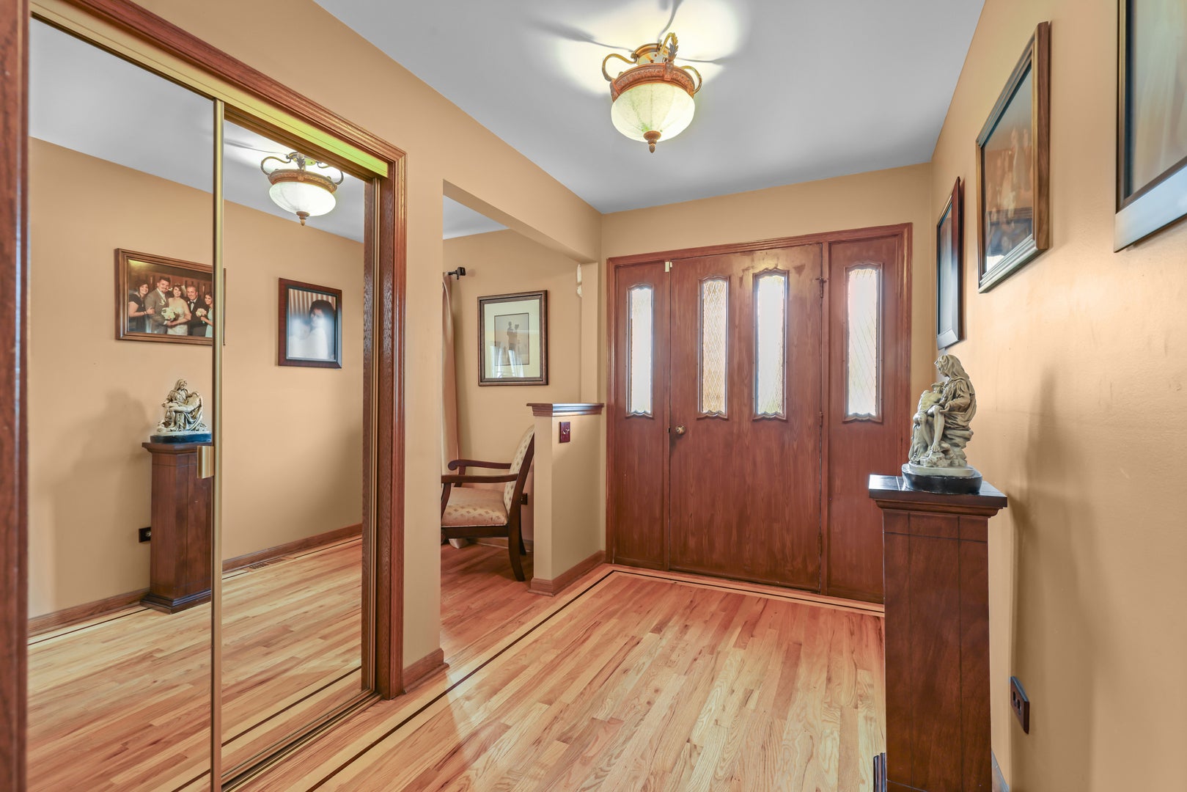
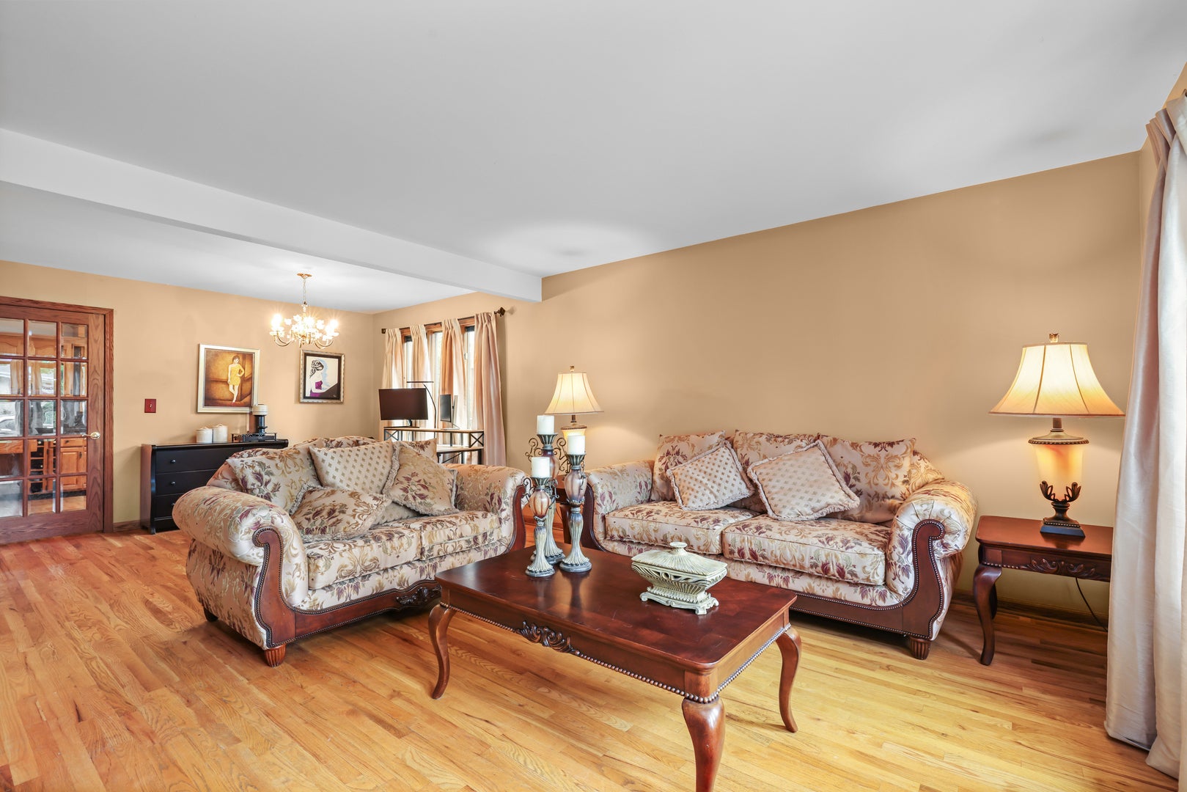
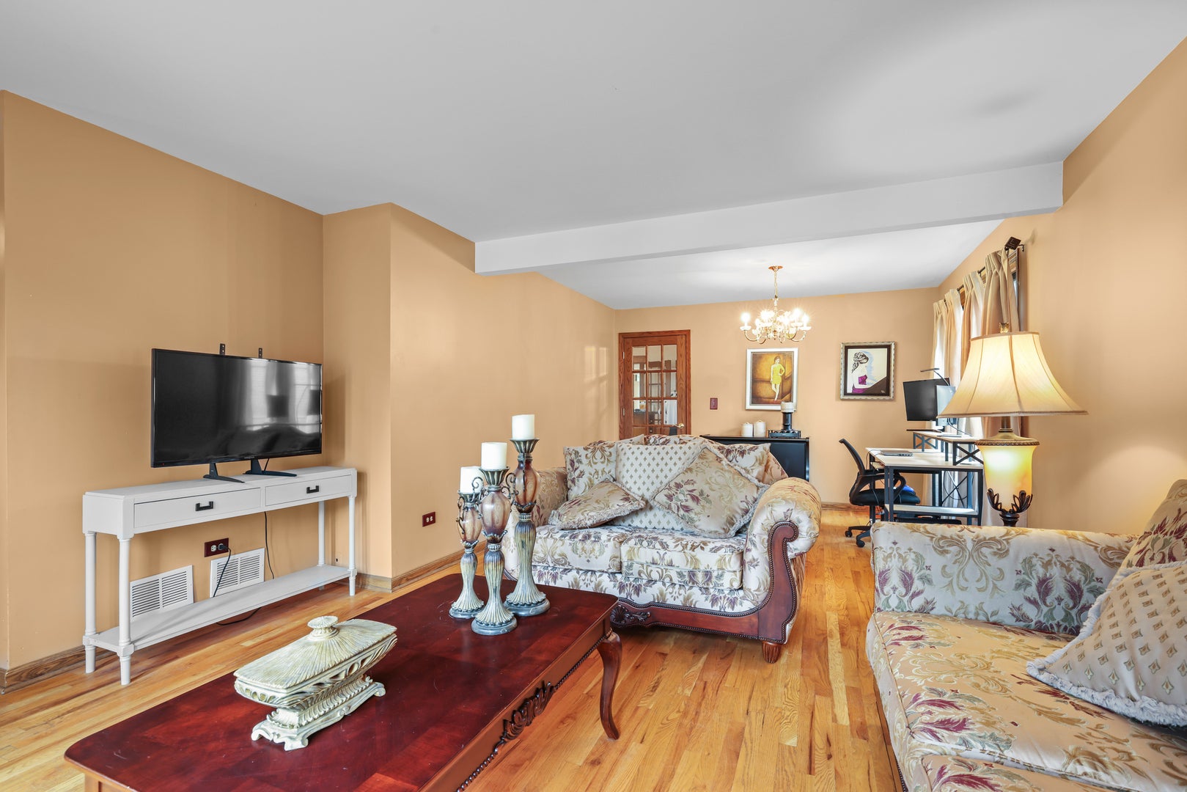
Welcome to this beautifully maintained 3-bedroom, 2.5-bath home nestled on a quiet, tree-lined street in the heart of Mount Prospect. Full partial finished basement. Thoughtfully designed for comfortable everyday living, this home offers a bright and inviting floor plan filled with natural light, spacious living areas, and generously sized bedrooms. The functional layout provides the perfect balance of comfort and convenience, while the private backyard offers plenty of space for relaxing, entertaining, or enjoying the outdoors. An attached garage and ample storage add to the home's everyday appeal. Ideally located near parks, shopping, restaurants, Metra, major expressways, and highly rated schools, this home combines an excellent location with exceptional value. Whether you're a first-time homebuyer or looking for more space, this is an opportunity you won't want to miss. Schedule your private showing today!

Save
Ask
Tour
Hide
Share
Listing Snapshot
Price 
$599,900
Days On Site 
0 Days
Bedrooms 
3
Inside Area (SqFt) 
2,898 sqft
Total Baths 
3
Full Baths 
2
Partial Baths 
1
Lot Size 
0.19 Acres
Year Built 
1982
MLS® Number 
12725821
Status 
Active
Property Tax 
$10,546
HOA/Condo/Coop Fees 
N/A
Sq Ft Source 
N/A
Friends & Family
Recent Activity
3 hours agoListing updated with changes from the MLS®
7 hours agoListing first seen on site
General Features
Acres 
0.19
Attached Garage 
Yes
Foundation 
Concrete Perimeter
Garage 
Yes
Garage Spaces 
2
Parking 
ConcreteGarage Door OpenerHeated GarageElectric Vehicle Charging Station(s)AttachedGarage
Parking Spaces 
2
Property Sub Type 
Single Family Residence
Sewer 
Public Sewer
SqFt Below 
600
SqFt Total 
1898
Style 
Ranch
Water Source 
Public
Interior Features
Basement 
Partially FinishedFull
Cooling 
Central Air
Heating 
Natural Gas
Interior 
Entrance Foyer
Laundry Features 
In Unit
Window Features 
Screens
Bedroom 2 
Dimensions - 11X15Level - Main
Bedroom 3 
Dimensions - 11X14Level - Main
Bedroom 4 
Breakfast Room 
Dimensions - 14X12Level - Main
Dining Room 
Dimensions - 11X13Level - Main
Family Room 
Dimensions - 22X19Level - Main
Foyer 
Dimensions - 6X10Level - Main
Kitchen 
Dimensions - 13X12Level - Main
Laundry 
Dimensions - 7X6Level - Main
Living Room 
Dimensions - 17X25Level - Main
Master Bedroom 
Dimensions - 12X15Level - Main
Storage 
Dimensions - 15X7Level - Basement
Utility Room-Lower Level 
Dimensions - 14X12Level - Basement
Save
Ask
Tour
Hide
Share
Exterior Features
Construction Details 
Brick
Patio And Porch 
Patio
Windows/Doors 
Screens
Community Features
MLS Area 
Mount Prospect
School District 
214
Township 
Wheeling
Schools
School District
214
Elementary School
Unknown
Middle School
Unknown
High School
Unknown
Listing Courtesy of MRED as distributed by MLS Grid of Core Realty & Investments Inc.


Based on information submitted to the MLS GRID as of 2026-08-06 01:05 PM UTC. All data is obtained from various sources and may not have been verified by broker or MLS GRID. Supplied Open House Information is subject to change without notice. All information should be independently reviewed and verified for accuracy. Properties may or may not be listed by the office/agent presenting the information.
Last checked: 2026-08-06 01:05 PM UTC
MRED DMCA Copyright Information Copyright © 2026 Midwest Real Estate Data LLC. All rights reserved.

Neighborhood & Commute
Source: Walkscore
Save
Ask
Tour
Hide
Share