


558 Glacier TrailRoselle, IL 60172
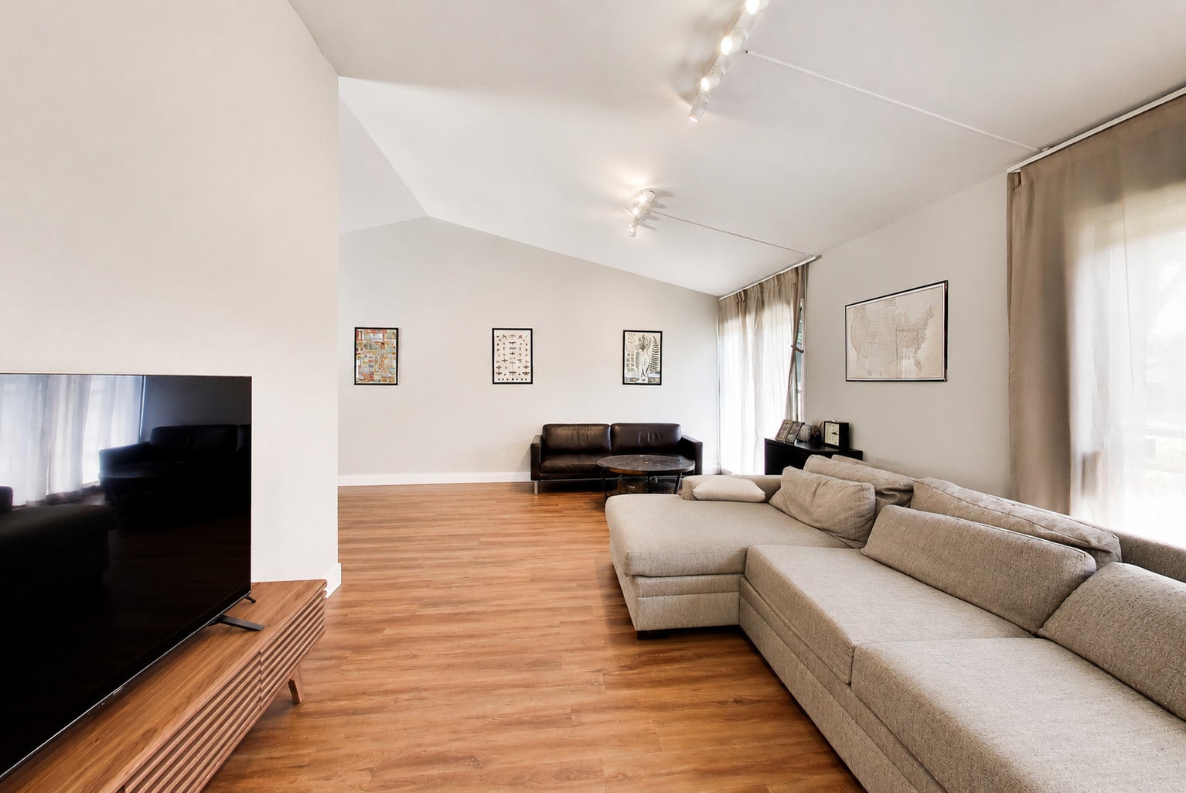
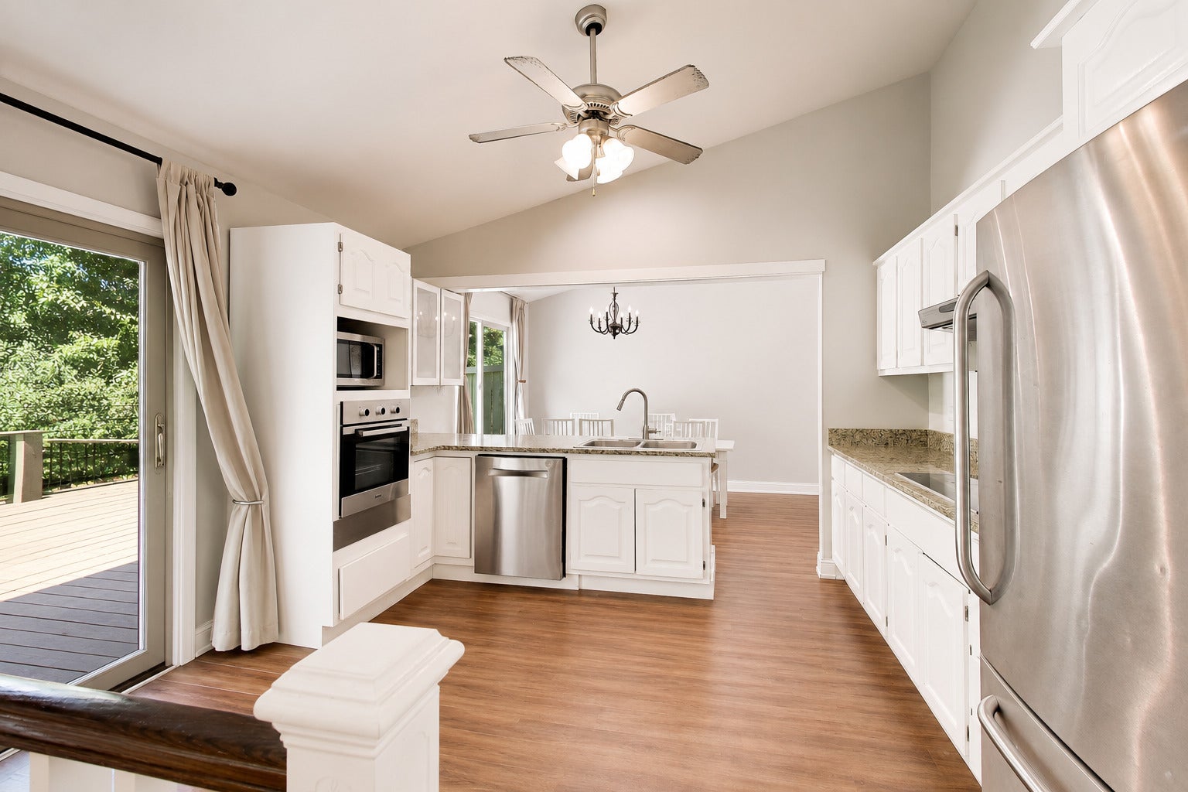
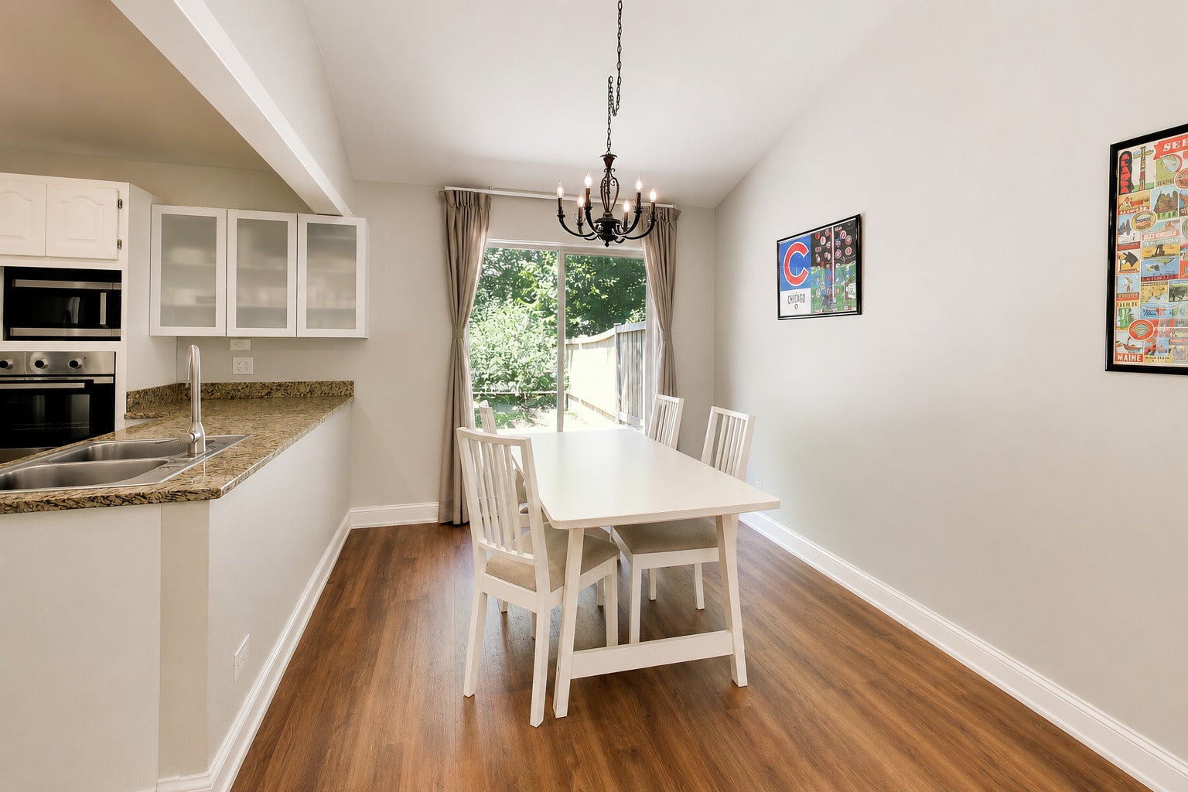
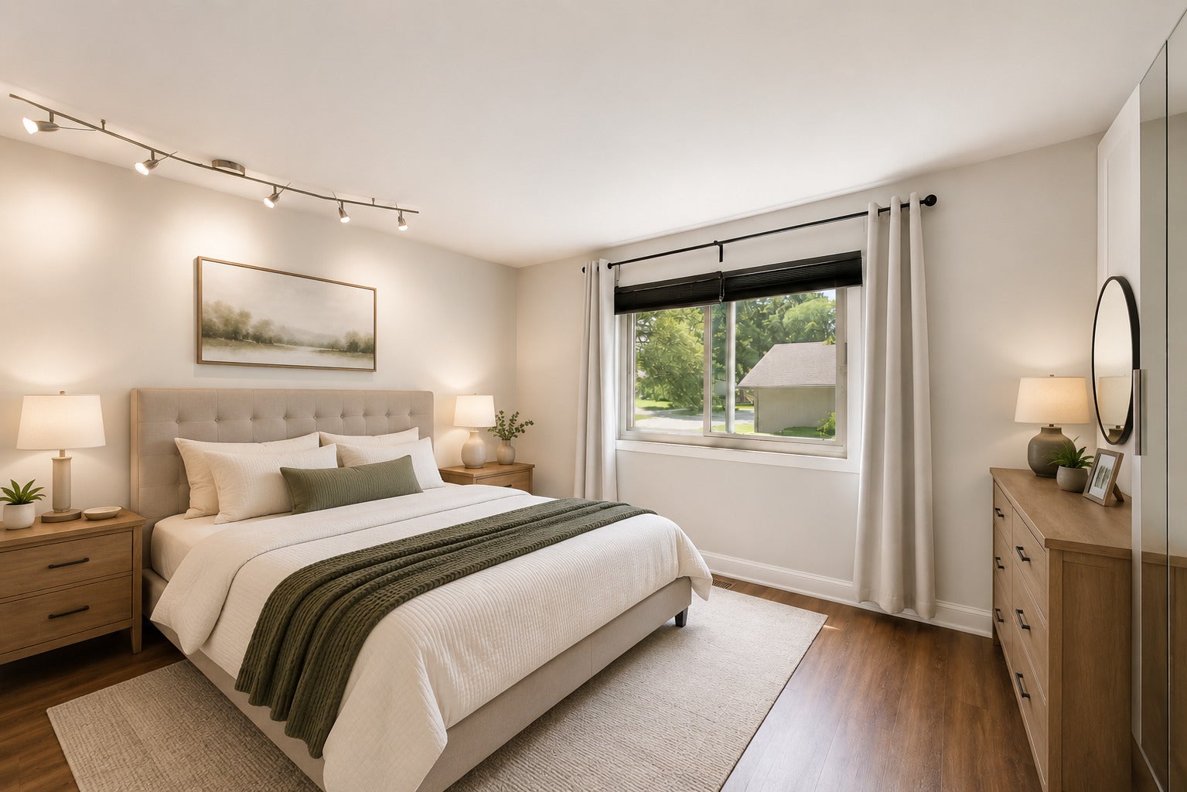
Bright and spacious remodeled split-level home located in the desirable The Trails subdivision of Roselle. This 3-bedroom, 2.1-bath home offers an open and functional floor plan with modern updates throughout. The main level features a spacious living and dining room, an updated kitchen with granite countertops, electric glass cooktop, built-in oven, microwave, refrigerator, dishwasher, garbage disposal, and a convenient powder room. The upper level offers three generously sized bedrooms with built-in closets and a full bath with a tub. The walkout lower level includes a large family room, full bath with a walk-in shower, private office, and laundry room. Luxury vinyl plank flooring runs throughout the living room, family room, kitchen, and all bedrooms-no carpet. Additional features include central air, forced-air heat, natural gas water heater, attached two-car garage, spacious fenced backyard, and a large wood deck with an electric awning and natural gas grill. Assessment includes access to The Trails community amenities, including an outdoor swimming pool (Memorial Day through Labor Day), clubhouse, fitness center, tennis courts, basketball court, beach volleyball court, walking trails, and neighborhood parks. Association services also include front yard landscaping, tree and shrub maintenance, and snow removal from the driveway and common sidewalks after 3 inches of snowfall (excluding the private walkway to the home). Conveniently located near parks, shopping, dining, expressways, and Metra. Located in the highly rated and sought after School Districts 54 & 211. Move in ready.
| yesterday | Listing updated with changes from the MLS® | |
| yesterday | Status changed to Active | |
| 2 weeks ago | Listing first seen on site |

Based on information submitted to the MLS GRID as of 2026-08-19 02:58 AM UTC. All data is obtained from various sources and may not have been verified by broker or MLS GRID. Supplied Open House Information is subject to change without notice. All information should be independently reviewed and verified for accuracy. Properties may or may not be listed by the office/agent presenting the information.
Last checked: 2026-08-19 02:58 AM UTC
MRED DMCA Copyright Information Copyright © 2026 Midwest Real Estate Data LLC. All rights reserved.
Did you know? You can invite friends and family to your search. They can join your search, rate and discuss listings with you.