Save
Ask
Tour
Hide
Share
$699,000
16 Days On Site

544 Park Plaine Avenue
Park Ridge, IL 60068

For Sale|Single Family Residence|Active Under Contract
4
Beds
4
Total Baths
3
Full Baths
1
Partial Bath
2,316
SqFt
$302
/SqFt
1959
Built
County:
Cook
Listing Courtesy of MRED as distributed by MLS Grid of eXp Realty
Call Now: 847.967.0022
Is this the listing for you? We can help make it yours.
847.967.0022
544 Park Plaine Avenue544 Park Plaine Avenue544 Park Plaine Avenue544 Park Plaine Avenue
Save
Ask
Tour
Hide
Share

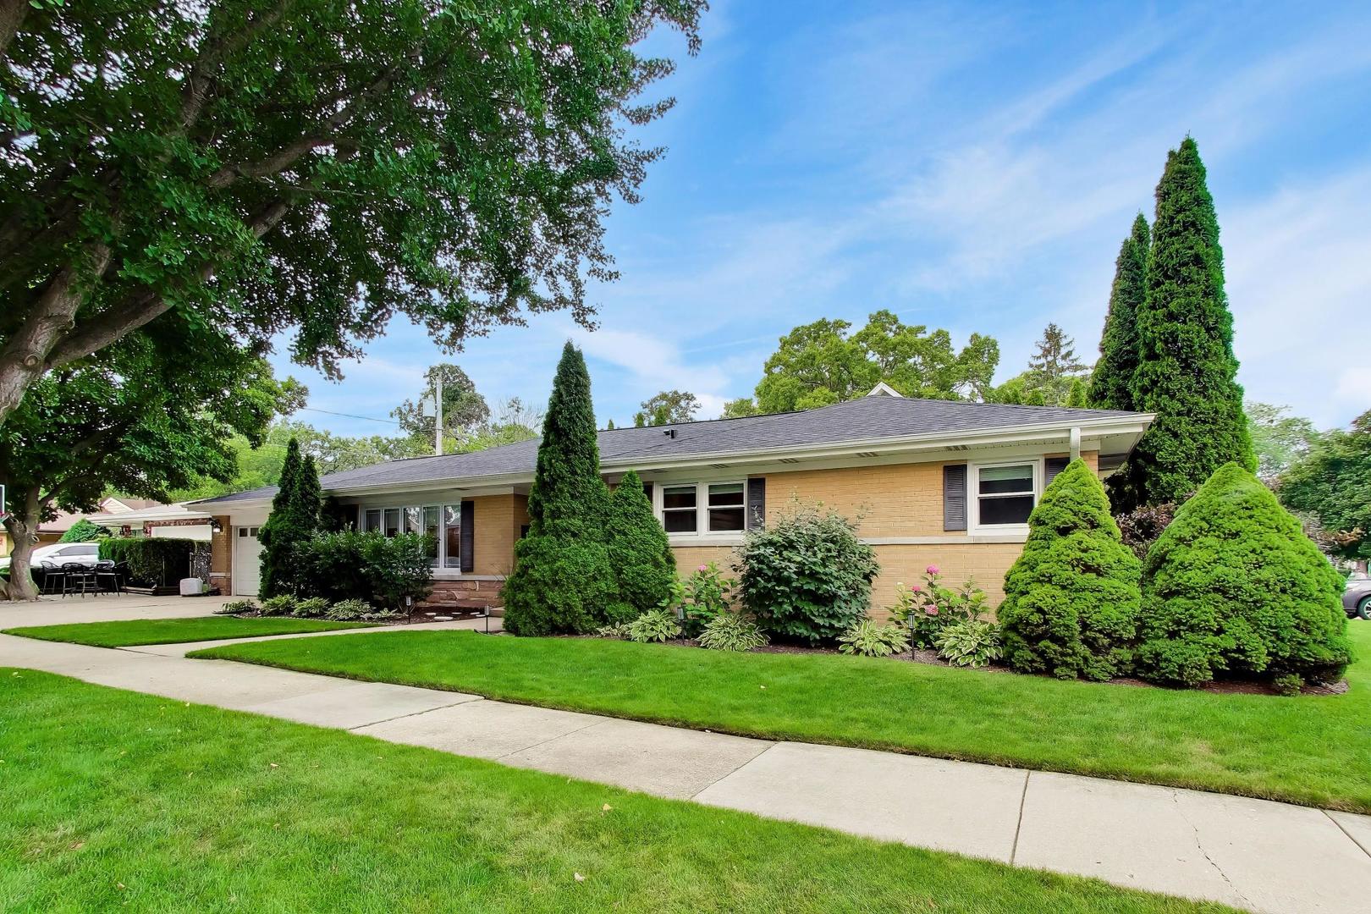
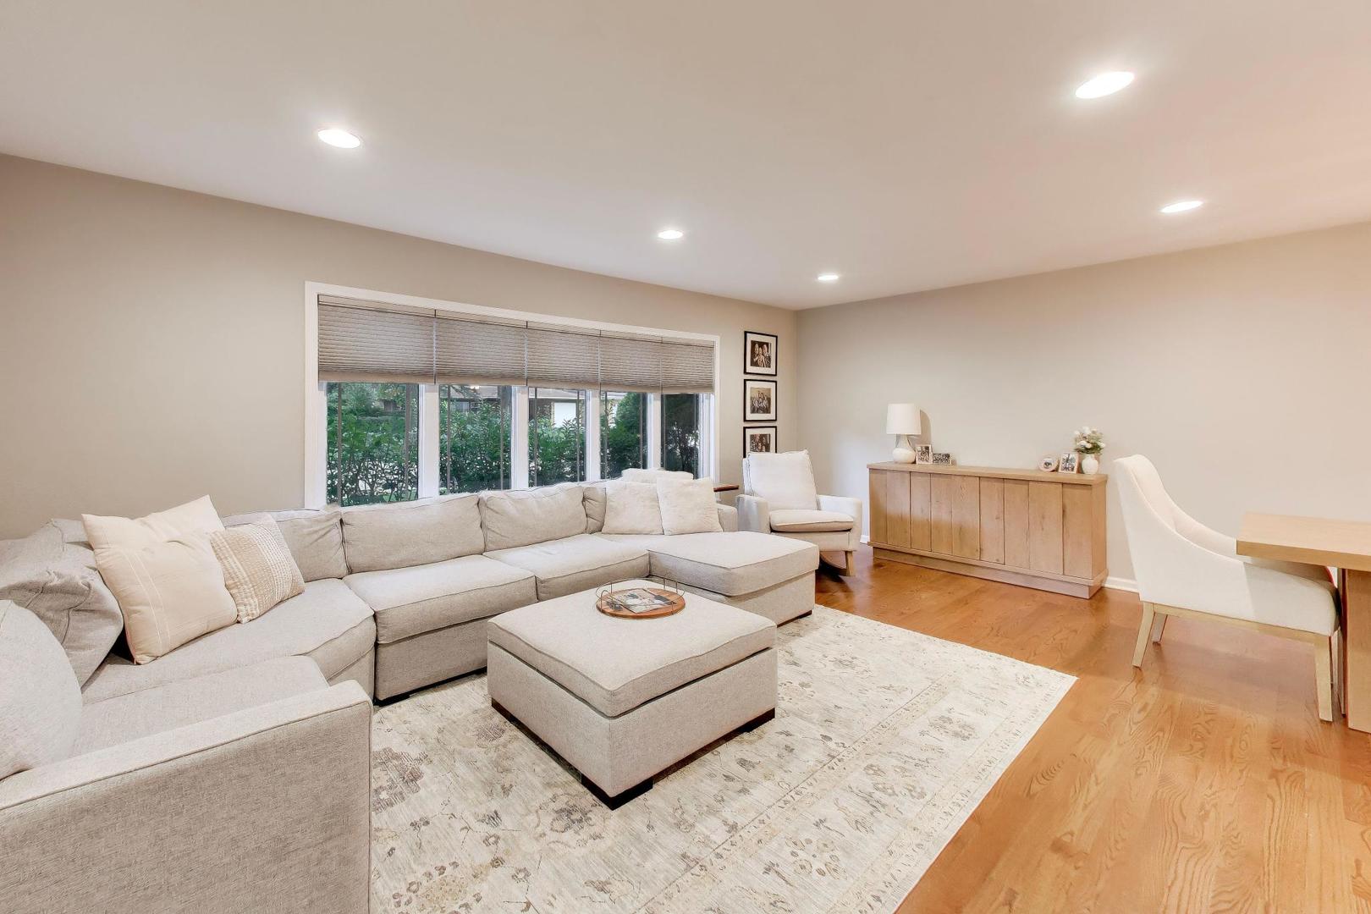
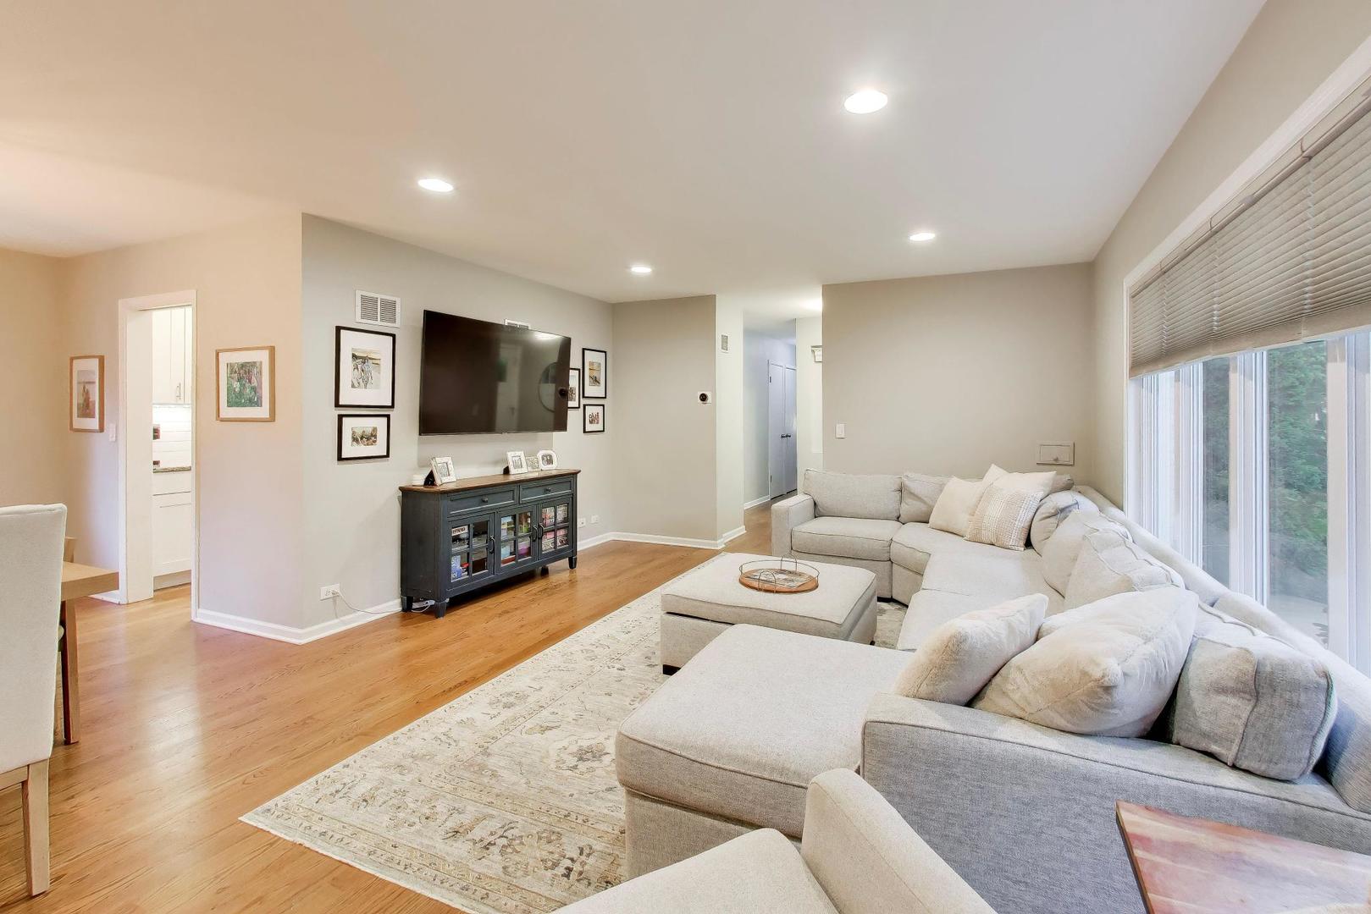
Rare opportunity to own a sprawling 4-bedroom ranch with a true primary suite in one of Park Ridge's most desirable neighborhoods! Step into the sun-filled living room featuring a large picture window and seamless flow into the dining area. Beautiful hardwood floors run throughout the main level. The updated kitchen offers white cabinetry, stainless steel appliances, and granite countertops. The spacious primary suite includes dual walk-in closets and a private ensuite bath with a double vanity and oversized walk-in shower. The finished basement provides additional living space with a family room, office/flex area, 4th bedroom, and large storage room. Major updates include 2019 basement remodel including new sump pump, 2021 Windows, 2021 primary bathroom remodel, 2022 heated and insulated 2-car attached garage, 2024 roof/gutters/furnace/AC/washer/dryer. Enjoy the fully fenced backyard with a spacious patio that's perfect for outdoor dining, grilling with gas line, and entertaining. Ideally located just steps from Maine Park and the Wildwood Nature Center, with convenient access to the Dee road Metra and I-294.

Save
Ask
Tour
Hide
Share
Listing Snapshot
Price 
$699,000
Days On Site 
16 Days
Bedrooms 
4
Inside Area (SqFt) 
2,316 sqft
Total Baths 
4
Full Baths 
3
Partial Baths 
1
Lot Size 
0.163 Acres
Year Built 
1959
MLS® Number 
12725882
Status 
Active Under Contract
Property Tax 
$10,646
HOA/Condo/Coop Fees 
N/A
Sq Ft Source 
Appraiser
Friends & Family
Recent Activity
6 days agoListing updated with changes from the MLS®
6 days agoStatus changed to Active Under Contract
2 weeks agoListing first seen on site
General Features
Acres 
0.163
Attached Garage 
Yes
Garage 
Yes
Garage Spaces 
2
Parking 
ConcreteGarage Door OpenerAttachedGarage
Parking Spaces 
2
Property Sub Type 
Single Family Residence
Security 
Security System
Sewer 
Public Sewer
SqFt Below 
772
SqFt Total 
1544
Water Source 
Public
Interior Features
Appliances 
RangeMicrowaveDishwasherRefrigeratorWasherDryerStainless Steel Appliance(s)
Basement 
Sump PumpPartially FinishedFullDaylight
Cooling 
Central Air
Electric 
200+ Amp Service
Flooring 
Hardwood
Heating 
Forced Air
Interior 
Entrance Foyer
Bedroom 2 
Dimensions - 13X11Level - Main
Bedroom 3 
Dimensions - 10X10Level - Main
Bedroom 4 
Dimensions - 10X20Level - Lower
Dining Room 
Dimensions - 10X9Level - Main
Family Room 
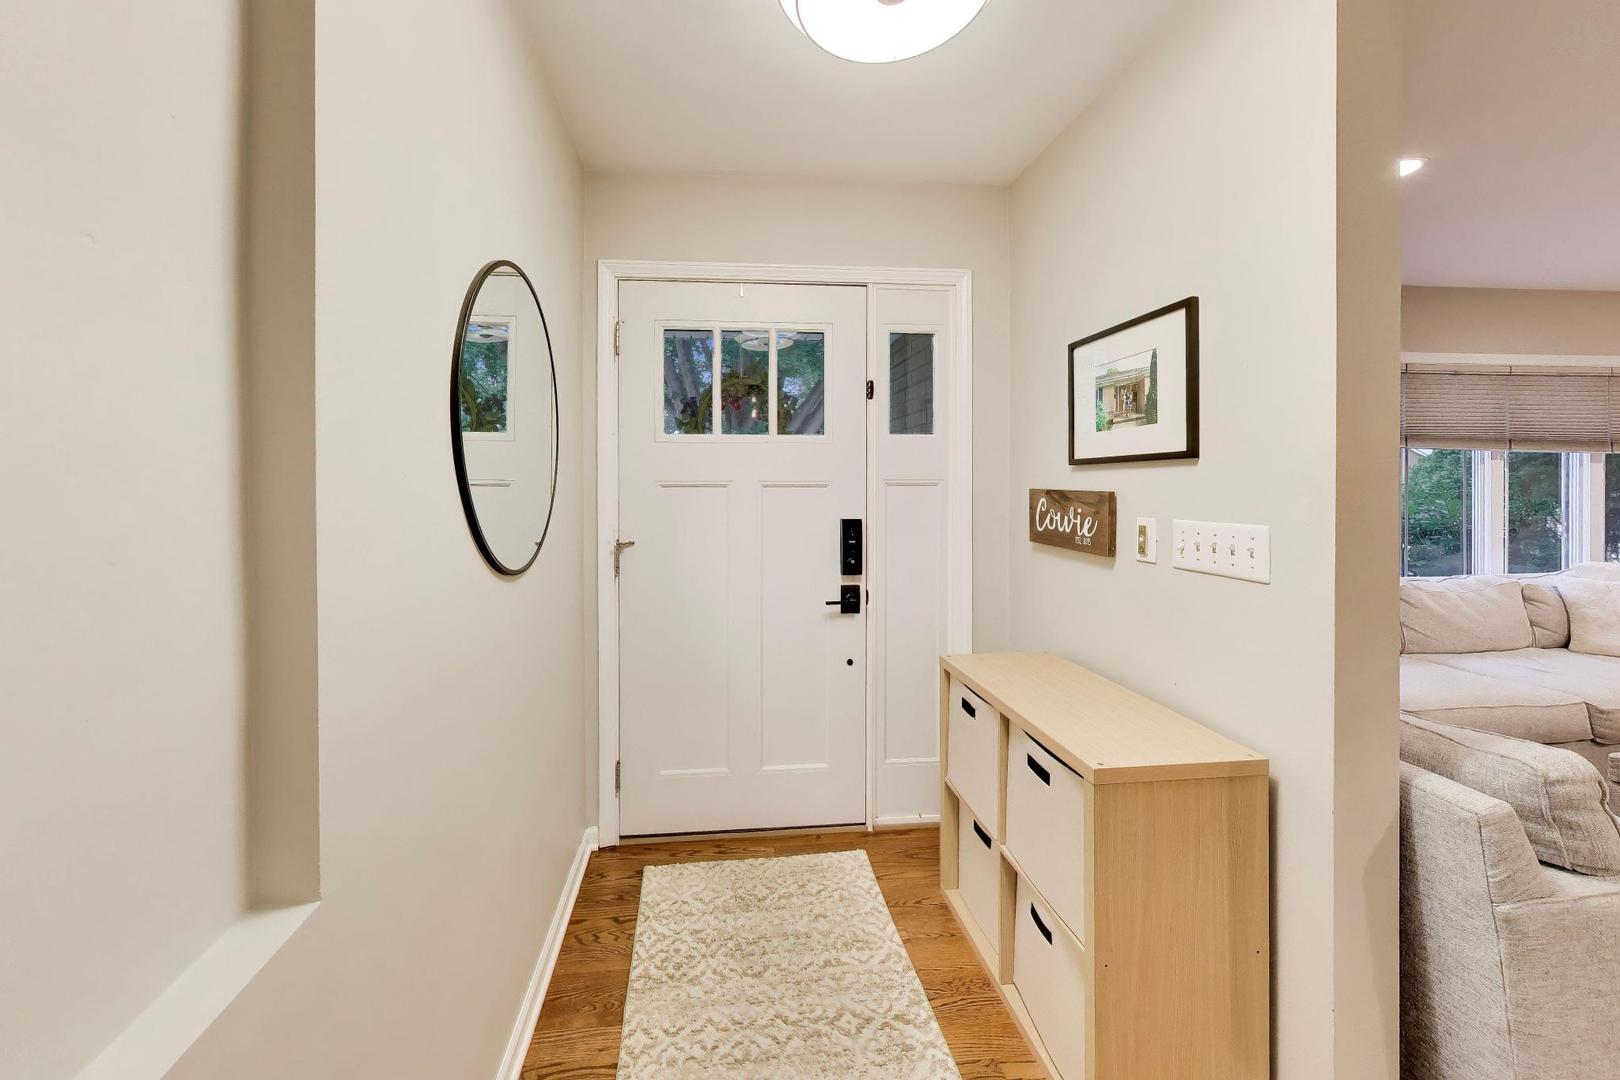
Foyer 
Dimensions - 8X5Level - Main
Kitchen 
Dimensions - 17X9Level - MainDescription - Galley,Pantry-Closet
Laundry 
Living Room 
Dimensions - 20X14Level - Main
Master Bedroom 
Dimensions - 15X11Level - Main
Office 
Dimensions - 13X11Level - Basement
Recreation Room 
Dimensions - 24X21Level - Basement
Save
Ask
Tour
Hide
Share
Exterior Features
Construction Details 
Brick
Patio And Porch 
Patio
Community Features
Community Features 
ParkLakeCurbsSidewalksStreet Lights
MLS Area 
Park Ridge
School District 
Maine South High School
Township 
Maine
Schools
School District
Maine South High School
Elementary School
George B Carpenter Elementary Sc
Middle School
Lincoln Middle School
High School
Maine South High School
Listing Courtesy of MRED as distributed by MLS Grid of eXp Realty


Based on information submitted to the MLS GRID as of 2026-08-26 01:45 PM UTC. All data is obtained from various sources and may not have been verified by broker or MLS GRID. Supplied Open House Information is subject to change without notice. All information should be independently reviewed and verified for accuracy. Properties may or may not be listed by the office/agent presenting the information.
Last checked: 2026-08-26 01:45 PM UTC
MRED DMCA Copyright Information Copyright © 2026 Midwest Real Estate Data LLC. All rights reserved.

Neighborhood & Commute
Source: Walkscore
Save
Ask
Tour
Hide
Share