Save
Ask
Tour
Hide
Share
$1,125,000
18 Days On Site

304 Apple River Drive
Naperville, IL 60565

For Sale|Single Family Residence|Active
4
Beds
4
Total Baths
3
Full Baths
1
Partial Bath
4,454
SqFt
$253
/SqFt
1990
Built
County:
Will
Listing Courtesy of MRED as distributed by MLS Grid of Baird & Warner
Call Now: 847.967.0022
Is this the listing for you? We can help make it yours.
847.967.0022
304 Apple River Drive304 Apple River Drive304 Apple River Drive304 Apple River Drive
Save
Ask
Tour
Hide
Share

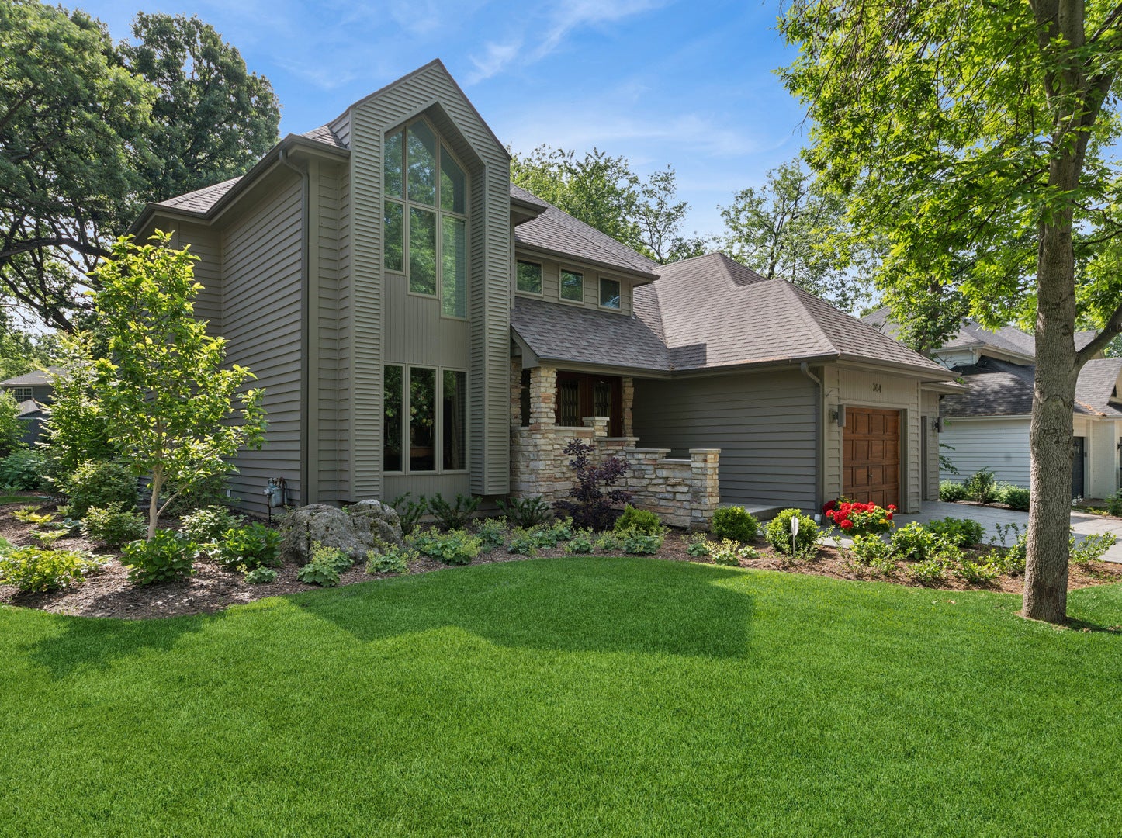
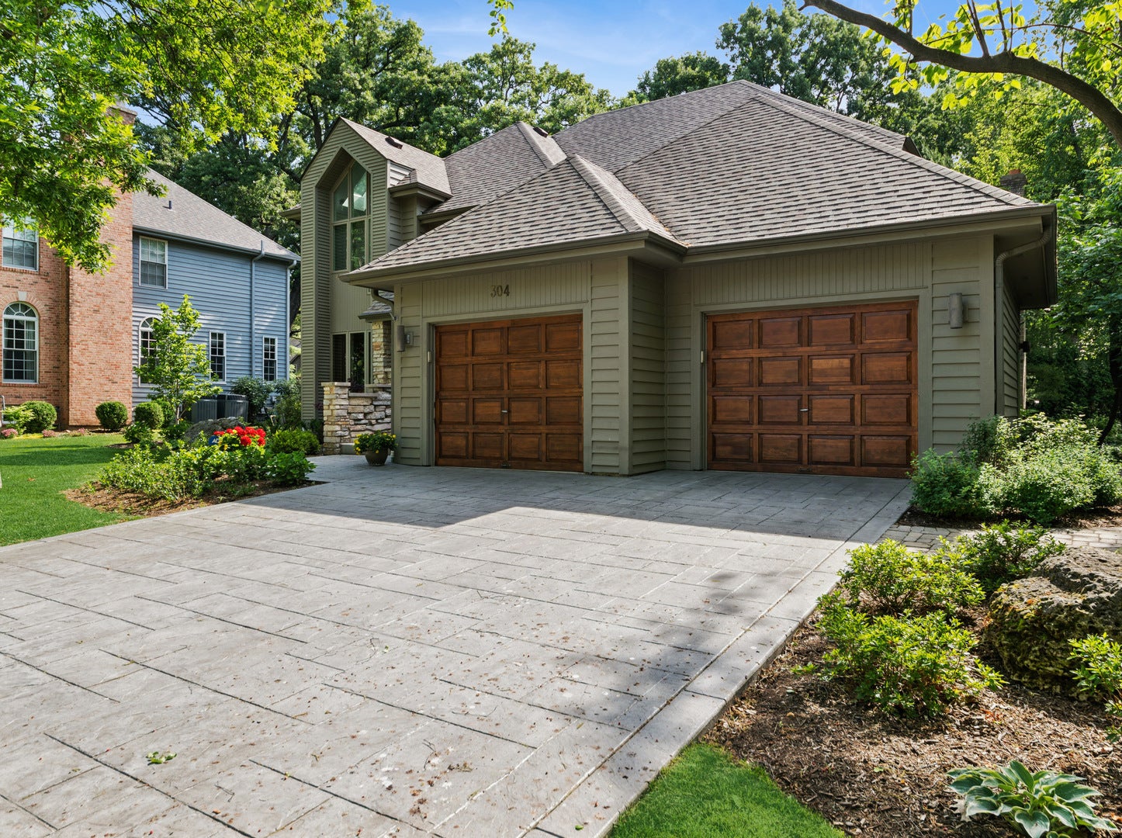
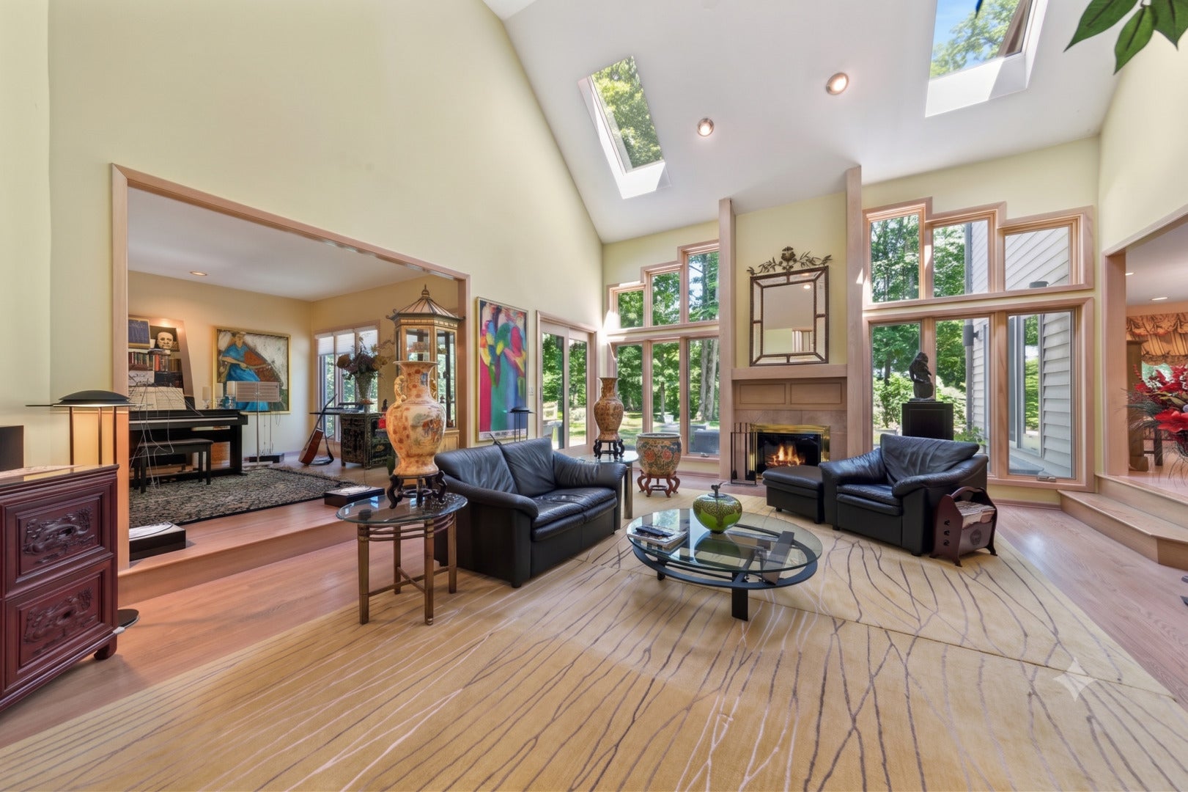
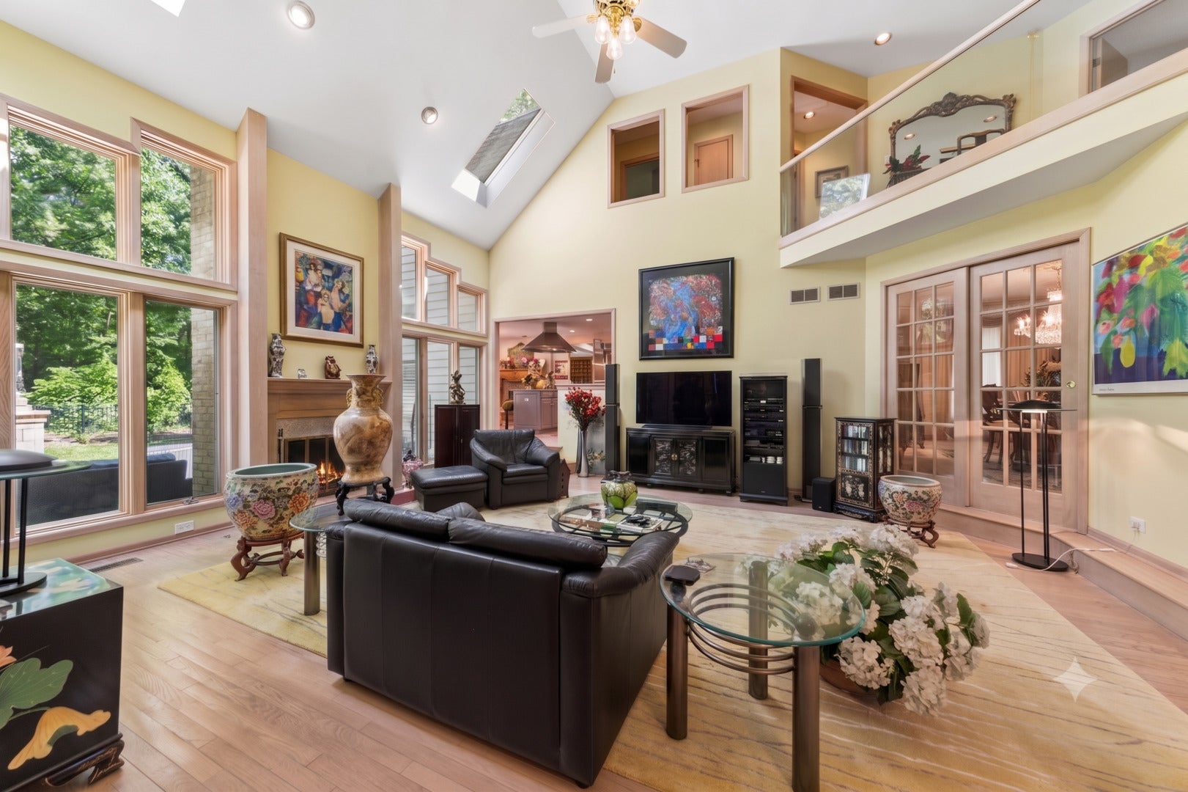
Welcome home to effortless luxury and family comfort in prestigious Royce Woods! Built by its original owner and meticulously loved and updated, this incredible custom residence offers over 4,000 square feet of space thoughtfully designed for every stage of family life. The heart of the home is the newly refreshed gourmet kitchen (2024)-a true gathering place boasting dual islands, stunning quartz countertops, and top-tier Sub-Zero, Thermador, and Miele appliances, along with a full-size Sub-Zero wine fridge perfect for hosting. Upstairs, unwind in the peaceful primary suite featuring a spa-like bath with a soaking tub (2020), while three additional spacious bedrooms and beautifully renovated full baths (2024) ensure everyone has their own comfortable retreat. The fully finished basement adds incredible flexibility with a dedicated flex room that easily adapts as a home office, guest suite, playroom, or gym. Outside, enjoy an outdoor oasis designed for summer fun with a brand-new stamped concrete driveway, refreshed paver patios, walkways, and updated drainage (2025). Major updates mean total peace of mind for your family, including two brand-new furnaces (2026), fresh exterior paint and refinished doors (2025), and a newer roof (~2016). Located in a warm established community close to parks, shopping, and in top-rated Naperville District 203 schools, this move-in ready home is waiting for its next chapter!

Save
Ask
Tour
Hide
Share
Listing Snapshot
Price 
$1,125,000
Days On Site 
18 Days
Bedrooms 
4
Inside Area (SqFt) 
4,454 sqft
Total Baths 
4
Full Baths 
3
Partial Baths 
1
Lot Size 
N/A
Year Built 
1990
MLS® Number 
12725931
Status 
Active
Property Tax 
$18,747.22
HOA/Condo/Coop Fees 
N/A
Sq Ft Source 
Other
Friends & Family
Recent Activity
2 weeks agoListing updated with changes from the MLS®
2 weeks agoStatus changed to Active
3 weeks agoListing first seen on site
General Features
Attached Garage 
Yes
Direction Faces 
East
Foundation 
Concrete Perimeter
Garage 
Yes
Garage Spaces 
2
Parking 
ConcreteGarage Door OpenerAttachedGarage
Parking Spaces 
2
Property Sub Type 
Single Family Residence
Sewer 
Public Sewer
SqFt Total 
4454
Water Source 
Public
Interior Features
Appliances 
Double OvenMicrowaveDishwasherWasherDryerDisposalStainless Steel Appliance(s)Wine RefrigeratorCooktopRange HoodGas CooktopOven
Basement 
Sump PumpFinishedFull
Cooling 
Central Air
Electric 
Circuit Breakers
Fireplace 
Yes
Fireplace Features 
Living RoomWood BurningGas Log
Fireplaces 
3
Flooring 
Hardwood
Heating 
Natural GasForced Air
Interior 
Cathedral Ceiling(s)Wet BarWalk-In Closet(s)Open FloorplanGranite Counters
Laundry Features 
In Unit
Window Features 
ScreensSkylight(s)Drapes
Bedroom 2 
Dimensions - 16X18Level - Second
Bedroom 3 
Dimensions - 12X16Level - Second
Bedroom 4 
Dimensions - 12X12Level - Second
Den 
Dimensions - 14X19Level - Basement
Dining Room 
Dimensions - 16X13Level - Main
Family Room 
Dimensions - 18X21Level - Main
Kitchen 
Dimensions - 16X21Level - MainDescription - Eating Area-Breakfast Bar,Island,Pantry-Walk-in,Breakfast Room,Granite Counters,Updated Kitchen
Laundry 
Dimensions - 11X6Level - Second
Living Room 
Dimensions - 11X15Level - Main
Master Bedroom 
Dimensions - 14X18Level - Second
Other Room 
Dimensions - 14X21Level - Main
Recreation Room 
Dimensions - 23X14Level - Basement
Save
Ask
Tour
Hide
Share
Exterior Features
Construction Details 
Wood Siding
Exterior 
BalconyFire Pit
Patio And Porch 
Patio
Roof 
Asphalt
Windows/Doors 
ScreensSkylight(s)Drapes
Community Features
Community Features 
CurbsSidewalksStreet Lights
MLS Area 
Naperville
School District 
Naperville Central High School
Township 
DuPage
Schools
School District
Naperville Central High School
Elementary School
River Woods Elementary School
Middle School
Madison Junior High School
High School
Naperville Central High School
Listing Courtesy of MRED as distributed by MLS Grid of Baird & Warner


Based on information submitted to the MLS GRID as of 2026-08-24 06:43 PM UTC. All data is obtained from various sources and may not have been verified by broker or MLS GRID. Supplied Open House Information is subject to change without notice. All information should be independently reviewed and verified for accuracy. Properties may or may not be listed by the office/agent presenting the information.
Last checked: 2026-08-24 06:43 PM UTC
MRED DMCA Copyright Information Copyright © 2026 Midwest Real Estate Data LLC. All rights reserved.

Neighborhood & Commute
Source: Walkscore
Save
Ask
Tour
Hide
Share