Save
Ask
Tour
Hide
Share
$629,800
12 Days On Site

5 Keswick Lane
Vernon Hills, IL 60061

For Sale|Single Family Residence|Active
3
Beds
3
Total Baths
2
Full Baths
1
Partial Bath
2,600
SqFt
$242
/SqFt
1976
Built
Subdivision:
Deerpath
County:
Lake
Listing Courtesy of MRED as distributed by MLS Grid of ExaRealty LLC
Call Now: 847.967.0022
Is this the listing for you? We can help make it yours.
847.967.0022
5 Keswick Lane5 Keswick Lane5 Keswick Lane5 Keswick Lane
Save
Ask
Tour
Hide
Share

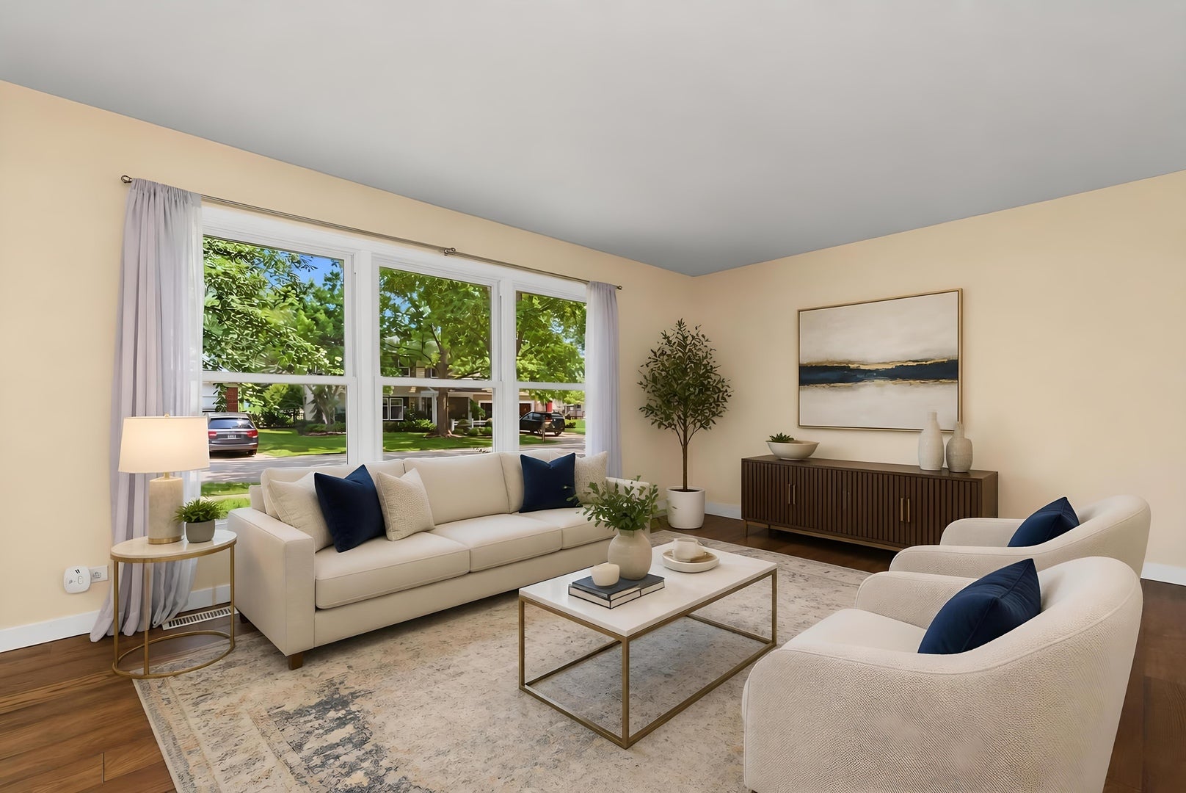
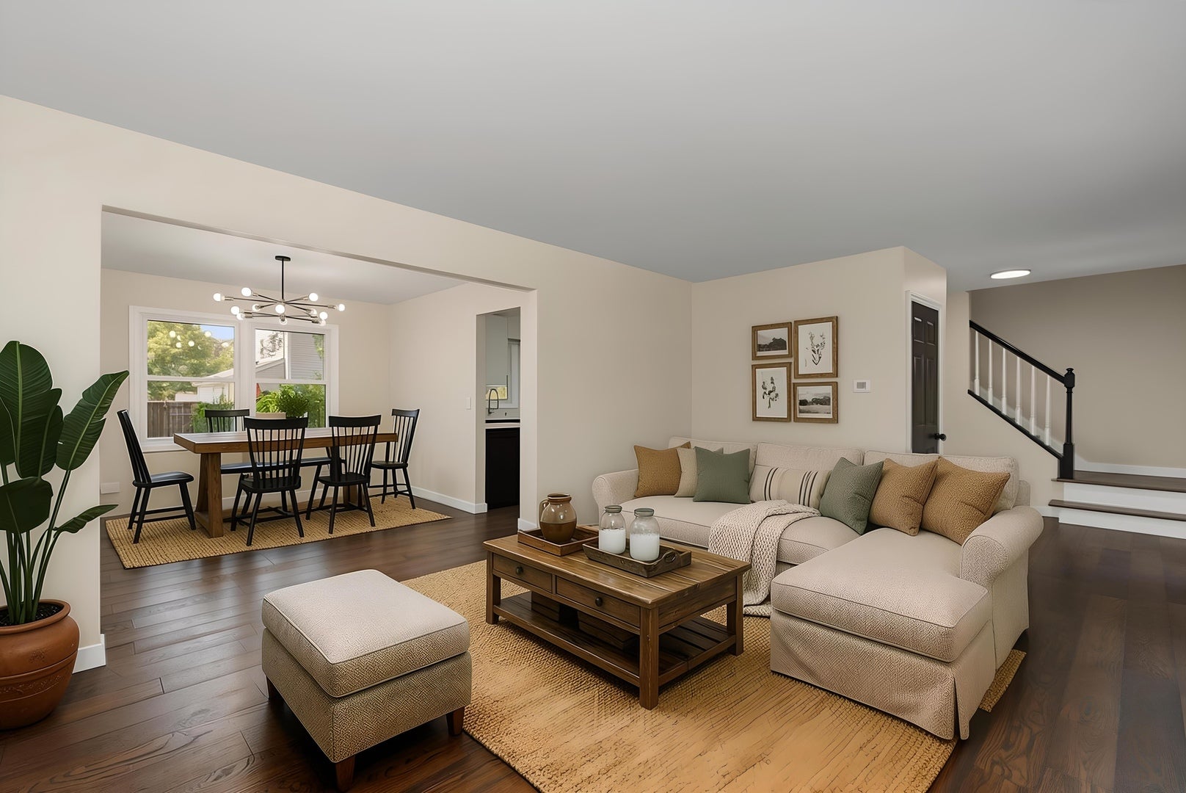
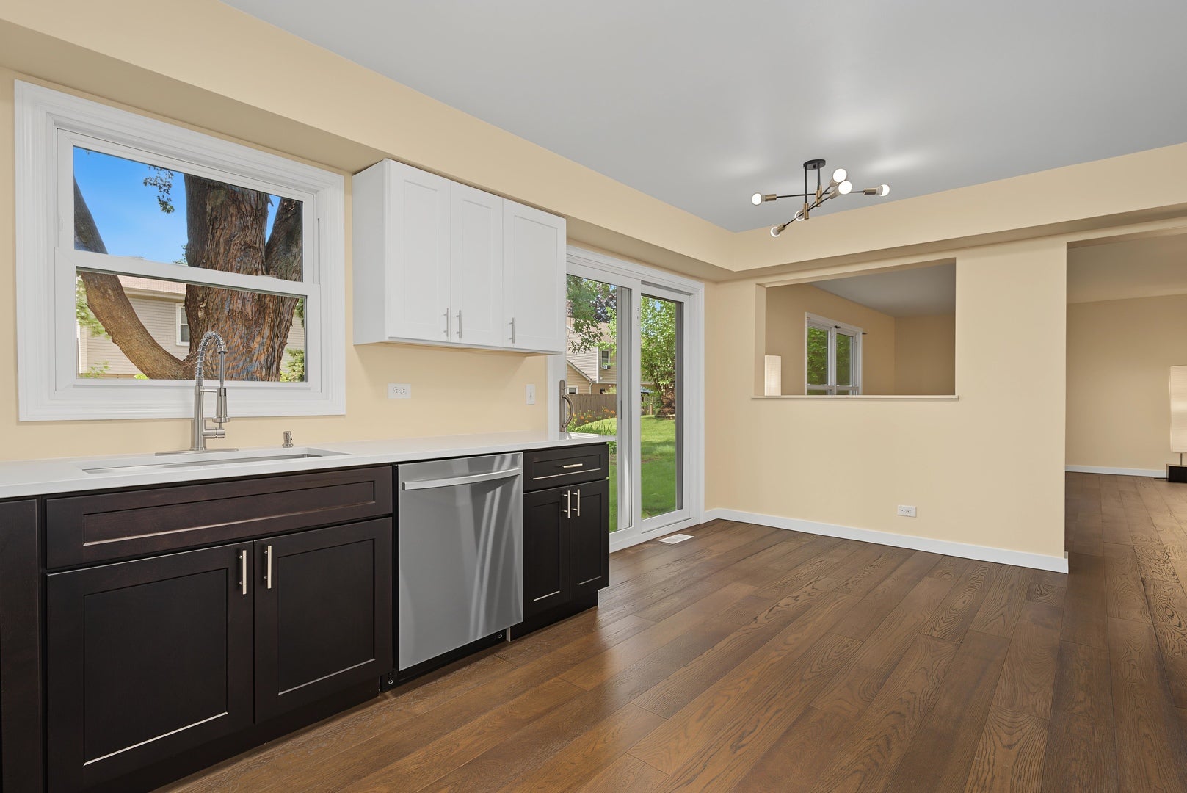
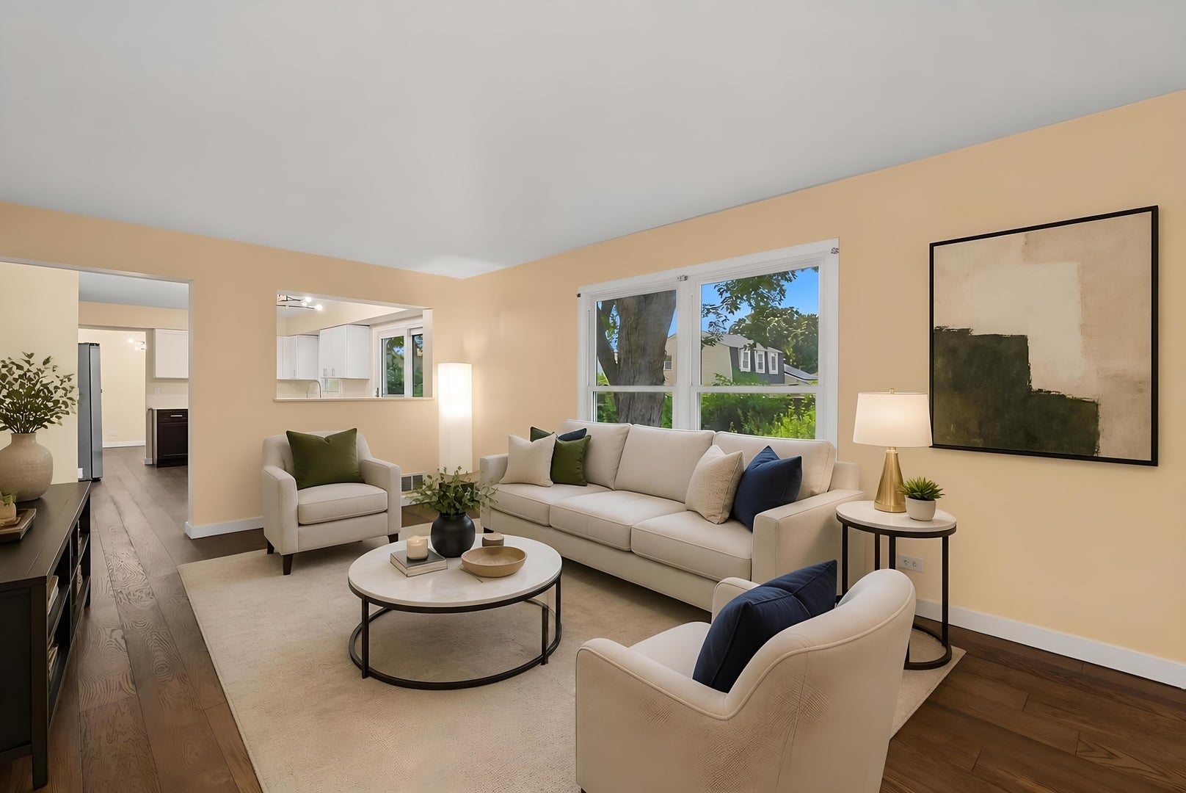
Rare Opportunity in Highly Sought-After Deerpath! Fully remodeled and lovingly maintained, this cherished residence makes its long-awaited debut in one of Vernon Hills' most desirable neighborhoods. Nestled in the heart of Deerpath, where neighbors become friends and community thrives, this sun-filled home offers the perfect setting to create lasting memories for years to come. Featuring 3 spacious bedrooms and 2.1 beautifully remodeled luxury bathrooms, including a private primary suite with a stunning spa-inspired en-suite bath, this home showcases an inviting layout designed for both everyday living and effortless entertaining. The spectacular designer kitchen is the heart of the home, featuring luxury finishes, custom touches, and brand-new stainless steel appliances that blend style and functionality. The unfinished basement provides endless possibilities to expand and customize with an additional bedroom, bathroom, recreation room, home office, fitness studio, or whatever your vision desires. Step outside to a fabulous backyard, perfect for hosting unforgettable gatherings, celebrating life's special moments, or simply enjoying peaceful afternoons in your own private retreat. An attached two-car garage adds convenience, while the picturesque tree-lined streets enhance the neighborhood's timeless charm. Ideally located near award-winning schools, parks, shopping, dining, transportation, and everyday conveniences. Opportunities like this rarely become available in Deerpath. Come home to luxury, warmth, and a lifestyle designed for making memories for generations to come.

Save
Ask
Tour
Hide
Share
Listing Snapshot
Price 
$629,800
Days On Site 
12 Days
Bedrooms 
3
Inside Area (SqFt) 
2,600 sqft
Total Baths 
3
Full Baths 
2
Partial Baths 
1
Lot Size 
0.20449 Acres
Year Built 
1976
MLS® Number 
12725943
Status 
Active
Property Tax 
$8,808.56
HOA/Condo/Coop Fees 
N/A
Sq Ft Source 
Estimated
Friends & Family
Recent Activity
yesterdayListing updated with changes from the MLS®
yesterdayStatus changed to Active
6 days agoPrice changed to $629,800
2 weeks agoListing first seen on site
General Features
Acres 
0.20449
Attached Garage 
Yes
Foundation 
Concrete Perimeter
Garage 
Yes
Garage Spaces 
2
Parking 
ConcreteGarage Door OpenerAttachedGarage
Parking Spaces 
2
Property Sub Type 
Single Family Residence
Sewer 
Public Sewer
Style 
Traditional
Water Source 
Public
Interior Features
Appliances 
RangeMicrowaveDishwasherWasherDryerDisposalHumidifier
Basement 
Sump PumpPartially FinishedPartial
Cooling 
Ceiling Fan(s)Central Air
Electric 
Circuit Breakers
Heating 
Natural GasForced Air
Interior 
Entrance Foyer
Bedroom 2 
Dimensions - 13X13Level - Second
Bedroom 3 
Dimensions - 13X12Level - Second
Bedroom 4 
Dining Room 
Dimensions - 12X11Level - Main
Family Room 
Dimensions - 26X21Level - Main
Foyer 
Dimensions - 8X8Level - Main
Kitchen 
Dimensions - 12X11Level - MainDescription - Eating Area-Breakfast Bar,Eating Area-Table Space,Island,Pantry-Closet
Laundry 
Dimensions - 10X07Level - Basement
Living Room 
Dimensions - 17X12Level - Main
Master Bedroom 
Dimensions - 17X12Level - Second
Recreation Room 
Dimensions - 25X16Level - Basement
Save
Ask
Tour
Hide
Share
Exterior Features
Construction Details 
Vinyl Siding
Lot Features 
Corner LotLandscaped
Patio And Porch 
Patio
Roof 
Asphalt
Community Features
Community Features 
ParkPoolCurbsSidewalksStreet Lights
MLS Area 
Indian Creek / Vernon Hills
School District 
Vernon Hills High School
Township 
Vernon
Schools
School District
Vernon Hills High School
Elementary School
Hawthorn Elementary School (Sout
Middle School
Hawthorn Middle School South
High School
Vernon Hills High School
Listing Courtesy of MRED as distributed by MLS Grid of ExaRealty LLC


Based on information submitted to the MLS GRID as of 2026-08-19 05:52 AM UTC. All data is obtained from various sources and may not have been verified by broker or MLS GRID. Supplied Open House Information is subject to change without notice. All information should be independently reviewed and verified for accuracy. Properties may or may not be listed by the office/agent presenting the information.
Last checked: 2026-08-19 05:52 AM UTC
MRED DMCA Copyright Information Copyright © 2026 Midwest Real Estate Data LLC. All rights reserved.

Neighborhood & Commute
Source: Walkscore
Save
Ask
Tour
Hide
Share