Save
Ask
Tour
Hide
Share
$594,900
12 Days On Site

1904 Dakota Ridge
Johnsburg, IL 60051

For Sale|Single Family Residence|Active
4
Beds
4
Total Baths
3
Full Baths
1
Partial Bath
4,069
SqFt
$146
/SqFt
2003
Built
Subdivision:
Prairie View Estates
County:
McHenry
Listing Courtesy of MRED as distributed by MLS Grid of @properties Christie's International Real Estate
Call Now: 847.967.0022
Is this the listing for you? We can help make it yours.
847.967.0022
1904 Dakota Ridge1904 Dakota Ridge1904 Dakota Ridge1904 Dakota Ridge
Save
Ask
Tour
Hide
Share

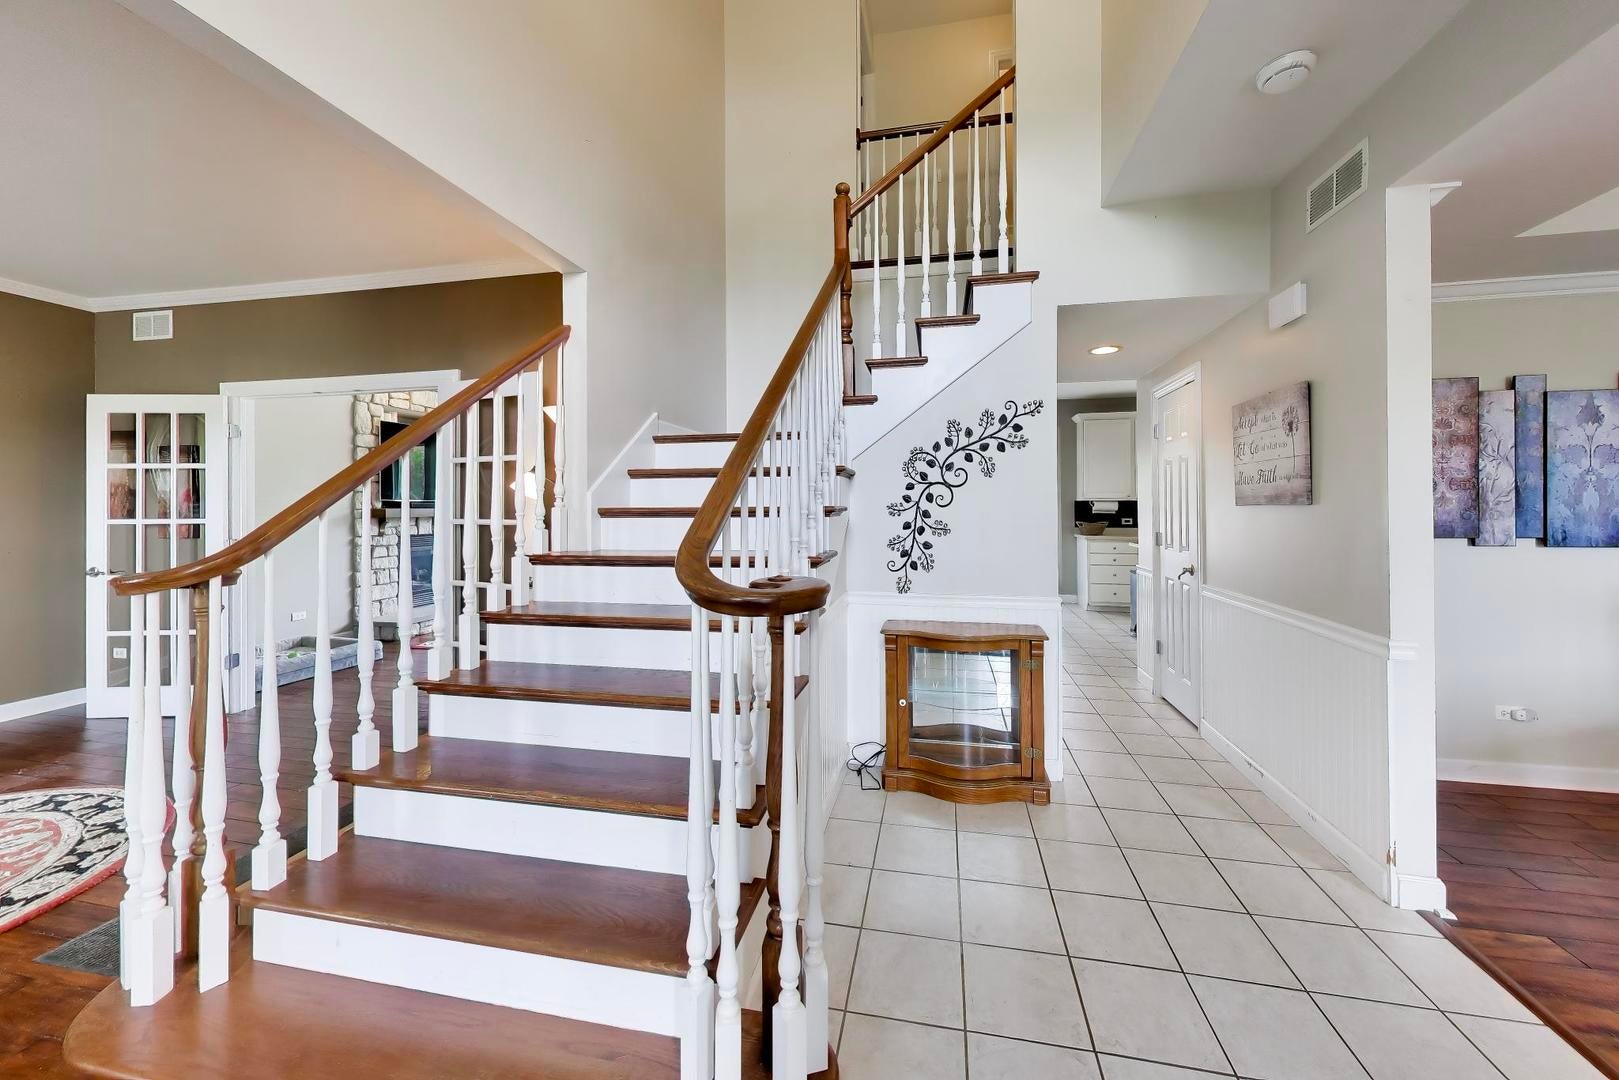
Welcome to 1904 Dakota Ridge, where more than 4,000 square feet of finished living space sits on a rare three-quarter acre lot built for gathering people together. Upstairs you'll find four bedrooms, giving everyone room to spread out, plus a fifth bedroom down in the fully finished basement that works just as well for guests or a private retreat. Three full baths and a half bath keep busy mornings running smooth. The real story here is the backyard. Step out the sliding door onto a large deck that looks right over a big in-ground pool, the kind of setup that turns an ordinary Saturday into a party. When the sun goes down, move to the hot tub or gather around the firepit as the night winds on. Summer barbecues, birthday parties, quiet evenings with a drink in hand, this yard does all of it. Inside, the finished basement gives you a whole second level of living space, including a dedicated office space for anyone working from home, plus room for a media area, a gym, a play space, or the fifth bedroom. It's flexible enough to fit however you live. Location seals the deal. Hiller Park sits right across the street, so green space, playtime, and room to roam are just steps from your front door. It's the perfect fit for a home already made for making memories. Homes with this combination of size, land, and outdoor living do not come around often in Johnsburg. If you have been waiting for a place to host, relax, and enjoy life, this is the one.

Save
Ask
Tour
Hide
Share
Listing Snapshot
Price 
$594,900
Days On Site 
12 Days
Bedrooms 
4
Inside Area (SqFt) 
4,069 sqft
Total Baths 
4
Full Baths 
3
Partial Baths 
1
Lot Size 
0.7756 Acres
Year Built 
2003
MLS® Number 
12726000
Status 
Active
Property Tax 
$10,044.9
HOA/Condo/Coop Fees 
N/A
Sq Ft Source 
Other
Friends & Family
Recent Activity
7 days agoListing updated with changes from the MLS®
7 days agoStatus changed to Active
2 weeks agoListing first seen on site
General Features
Acres 
0.7756
Attached Garage 
Yes
Direction Faces 
South
Foundation 
Concrete Perimeter
Garage 
Yes
Garage Spaces 
3
Parking 
AsphaltGarage Door OpenerAttachedGarage
Parking Spaces 
3
Property Sub Type 
Single Family Residence
Sewer 
Septic Tank
SqFt Below 
1330
SqFt Total 
2739
Style 
Traditional
Utilities 
Cable Available
Water Source 
Public
Interior Features
Appliances 
Water SoftenerRangeMicrowaveDishwasherRefrigerator
Basement 
Sump PumpFinishedFull
Cooling 
Ceiling Fan(s)Central Air
Fireplace 
Yes
Fireplace Features 
Family RoomGas Log
Fireplaces 
1
Flooring 
Hardwood
Heating 
Natural GasForced Air
Interior 
Entrance FoyerCathedral Ceiling(s)
Laundry Features 
Main Level
Spa 
Yes
Window Features 
Screens
Bedroom 2 
Dimensions - 13X12Level - Second
Bedroom 3 
Dimensions - 14X11Level - Second
Bedroom 4 
Dimensions - 15X12Level - Second
Bedroom 5 
Dimensions - 12X14Level - Basement
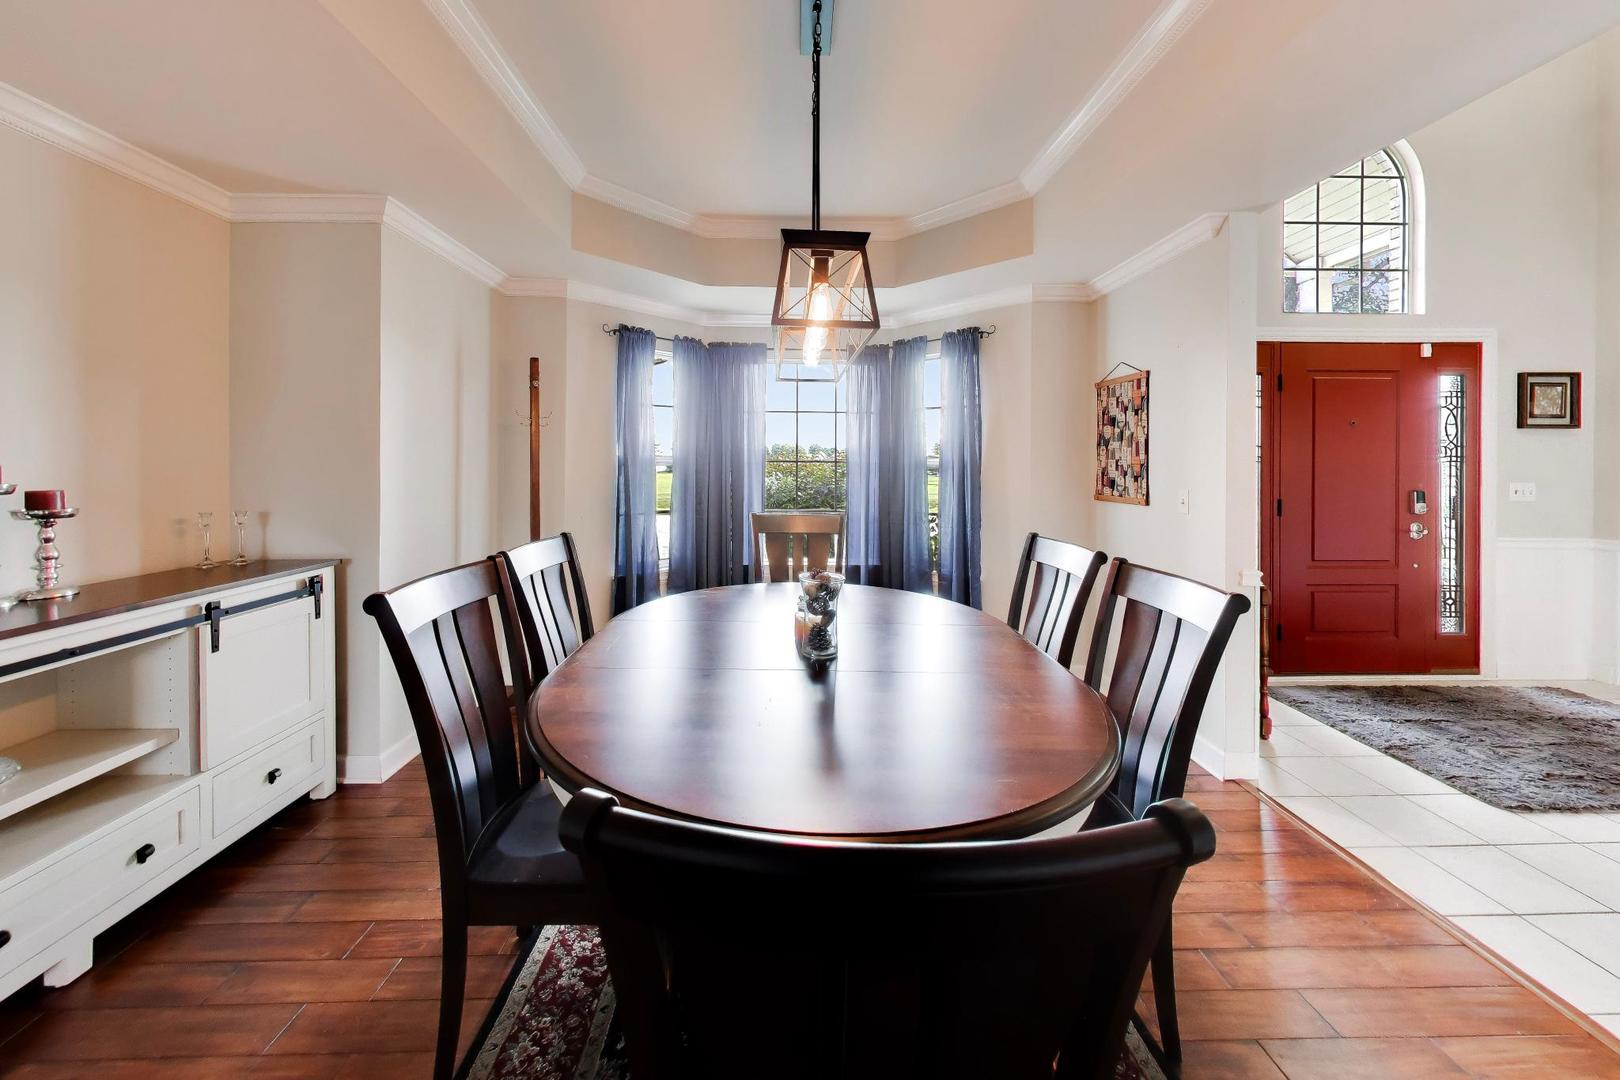
Dining Room 
Dimensions - 14X16Level - Main
Family Room 
Dimensions - 17X14Level - Main
Foyer 
Dimensions - 12X11Level - Main
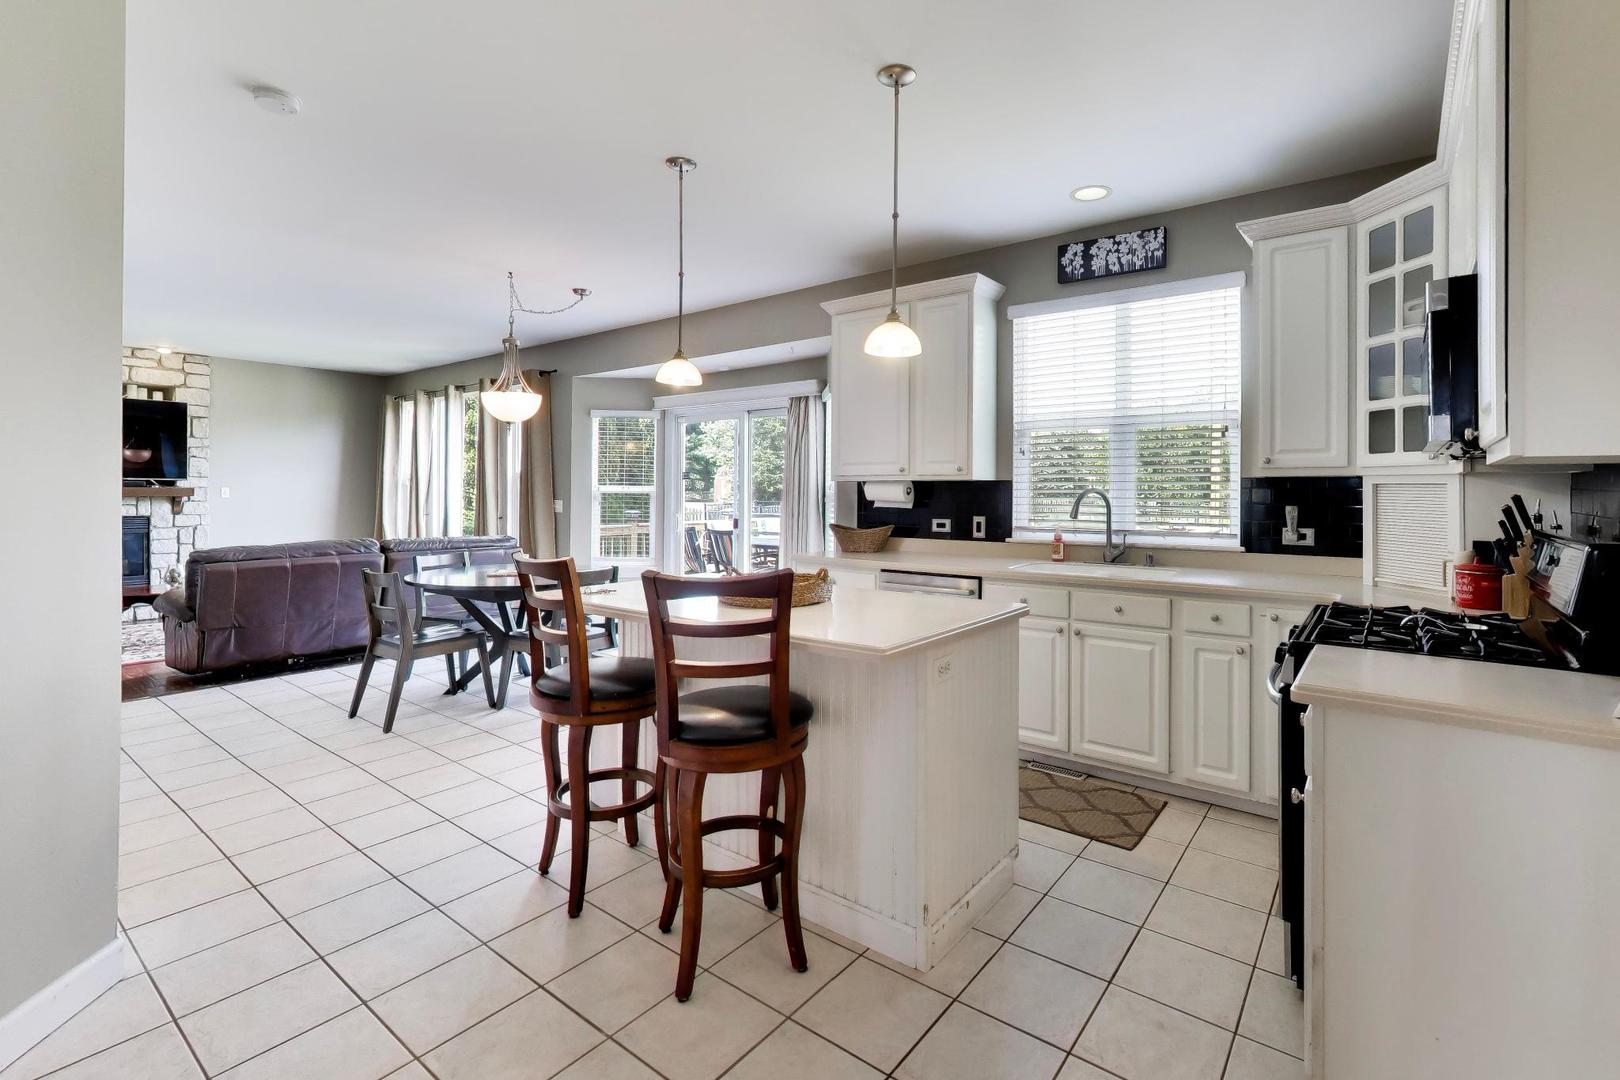
Kitchen 
Dimensions - 15X12Level - MainDescription - Eating Area-Table Space,Island,Pantry-Walk-in
Laundry 
Dimensions - 16X8Level - Main
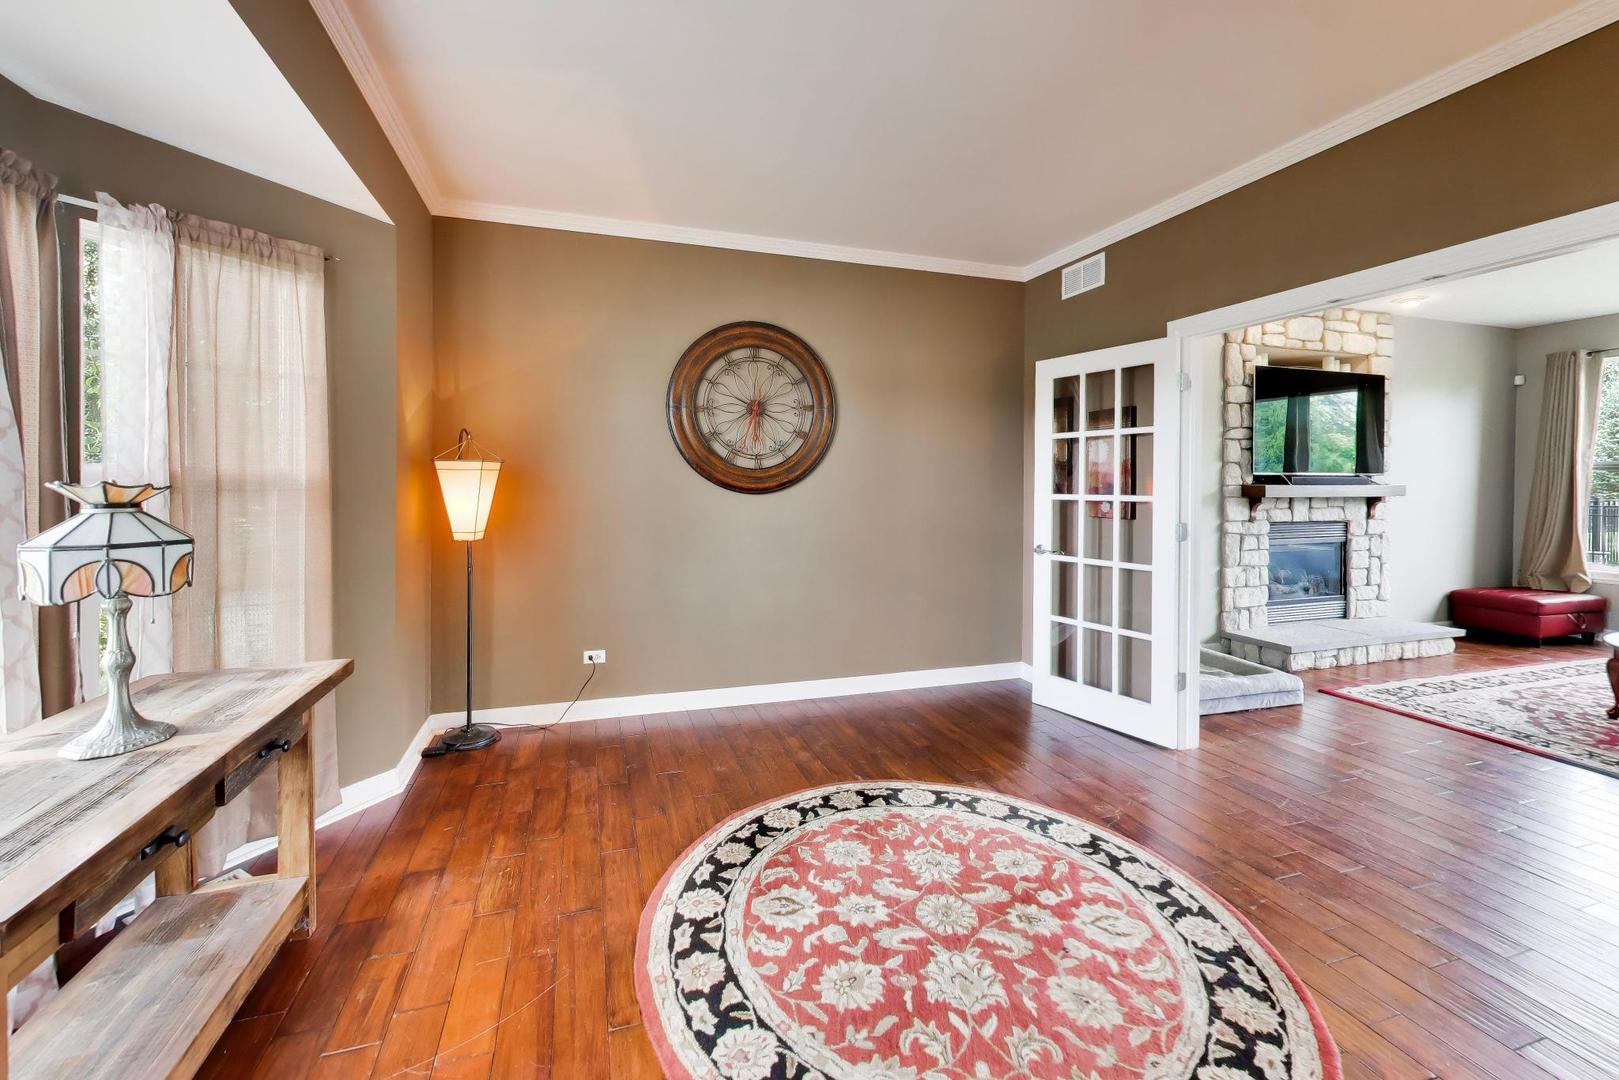
Living Room 
Dimensions - 15X12Level - Main
Master Bedroom 
Dimensions - 19X16Level - Second
Media Room 
Dimensions - 15X12Level - Basement
Office 
Dimensions - 12X14Level - Basement
Save
Ask
Tour
Hide
Share
Exterior Features
Construction Details 
Vinyl SidingBrick
Fencing 
Fenced
Lot Features 
Landscaped
Patio And Porch 
DeckPatio
Pool Features 
In Ground
Roof 
Asphalt
Spa 
Yes
Windows/Doors 
Screens
Community Features
Accessibility Features 
Therapeutic Whirlpool
Community Features 
Park
MLS Area 
Holiday Hills / Johnsburg / McHenry / Lakemoor / McCullom Lake / Sunnyside / Ringwood
School District 
Johnsburg High School
Township 
McHenry
Schools
School District
Johnsburg High School
Elementary School
Johnsburg Elementary School
Middle School
Johnsburg Junior High School
High School
Johnsburg High School
Listing Courtesy of MRED as distributed by MLS Grid of @properties Christie's International Real Estate


Based on information submitted to the MLS GRID as of 2026-08-19 02:22 AM UTC. All data is obtained from various sources and may not have been verified by broker or MLS GRID. Supplied Open House Information is subject to change without notice. All information should be independently reviewed and verified for accuracy. Properties may or may not be listed by the office/agent presenting the information.
Last checked: 2026-08-19 02:22 AM UTC
MRED DMCA Copyright Information Copyright © 2026 Midwest Real Estate Data LLC. All rights reserved.

Neighborhood & Commute
Source: Walkscore
Save
Ask
Tour
Hide
Share