Save
Ask
Tour
Hide
Share
$574,900
New Listing

205 Glenview Road
Glenview, IL 60025

For Sale|Single Family Residence|Active
3
Beds
2
Total Baths
2
Full Baths
1,275
SqFt
$451
/SqFt
1963
Built
County:
Cook
Listing Courtesy of MRED as distributed by MLS Grid of Redfin Corporation
Call Now: 847.967.0022
Is this the listing for you? We can help make it yours.
847.967.0022
205 Glenview Road205 Glenview Road205 Glenview Road205 Glenview Road
Save
Ask
Tour
Hide
Share

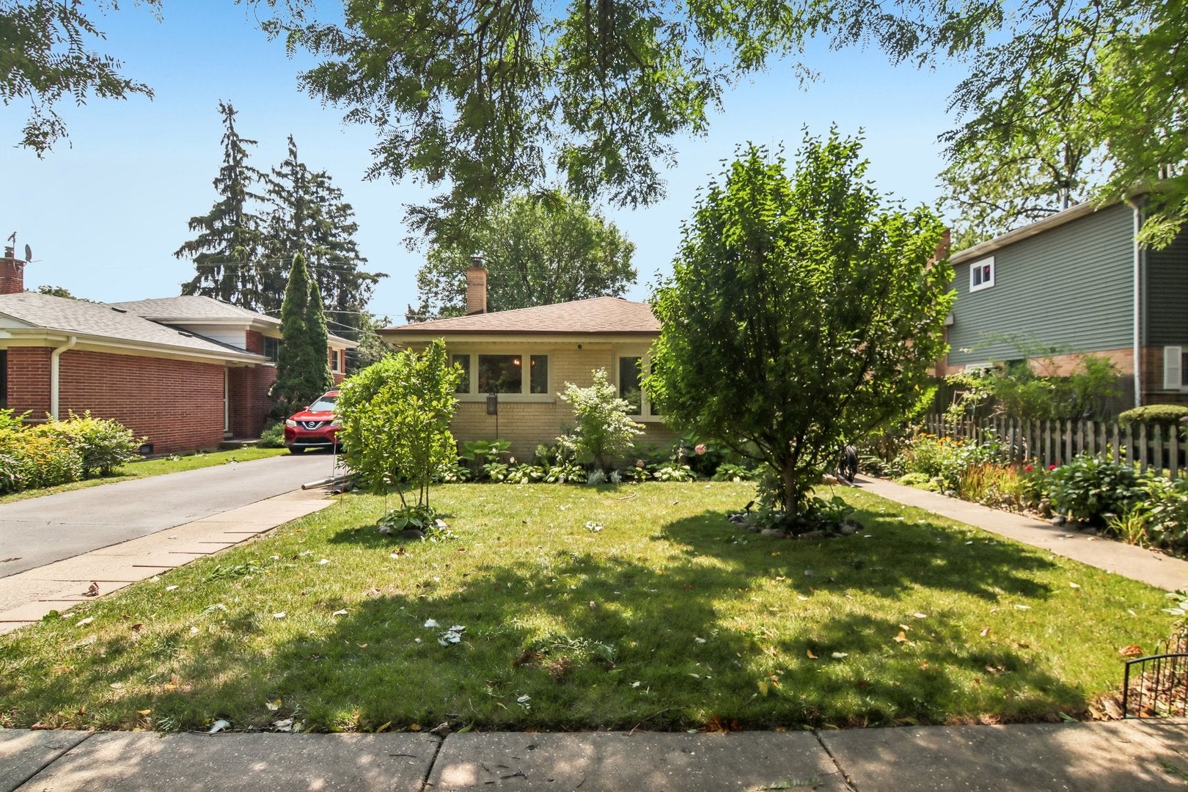
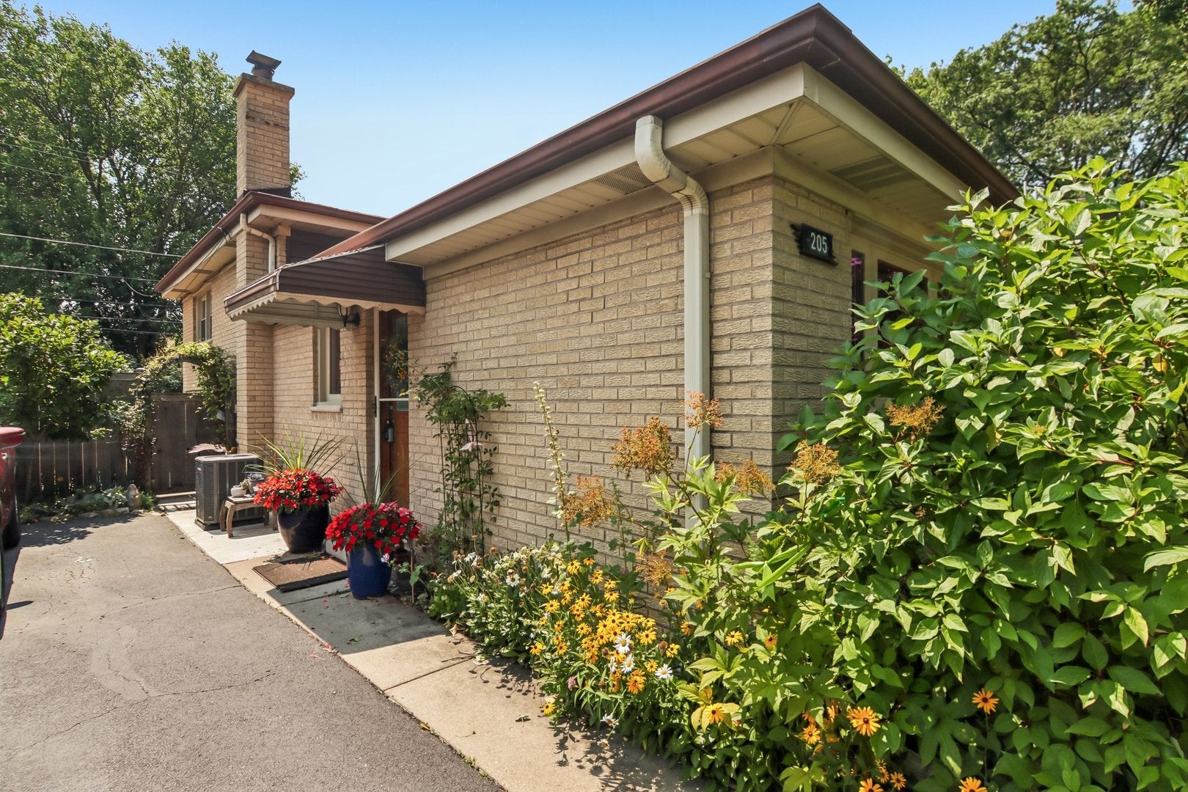
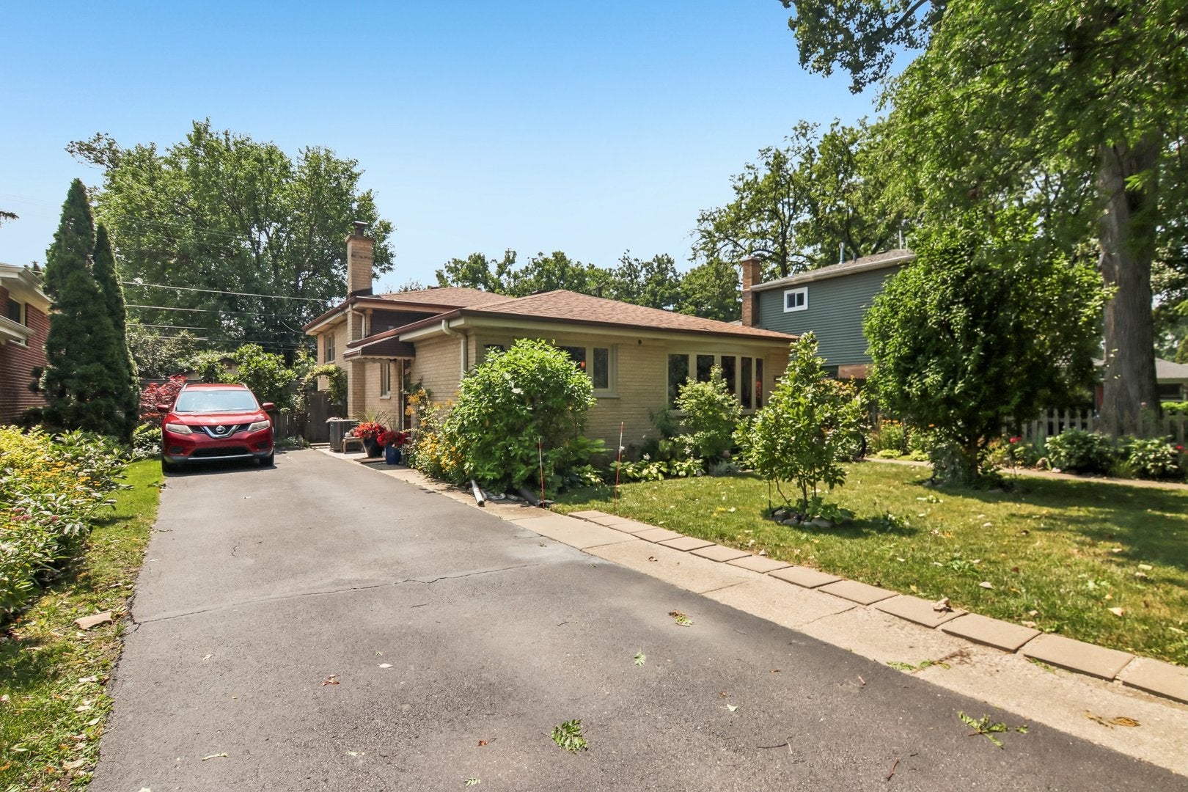
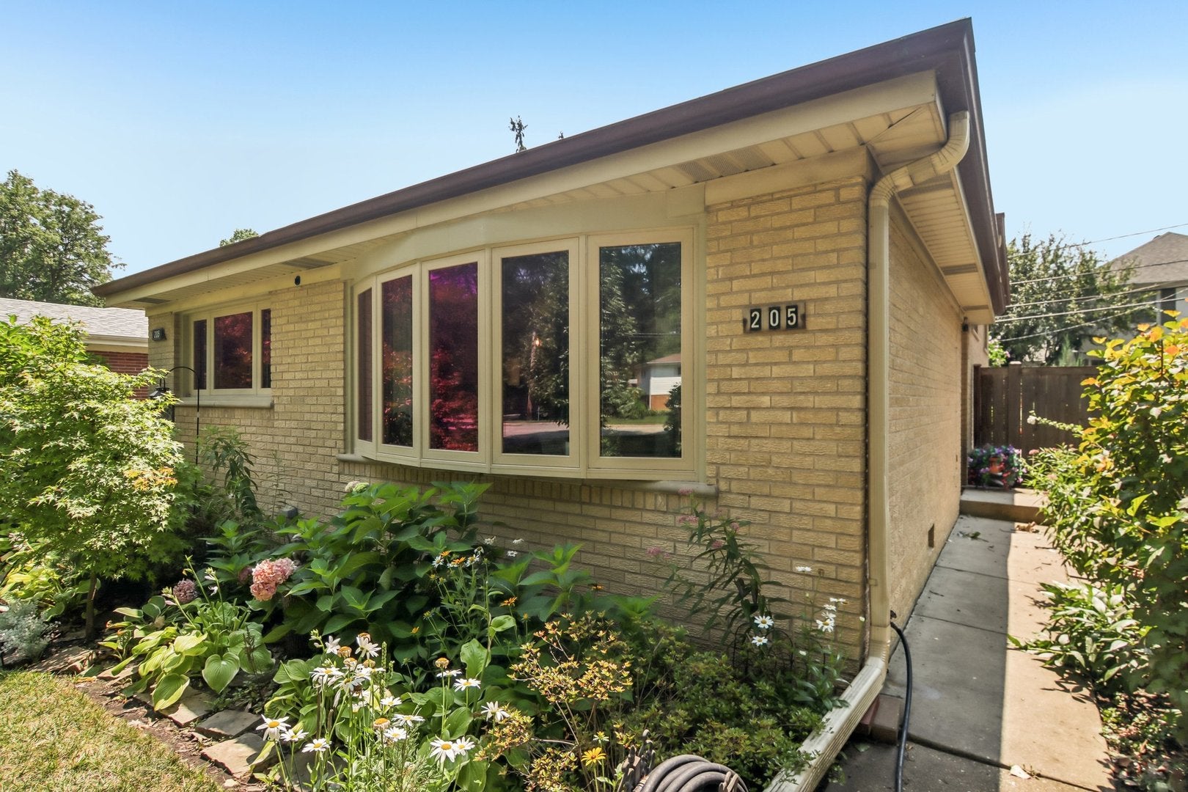
This home has it all... Wonderful living space with tranquil backyard, yet close to everything. This three bedroom two full bath layout has a large additional living space downstairs with a walk-in crawlspace to add approximately 600 ft. of storage space. Hardwood floors throughout. The recently updated kitchen along with newer appliances, windows, water heater and roof make this home truly move in ready. Large shed out back to house all your tools. Walk to the Wilmette Recreation Center, Historic Wagner Farm, horse back riding and just a quick drive to Old Orchard Mall, The Glenview Club and the Interstate 94. Relax in the lush private backyard enjoying your morning coffee or evening glass of wine. Award-winning school district includes Ramona Elementary and New Trier HS.

Save
Ask
Tour
Hide
Share
Listing Snapshot
Price 
$574,900
Days On Site 
0 Days
Bedrooms 
3
Inside Area (SqFt) 
1,275 sqft
Total Baths 
2
Full Baths 
2
Partial Baths 
N/A
Lot Size 
N/A
Year Built 
1963
MLS® Number 
12726049
Status 
Active
Property Tax 
$6,620
HOA/Condo/Coop Fees 
N/A
Sq Ft Source 
Estimated
Friends & Family
Recent Activity
39 minutes agoListing updated with changes from the MLS®
4 hours agoListing first seen on site
General Features
Direction Faces 
North
Foundation 
Concrete Perimeter
Parking 
AsphaltDriveway
Parking Spaces 
3
Property Sub Type 
Single Family Residence
Sewer 
Public Sewer
Utilities 
Cable Available
Interior Features
Appliances 
Double OvenMicrowaveDishwasherRefrigeratorWasherDryerCooktopHumidifier
Basement 
FinishedCrawl SpaceExterior EntryPartial
Cooling 
Ceiling Fan(s)Central Air
Electric 
150 Amp Service
Flooring 
Hardwood
Heating 
Natural GasForced Air
Interior 
Entrance Foyer
Laundry Features 
Gas Dryer HookupSink
Bedroom 2 
Dimensions - 12X11Level - Second
Bedroom 3 
Dimensions - 10X11Level - Second
Bedroom 4 
Dining Room 
Dimensions - 10X11Level - Main
Family Room 
Dimensions - 18X13Level - Basement
Foyer 
Dimensions - 5X7Level - Main
Kitchen 
Dimensions - 13X13Level - MainDescription - Island,SolidSurfaceCounter,Updated Kitchen
Laundry 
Dimensions - 9X11Level - Basement
Living Room 
Dimensions - 20X15Level - Main
Master Bedroom 
Dimensions - 12X14Level - Second
Save
Ask
Tour
Hide
Share
Exterior Features
Construction Details 
Brick
Other Structures 
Shed(s)
Patio And Porch 
Patio
Roof 
Asphalt
Community Features
Community Features 
ParkTennis Court(s)CurbsSidewalksStreet Lights
MLS Area 
Glenview / Golf
School District 
New Trier Twp H.S. Northfield/Wi
Township 
New Trier
Schools
School District
New Trier Twp H.S. Northfield/Wi
Elementary School
Romona Elementary School
Middle School
Wilmette Junior High School
High School
New Trier Twp H.S. Northfield/Wi
Listing Courtesy of MRED as distributed by MLS Grid of Redfin Corporation


Based on information submitted to the MLS GRID as of 2026-08-06 07:29 PM UTC. All data is obtained from various sources and may not have been verified by broker or MLS GRID. Supplied Open House Information is subject to change without notice. All information should be independently reviewed and verified for accuracy. Properties may or may not be listed by the office/agent presenting the information.
Last checked: 2026-08-06 07:29 PM UTC
MRED DMCA Copyright Information Copyright © 2026 Midwest Real Estate Data LLC. All rights reserved.

Neighborhood & Commute
Source: Walkscore
Save
Ask
Tour
Hide
Share